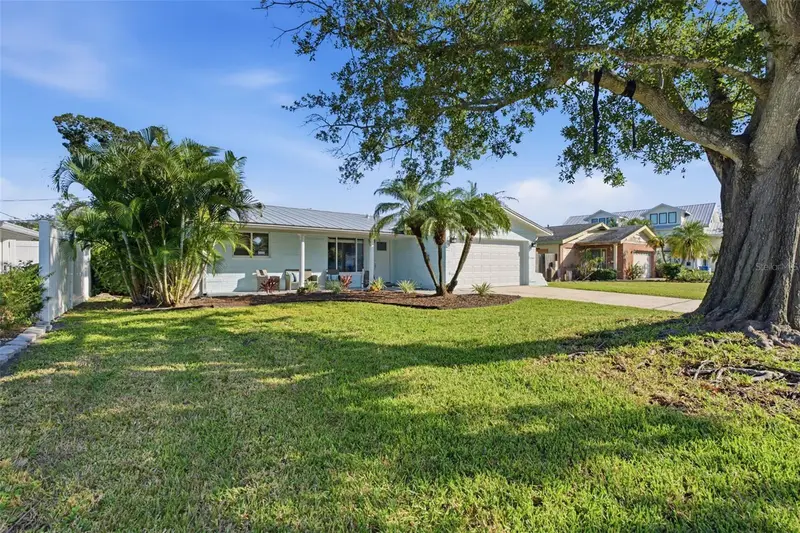

$399,000
4415 Helena StreetSt Petersburg, FL 33703
Listing updated: November 13, 2026 at 2:11 PM ET
 Listing courtesy of Century 21 Beggins · Amber Stodart · MLS #TB8567251 · Active · 800-541-9923
Property type
Year built
Lot size
Price / sq ft
HOA dues
Day on market
Garage spaces
Flood zone
About this home
EXCEPTIONAL LOCATION. EXTENSIVE UPGRADES. AN UNBEATABLE NORTHEAST ST. PETERSBURG LIFESTYLE! Discover the perfect combination of thoughtful renovations, modern comfort, and vibrant coastal living in one of St. Petersburg's most desirable waterfront communities. Beautifully updated with improvements that extend far beyond cosmetic finishes, this 3-bedroom, 2-bathroom home features a 2021 METAL ROOF, COMPLETE ELECTRICAL REWIRE WITH NEW 200-AMP PANEL, NEW 2026 HVAC, 2023 TANKLESS GAS WATER HEATER, 2026 IMPACT-RATED GARAGE DOOR, AND AN OVERSIZED TWO-CAR GARAGE WITH A 2021 MINI-SPLIT SYSTEM. Add to that a stunning 2026 kitchen renovation, two beautifully remodeled bathrooms, new luxury vinyl plank flooring, all-new appliances, and fresh interior and exterior paint, and you'll discover a home where the major investments have already been made! Step inside to an inviting open-concept layout designed for comfortable everyday living and effortless entertaining. The kitchen features white shaker wood cabinetry with soft-close functionality, quartz countertops, stainless steel appliances, a gas cooktop, stylish vent hood, and breakfast bar seating. An adjoining dining area with generous pantry storage and French doors leading to the backyard creates a seamless connection between indoor and outdoor living. The desirable split-bedroom floor plan offers a private primary suite with a walk-in closet and beautifully remodeled en-suite bathroom featuring a walk-in shower, plus two additional bedrooms and a fully renovated guest bathroom with a shower and tub combination. Outdoor living is equally inviting! Enjoy morning coffee on the charming covered front porch, entertain beneath the covered rear patio, or unwind in the expansive, private backyard surrounded by mature landscaping. A separate storage shed provides additional convenience, while the climate-controlled oversized garage with new epoxy flooring offers exceptional flexibility for vehicles, hobbies, and storage. BUT THE LIFESTYLE IS WHAT MAKES THIS LOCATION TRULY SPECIAL! Imagine morning golf cart rides through the neighborhood, afternoons enjoying nearby waterfront parks, playgrounds, tennis and pickleball courts, and evenings connecting with neighbors at community gatherings and festive golf cart parades. Enjoy the convenience of a beloved neighborhood market, nearby marinas and golf courses, top rated schools, and the iconic pier, incredible restaurants, shopping, arts, and entertainment of vibrant downtown St. Petersburg just minutes away. Beautiful Gulf beaches, Tampa, and two international airports are all within easy reach. THOUGHTFULLY RENOVATED. EXCEPTIONALLY LOCATED. READY TO ENJOY. This is more than a beautiful home, it's an opportunity to embrace the Northeast St. Petersburg lifestyle you've been looking for. Schedule your private showing and experience the difference!
Estimated monthly payment
Estimate only. Taxes use the listing's reported amount where available; insurance is a Florida-average estimate. Your actual payment will vary — run a full calculation or talk to a lender.
Price & listing history1 days on market
- Status: ActiveNov 12, 2026
- Listed$399,000Nov 12, 2026
Facts & features
- Property type
- Residential
- Sub type
- Single Family Residence
- Status
- Active
- Days on market
- 1
- Subdivision
- Shore Acres Overlook Sec Blk 26 Pt Rep
- County
- Pinellas
- Year built
- 1971
- Living area
- 1,224 sq ft
- Price/sq ft
- $326
- Building area
- 1,832 sq ft (Public Records)
- Lot size
- 7,928 sq ft
- Lot category
- 0 to less than 1/4
- Flood zone
- AE (12103C0236H)
- Garage
- 2 spaces
- Annual taxes
- $3,475 (2025)
- Parcel #
- 04-31-17-81558-026-0060
- Zoning
- 0110
- MLS #
- TB8567251
Ask about this home
Have a question? Ask the broker directly.
Ryan Solberg answers personally — no call center, no spam. Your question goes straight to him.
Interior Details
- Bedrooms
- 3
- Full bathrooms
- 2
- Flooring
- Luxury Vinyl
- Appliances
- Dishwasher, Disposal, Exhaust Fan, Freezer, Gas Cooktop, Microwave, Range, Range Hood, Refrigerator, Tankless Water Heater
- Interior features
- Ceiling Fans(s), Eat-in Kitchen, Kitchen/Family Room Combo, Open Floorplan, Solid Wood Cabinets, Split Bedroom, Stone Counters, Thermostat, Walk-In Closet(s)
- Laundry
- Electric Dryer Hookup, Gas Dryer Hookup, In Garage, Washer Hookup
- Stories / Levels
- One
- Direction faces
- Northwest
Heating & Cooling
- Heating
- Central, Electric, Gas
- Cooling
- Central Air
Parking
- Garage spaces
- 2
- Attached garage
- Yes
- Parking features
- Driveway, Garage Door Opener, Off Street, Oversized
HOA & Financial
- Total monthly fees
- None
- Total annual fees
- None
- CDD
- No
- Homestead exemption
- Yes
- Min lease term
- 1 Month
- Listing terms
- Cash, Conventional, FHA, VA Loan
- Ownership
- Fee Simple
- Available for lease
- Yes
- Lease restrictions
- Yes
- Additional lease restrictions
- Buyer to Verify
- Approval process
- Buyer to Verify
Exterior & Construction
- Exterior features
- Lighting, Rain Gutters, Storage
- Construction materials
- Block, Stucco
- Roof
- Metal
- Foundation
- Slab
- Road surface
- Paved
Utilities
- Sewer
- Public Sewer
- Water source
- Public
- Utilities
- BB/HS Internet Available, Cable Available, Electricity Connected, Fiber Optics, Natural Gas Connected, Phone Available, Public, Sewer Connected, Sprinkler Recycled, Water Connected
Community
- Pets allowed
- Yes
Schools
Letter grades: Florida DOE 2024–25 school grades (Orange, Seminole, Lake, Osceola, Brevard). Assigned schools from the listing agent — verify enrollment with the district.
Room Details
| Room | Level | Dimensions |
|---|---|---|
| Kitchen | First | 14.8x10.1 |
| Living Room | First | 14.11x13.4 |
| Primary Bedroom | First | 13.5x13.1 |
| Bedroom 2 | First | 11.5x11.6 |
| Bedroom 3 | First | 11.5x10.5 |
| Dining Room | First | 4.11x10.5 |
Listing Details
- Listing date
- 2026-11-12
- On market date
- 2026-11-12
- Original list price
- $399,000
- Occupant type
- Vacant
- MLS area
- 33703 - St Pete
- Listing AOR
- Suncoast Tampa
- Status changed
- 2026-11-12
- Tax legal description
- SHORE ACRES OVERLOOK SEC BLK 26, PARTIAL REPLAT BLK 26, LOT 6
Flood risk
FEMA Special Flood Hazard Area (1% annual-chance / “100-year” floodplain). Flood insurance is generally required by mortgage lenders.
Source: FEMA flood zone reported on the listing. Confirm current designation at FEMA Flood Map Service Center.
Location
Directions
From Snell Isle Blvd NE, continue onto Overlook Dr NE, Left on Helena St NE, Home will be on your Right.
More homes like this
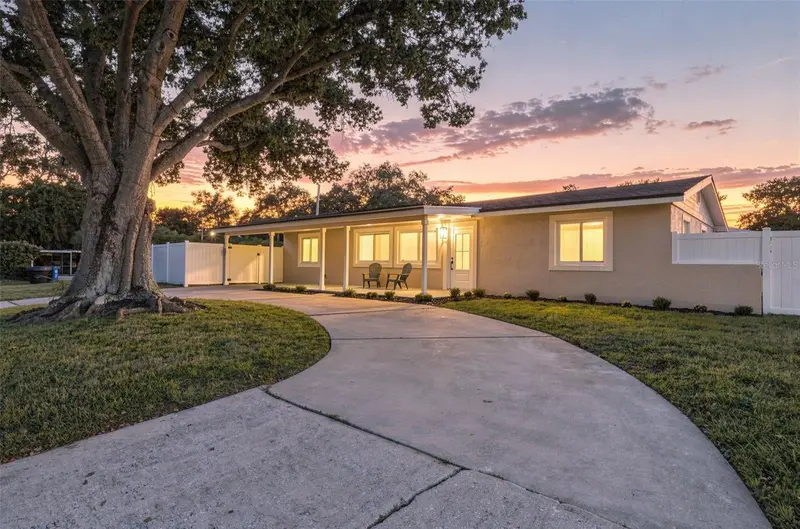
$599,000
4090 Birch St Ne
St Petersburg, FL 33703
3 bd · 2 ba · 1,350 sqft
Snell Shores
MLS ID #TB8567381, AGILE GROUP REALTY.
Listing provided by Stellar MLS
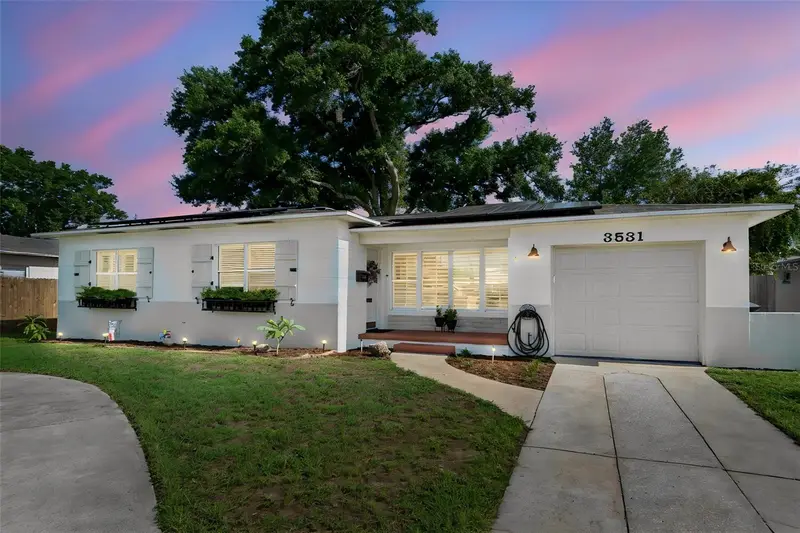
$379,900
3531 29th Ave N
St Petersburg, FL 33713
2 bd · 1 ba · 1,019 sqft
Sirmons Estates
MLS ID #TB8555298, SMITH & ASSOCIATES REAL ESTATE.
Listing provided by Stellar MLS
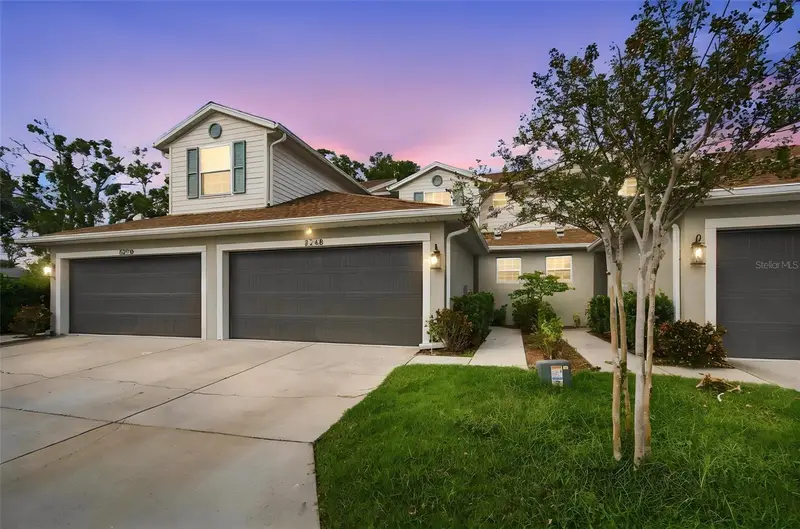
$425,000
5248 Neil Dr
St Petersburg, FL 33714
3 bd · 3 ba · 1,713 sqft
Heritage Oaks Twnhms
MLS ID #TB8567136, RE/MAX ALLIANCE GROUP.
Listing provided by Stellar MLS
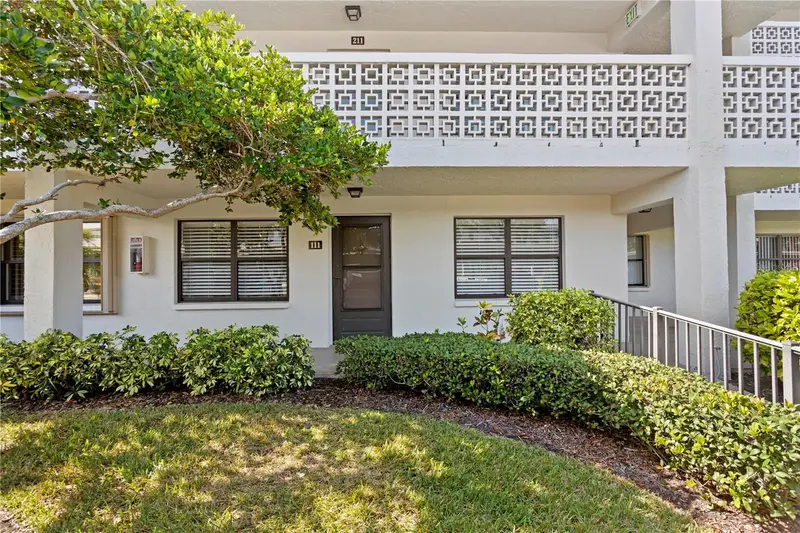
$255,000
4910 Bay St Ne #111
St Petersburg, FL 33703
2 bd · 2 ba · 1,025 sqft
Winston Park Northeast
MLS ID #TB8552385, LUXURY & BEACH REALTY INC.
Listing provided by Stellar MLS

Listings courtesy of Stellar MLS as distributed by MLS GRID
IDX information is provided exclusively for consumers’ personal, non-commercial use and may not be used for any purpose other than to identify prospective properties consumers may be interested in purchasing.
Based on information submitted to the MLS GRID as of November 13, 2026 at 2:11 PM ET. All data is obtained from various sources and may not have been verified by broker or MLS GRID. Supplied Open House Information is subject to change without notice. All information should be independently reviewed and verified for accuracy. Properties may or may not be listed by the office/agent presenting the information.
All or a portion of the multiple listing information is provided by Stellar MLS, from a copyrighted compilation of listings. The compilation of listings and each individual listing are © 2026 Stellar MLS. All rights reserved.
Ryan Solberg, Broker · MaxLife Realty LLC · FL License #BK3354351 · Equal Housing Opportunity · Full disclaimer · DMCA