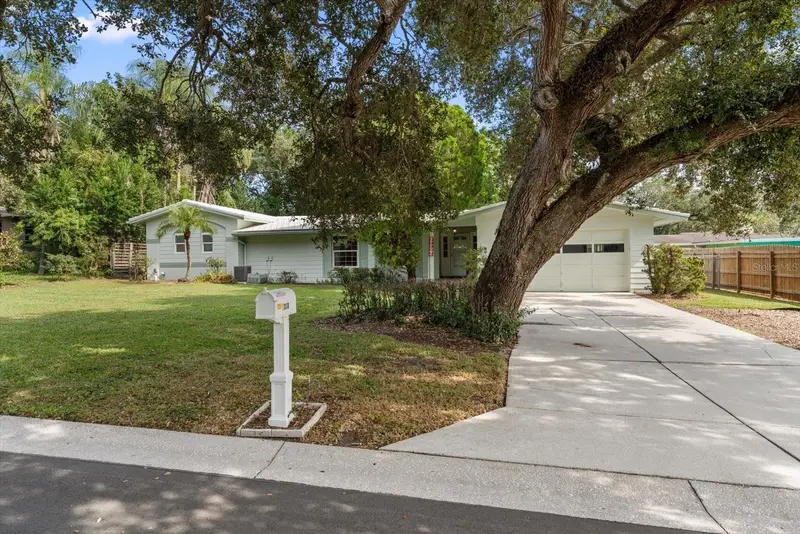

$628,000
1013 Woodside AvenueClearwater, FL 33756
Listing updated: November 14, 2026 at 11:00 AM ET
 Listing courtesy of Coastal Properties Group International · Heloise Povey · MLS #TB8567250 · Active · 727-493-1555
Property type
Year built
Lot size
Price / sq ft
HOA dues
Days on market
Garage spaces
Flood zone
About this home
Owned and loved by the same family since 1963, this SPACIOUS 4 BEDROOM, 3 BATH POOL HOME offers OVER 3,000sf of living space on an OVERSIZED (100’x142’), NON-FLOOD ZONE LOT in a DESIRABLE, ESTABLISHED CLEARWATER NEIGHBORHOOD. Situated on a QUIET STREET and surrounded by mature trees and generously sized property lots, the home offers a wonderful combination of SPACE, PRIVACY and CONVENIENCE. The expansive, SINGLE-STORY FLOOR PLAN provides exceptional flexibility, featuring a formal living room, a welcoming family room with a distinctive brick fireplace and built-in shelving, a kitchen with adjoining breakfast area, dedicated dining space, and an office/bonus room that could potentially serve as a fifth bedroom. The VERSATILE LAYOUT offers plenty of OPTIONS TO ACCOMMODATE A VARIETY OF NEEDS AND LIVING ARRANGEMENTS, whether working from home, entertaining, or comfortably accommodating family and guests. A substantial addition in 2001 expanded the home to its current 3,166sf of living space, creating a GENEROUSLY SIZED PRIMARY BEDROOM (15’x40’) with high ceilings, a large walk-in closet, and an ensuite bathroom featuring dual vanities and a spacious walk-in shower. Sliding glass doors open to the LARGE SCREENED LANAI overlooking the POOL and BACKYARD, an inviting setting ideal for enjoying Florida's indoor-outdoor lifestyle. A conveniently located third full bathroom provides easy access from the pool area. Additional features include HARDWOOD FLOORING IN SEVERAL ROOMS, a SPACIOUS INTERIOR LAUNDRY ROOM and a TWO-CAR GARAGE. Conveniently located near shopping, dining, parks, sporting events, and AWARD-WINNING GULF BEACHES, this home offers an opportunity for updating and personalization while enjoying all that the Tampa Bay area has to offer. Ready for its next chapter, this is a home with a long history, plenty of character, and room for new possibilities! Additional information regarding the home's property features and systems is available upon request. Be sure to view/request the 3D TOUR for an immediate walkthrough experience, and schedule your in-person visit today!
Estimated monthly payment
Estimate only. Taxes use the listing's reported amount where available; insurance is a Florida-average estimate. Your actual payment will vary — run a full calculation or talk to a lender.
Price & listing history0 days on market
- Status: ActiveNov 14, 2026
- Listed$628,000Nov 14, 2026
Facts & features
- Property type
- Residential
- Sub type
- Single Family Residence
- Status
- Active
- Days on market
- 0
- Subdivision
- Oak Acres Unit 5
- County
- Pinellas
- Year built
- 1961
- Living area
- 3,166 sq ft
- Price/sq ft
- $198
- Building area
- 4,098 sq ft (Public Records)
- Lot size
- 14,153 sq ft
- Lot category
- 1/4 to less than 1/2
- Flood zone
- X (12103C0109J)
- Garage
- 2 spaces
- Pool
- Private pool
- Annual taxes
- $3,547 (2026)
- Parcel #
- 14-29-15-62010-000-0050
- Zoning
- R-2
- MLS #
- TB8567250
Ask about this home
Have a question? Ask the broker directly.
Ryan Solberg answers personally — no call center, no spam. Your question goes straight to him.
Interior Details
- Bedrooms
- 4
- Full bathrooms
- 3
- Flooring
- Carpet, Ceramic Tile, Wood
- Appliances
- Built-In Oven, Dishwasher, Disposal, Dryer, Electric Cooktop, Electric Water Heater, Exhaust Fan, Refrigerator, Washer, Water Softener
- Interior features
- Built-in Features, Ceiling Fans(s), High Ceilings, Primary Bedroom Main Floor, Walk-In Closet(s), Window Treatments
- Laundry
- Inside, Laundry Room
- Stories / Levels
- One
- Direction faces
- West
- Fireplace
- Yes
Heating & Cooling
- Heating
- Central
- Cooling
- Central Air
Parking
- Garage spaces
- 2
- Attached garage
- Yes
- Parking features
- Driveway, On Street
HOA & Financial
- Total monthly fees
- None
- Total annual fees
- None
- CDD
- No
- Homestead exemption
- Yes
- Min lease term
- No Minimum
- Listing terms
- Cash, Conventional
- Ownership
- Fee Simple
- Available for lease
- Yes
- Lease restrictions
- No
- Additional lease restrictions
- Refer to Pinellas County for all leasing inquiries
Exterior & Construction
- Exterior features
- Rain Gutters
- Construction materials
- Block, Stucco
- Roof
- Tile
- Foundation
- Crawlspace, Slab
- Pool
- Private pool
- Road surface
- Concrete
Utilities
- Sewer
- Septic Tank
- Water source
- Public
- Utilities
- Public
Schools
Letter grades: Florida DOE 2024–25 school grades (Orange, Seminole, Lake, Osceola, Brevard). Assigned schools from the listing agent — verify enrollment with the district.
Room Details
| Room | Level | Dimensions |
|---|---|---|
| Family Room | First | 23x14 |
| Kitchen | First | 11x9 |
| Primary Bedroom | First | 15x40 |
| Bedroom 2 | First | 12x14 |
| Bedroom 3 | First | 12x10 |
| Bedroom 4 | First | 11x10 |
| Living Room | First | 19x13 |
| Office | First | 10x11 |
| Balcony/Porch/Lanai | First | 38x10 |
Listing Details
- Listing date
- 2026-11-14
- On market date
- 2026-11-14
- Original list price
- $628,000
- Occupant type
- Vacant
- MLS area
- 33756 - Clearwater/Belleair
- Listing AOR
- Suncoast Tampa
- Status changed
- 2026-11-14
- Tax legal description
- OAK ACRES UNIT NO. 5 LOT 5
Flood risk
Minimal-risk area outside the mapped floodplain. Flood insurance is optional and typically low-cost.
Source: FEMA flood zone reported on the listing. Confirm current designation at FEMA Flood Map Service Center.
Location
Directions
From Keene Rd. and Druid Rd. head West on Druid for 3 blocks and turn left (South) on Woodside Ave. Go through the intersection at Magnolia Dr. and 1013 will be the 5th house on your left. Park in the driveway or on the street.
More homes like this
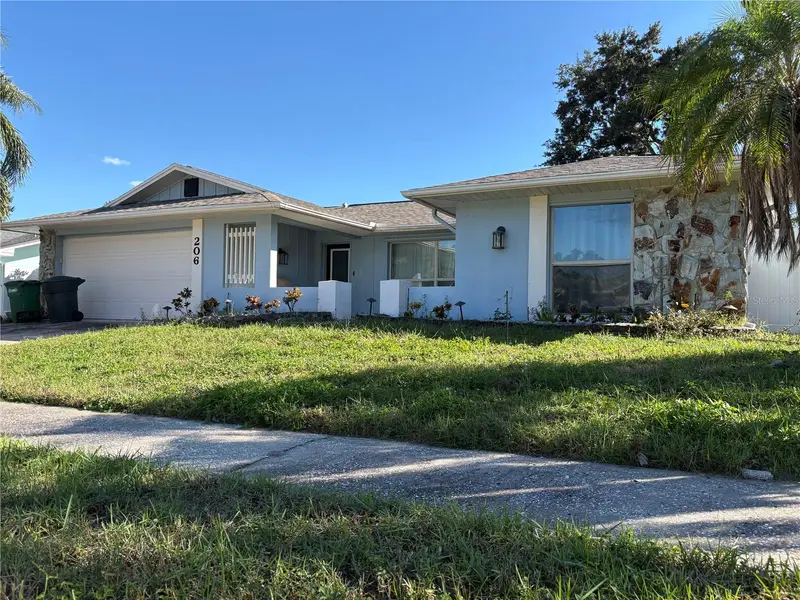
$444,000
206 Hillcrest Dr
Safety Harbor, FL 34695
3 bd · 3 ba · 1,856 sqft
Country Villas-Unit Two
MLS ID #TB8561006, ORCHARD BROKERAGE, LLC.
Listing provided by Stellar MLS
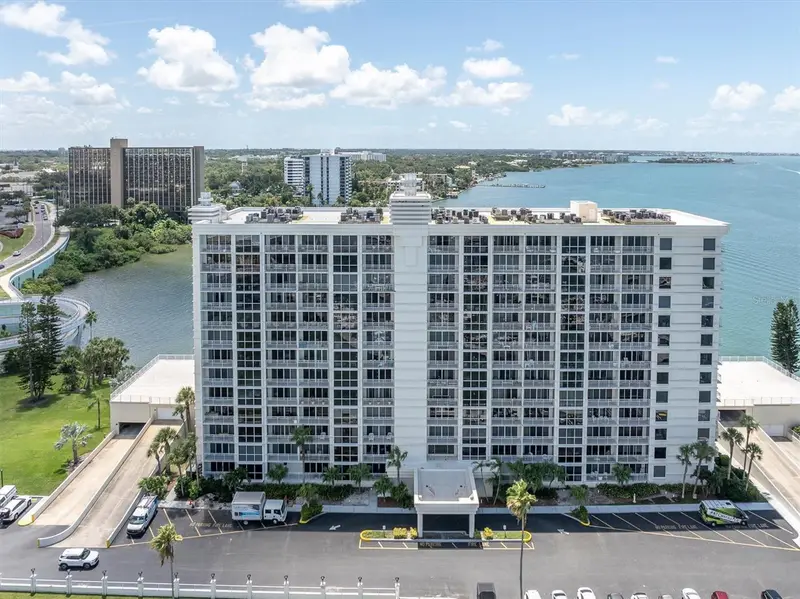
$385,000
100 Pierce St #305
Clearwater, FL 33756
2 bd · 2 ba · 1,269 sqft
Pierce 100 Condo
MLS ID #TB8465485, EXP REALTY LLC.
Listing provided by Stellar MLS
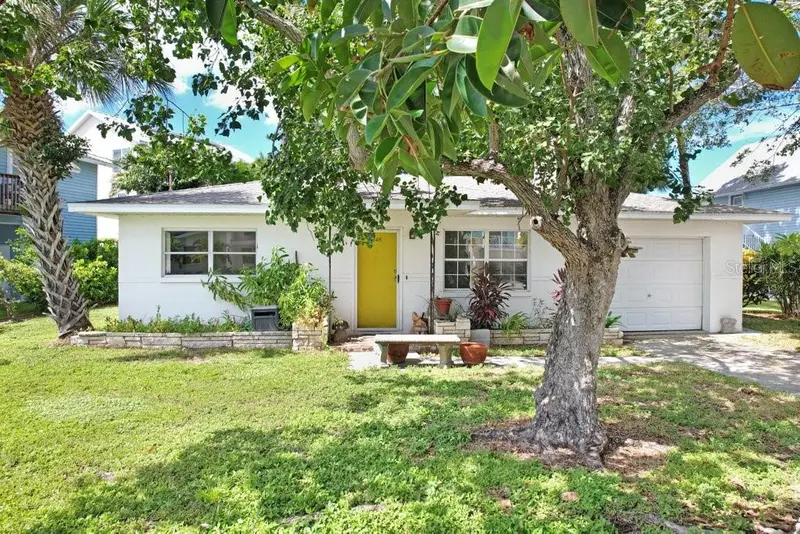
$489,000
388 12th Ave
Indian Rocks Beach, FL 33785
0.12 acres
Indian Beach Re-Revised 2nd Add
MLS ID #TB8554071, KELLER WILLIAMS TAMPA CENTRAL.
Listing provided by Stellar MLS
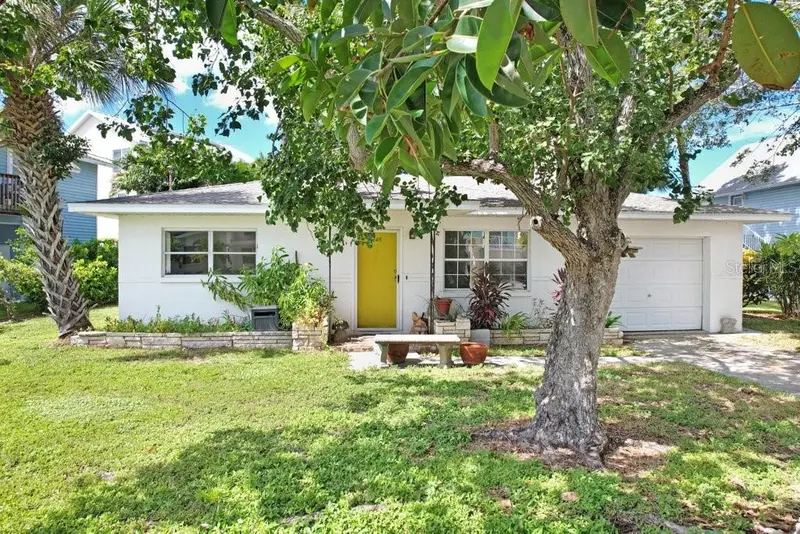
$489,000
388 12th Ave
Indian Rocks Beach, FL 33785
2 bd · 2 ba · 1,186 sqft
Indian Beach Re-Revised 2nd Add
MLS ID #TB8553322, KELLER WILLIAMS TAMPA CENTRAL.
Listing provided by Stellar MLS

Listings courtesy of Stellar MLS as distributed by MLS GRID
IDX information is provided exclusively for consumers’ personal, non-commercial use and may not be used for any purpose other than to identify prospective properties consumers may be interested in purchasing.
Based on information submitted to the MLS GRID as of November 14, 2026 at 11:00 AM ET. All data is obtained from various sources and may not have been verified by broker or MLS GRID. Supplied Open House Information is subject to change without notice. All information should be independently reviewed and verified for accuracy. Properties may or may not be listed by the office/agent presenting the information.
All or a portion of the multiple listing information is provided by Stellar MLS, from a copyrighted compilation of listings. The compilation of listings and each individual listing are © 2026 Stellar MLS. All rights reserved.
Ryan Solberg, Broker · MaxLife Realty LLC · FL License #BK3354351 · Equal Housing Opportunity · Full disclaimer · DMCA