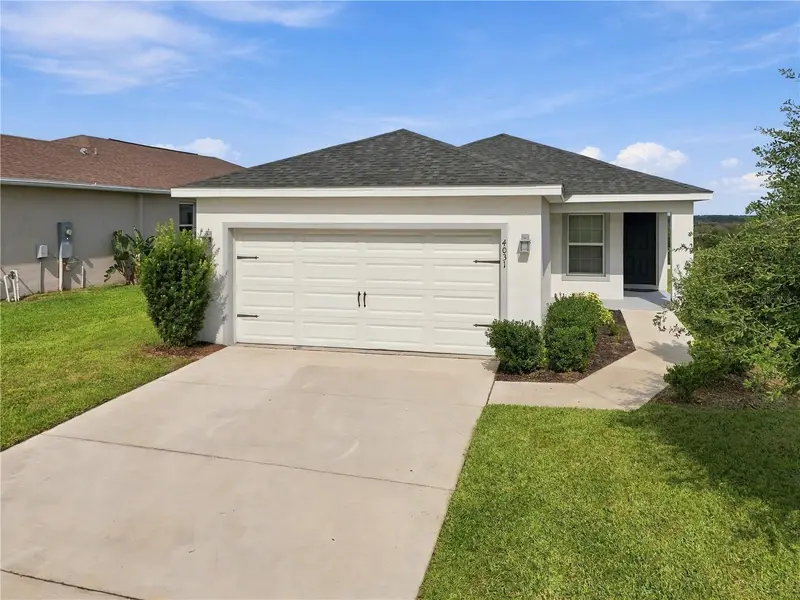

$299,999
4031 Ruby RunHaines City, FL 33844
Listing updated: November 13, 2026 at 7:48 PM ET
 Listing courtesy of Exp Realty Llc · Edalys Ramos · MLS #G5120224 · Active · 888-883-8509
Property type
Year built
Lot size
Price / sq ft
HOA dues
Days on market
Garage spaces
Flood zone
About this home
Virtually Staged. Priced to sell and built in 2022, this home in Highland Meadows offers a buyer the rare chance to step into a nearly new home with room to build equity from the start. Peace of mind comes included with a transferable 2 10 Home Buyers builder warranty, providing 10 years of structural coverage on load bearing elements, including the foundation and roof framing. Coverage transfers automatically to the new owner for the remaining term. All appliances stay with the home, including the built in oven, refrigerator, and washer, so you can move in without the added expense. Set on an elevated homesite, the property offers expansive panoramic views and no immediate rear neighbors for added privacy. Picture slow mornings and relaxing evenings on the covered lanai overlooking a generous backyard with space to garden, play, and entertain. Well maintained landscaping and an irrigation system keep the yard looking its best with little effort. Inside, 1,486 square feet of heated living space is bright and open, with high ceilings and natural light throughout. The kitchen flows into the living area, keeping everyone connected whether you are cooking, hosting, or winding down at the end of the day. A bonus library space works beautifully as a home office, study, or reading nook. The primary suite features a walk in closet and private bath, while two additional bedrooms share a second full bath. Durable luxury vinyl, tile, and carpet flooring, central air, and quality finishes make the home easy to care for. Built with block and stucco construction on a slab foundation with a shingle roof, the home also includes an attached garage, public water and sewer, and no CDD fee. The HOA is just 120 dollars per year and includes access to the community pool and playground. Pets are welcome, and the listing shows no lease restrictions or association approval required, giving investors and future owners added flexibility. Located in Haines City in Polk County, the home is minutes from shopping, dining, schools, medical facilities, and golf, with easy access to major highways and Central Florida attractions. Zoned for Davenport Elementary, Boone Middle, and Haines City Senior High. Homes this new at this price rarely last. Schedule your private showing today.
Estimated monthly payment
Estimate only. Taxes use the listing's reported amount where available; insurance is a Florida-average estimate. Your actual payment will vary — run a full calculation or talk to a lender.
Price & listing history98 days on market
- Status: ActiveNov 13, 2026
- Listed$299,999Nov 13, 2026
Property Documents
Documents the listing agent has made public for this property. Free to view and download.
Facts & features
- Property type
- Residential
- Sub type
- Single Family Residence
- Status
- Active
- Days on market
- 98
- Cumulative DOM
- 98
- Subdivision
- Highland Mdws Ph 7
- County
- Polk
- Year built
- 2022
- Living area
- 1,509 sq ft
- Price/sq ft
- $199
- Building area
- 2,090 sq ft (Owner)
- Lot size
- 3,920 sq ft
- Lot category
- 0 to less than 1/4
- Flood zone
- 33844 (12105C0240G)
- Garage
- 2 spaces
- Annual taxes
- $4,699 (2025)
- Parcel #
- 27-27-16-740508-000440
- Zoning
- RPUD
- MLS #
- G5120224
Ask about this home
Have a question? Ask the broker directly.
Ryan Solberg answers personally — no call center, no spam. Your question goes straight to him.
Interior Details
- Bedrooms
- 3
- Full bathrooms
- 2
- Flooring
- Carpet, Luxury Vinyl, Tile
- Appliances
- Built-In Oven, Refrigerator, Washer
- Interior features
- Ceiling Fans(s), High Ceilings, Living Room/Dining Room Combo, Open Floorplan, Walk-In Closet(s)
- Laundry
- Laundry Room
- Stories / Levels
- One
- Direction faces
- South
Heating & Cooling
- Heating
- Central
- Cooling
- Central Air
Parking
- Garage spaces
- 2
- Attached garage
- Yes
HOA & Financial
- HOA fee
- $120 / Annually
- Monthly HOA
- $10/mo
- Total monthly fees
- $10/mo
- Total annual fees
- $120
- HOA name
- Highland Meadows 7 HOA
- CDD
- Yes
- Min lease term
- 1-7 Days
- Listing terms
- Cash, Conventional, FHA, VA Loan
- Ownership
- Fee Simple
- Available for lease
- Yes
- Lease restrictions
- No
Exterior & Construction
- Construction materials
- Block, Stucco
- Roof
- Shingle
- Foundation
- Slab
- Road surface
- Asphalt
Utilities
- Sewer
- Public Sewer
- Water source
- Public
- Utilities
- Electricity Connected, Sewer Connected, Water Connected
Community
- Pets allowed
- Yes
Schools
Letter grades: Florida DOE 2024–25 school grades (Orange, Seminole, Lake, Osceola, Brevard). Assigned schools from the listing agent — verify enrollment with the district.
Room Details
| Room | Level | Dimensions |
|---|---|---|
| Primary Bedroom | First | |
| Bedroom 2 | First | |
| Bedroom 3 | First | |
| Primary Bathroom | First | |
| Bathroom 2 | First | |
| Living Room | First | |
| Kitchen | First | |
| Library | First |
Listing Details
- Listing date
- 2026-11-13
- On market date
- 2026-11-13
- Original list price
- $299,999
- Occupant type
- Vacant
- MLS area
- 33844 - Haines City/Grenelefe
- Listing AOR
- Sarasota - Manatee
- Status changed
- 2026-11-13
- Tax legal description
- HIGHLAND MEADOWS PHASE 7 PB 178 PG 34-37 LOT 44
Flood risk
See FEMA for this zone’s designation and insurance requirements.
Source: FEMA flood zone reported on the listing. Confirm current designation at FEMA Flood Map Service Center.
Location
Directions
Drive west on US 17/US 92/Hinson Ave. Right to North 5th St. Left to Palmetto St. Right to Railroad Ave. Right to East Johnson Ave. Right to Lakeshore Bld. Left to 10th St North. Right to Ruby Run.
More homes like this
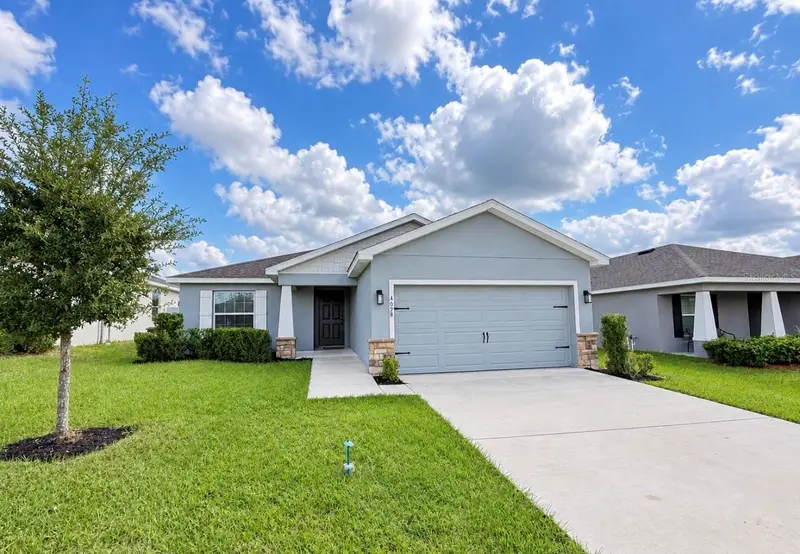
$299,900
4098 Ruby Run
Haines City, FL 33844
4 bd · 2 ba · 1,626 sqft
Highland Mdws Ph 7
MLS ID #S5142723, LPT REALTY, LLC.
Listing provided by Stellar MLS
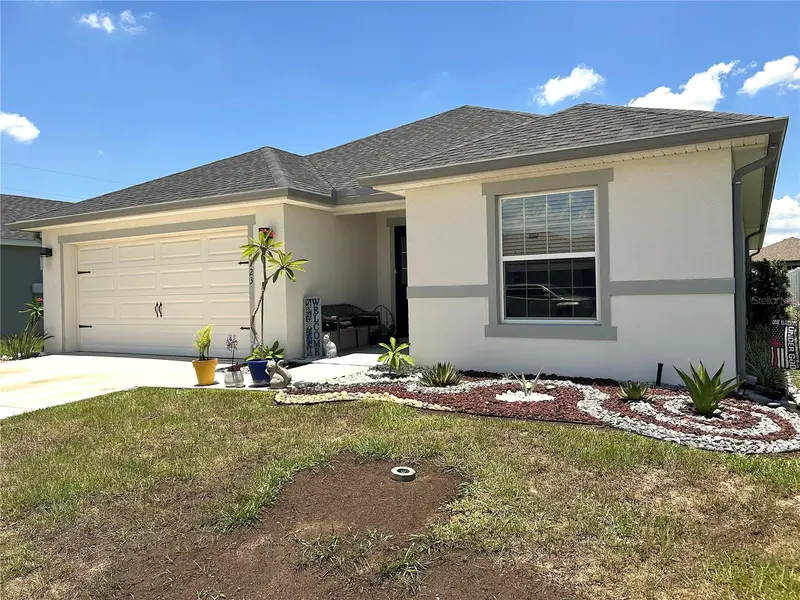
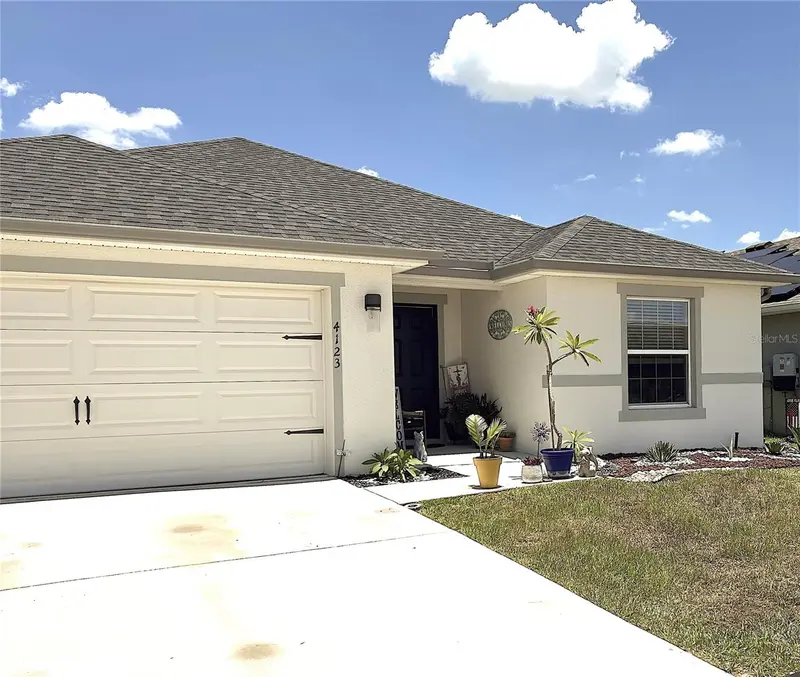
$350,000
4123 Ruby Run
Haines City, FL 33844
4 bd · 2 ba · 1,990 sqft
Highland Mdws Ph 7
MLS ID #O6419317, VIVA ORLANDO REALTY INC..
Listing provided by Stellar MLS
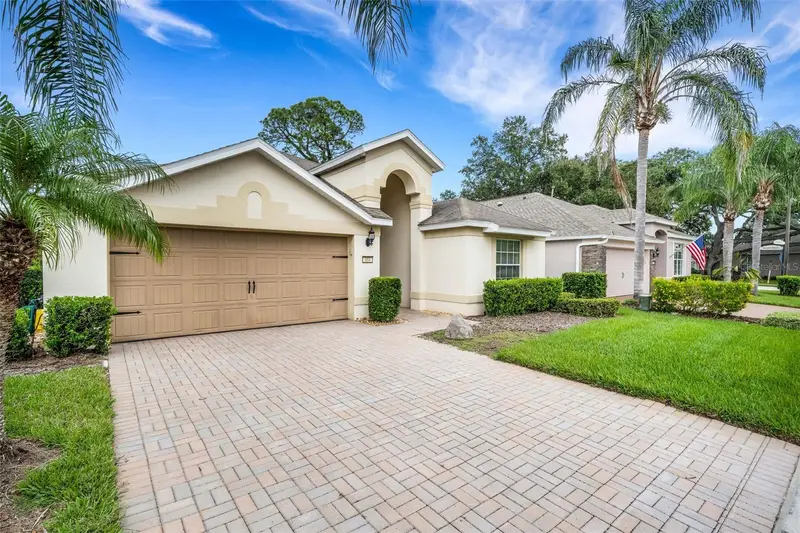
$379,900
404 Del Sol Ave
Davenport, FL 33837
2 bd · 2 ba · 1,693 sqft
Ridgewood Lakes Villages 3b & 3c
MLS ID #S5161331, RIDGE REALTY GROUP LLC.
Listing provided by Stellar MLS
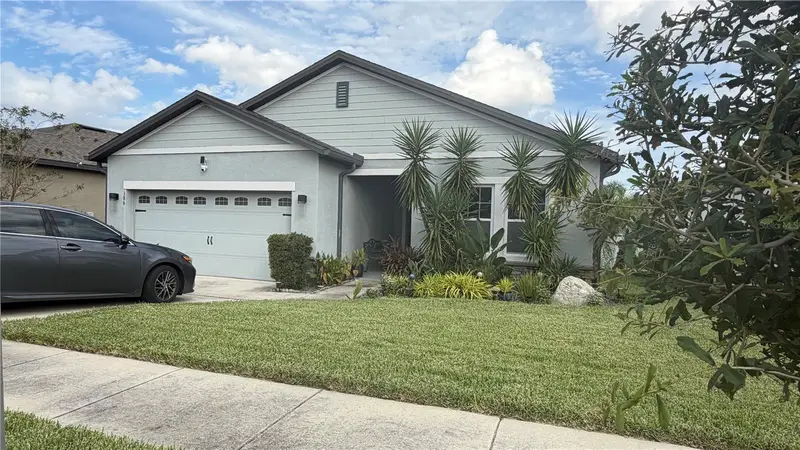
$310,000
386 Eaglecrest Dr
Haines City, FL 33844
4 bd · 2 ba · 1,890 sqft
Highland Mdws
MLS ID #P4940436, OLYMPUS EXECUTIVE REALTY INC.
Listing provided by Stellar MLS

Listings courtesy of Stellar MLS as distributed by MLS GRID
IDX information is provided exclusively for consumers’ personal, non-commercial use and may not be used for any purpose other than to identify prospective properties consumers may be interested in purchasing.
Based on information submitted to the MLS GRID as of November 13, 2026 at 7:48 PM ET. All data is obtained from various sources and may not have been verified by broker or MLS GRID. Supplied Open House Information is subject to change without notice. All information should be independently reviewed and verified for accuracy. Properties may or may not be listed by the office/agent presenting the information.
All or a portion of the multiple listing information is provided by Stellar MLS, from a copyrighted compilation of listings. The compilation of listings and each individual listing are © 2026 Stellar MLS. All rights reserved.
Ryan Solberg, Broker · MaxLife Realty LLC · FL License #BK3354351 · Equal Housing Opportunity · Full disclaimer · DMCA