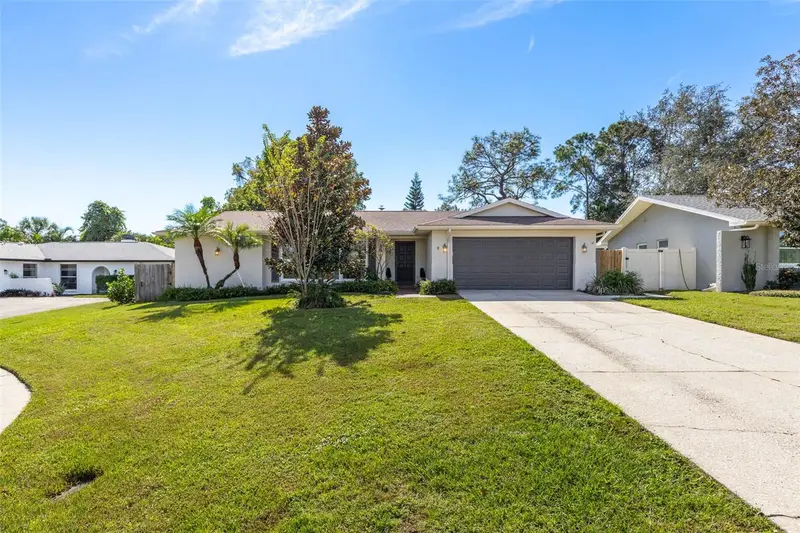

$569,000
2885 Endicott CtClearwater, FL 33761
Listing updated: November 13, 2026 at 7:26 PM ET
 Listing courtesy of Re/Max Action First Of Florida · Kelly Dixon · MLS #TB8567217 · Active · 727-531-2006
Property type
Year built
Lot size
Price / sq ft
HOA dues
Days on market
Garage spaces
Flood zone
About this home
SPACE, FLEXIBILITY AND LOCATION! ... Tucked away on a quiet cul-de-sac in Clearwater's desirable Countryside area, this spacious FOUR-BEDROOM, TWO-BATH home features a FRESHLY PAINTED EXTERIOR, a TWO-CAR GARAGE and an incredibly versatile floor plan designed for comfortable everyday living and entertaining! ... From the moment you enter, you'll appreciate the light, bright FRESHLY PAINTED INTERIOR, neutral colors and easy-care tile flooring throughout. ... The generous formal living and dining areas offer plenty of room to gather, while the kitchen features rich wood cabinetry, stainless steel appliances, ample counter space and a convenient breakfast bar. ... Just beyond, an additional dining area provides even more flexibility for meals, entertaining or everyday activities. ... But the real surprise is the EXPANSIVE FAMILY ROOM! ... Measuring approximately 32 feet long, this wonderful space is filled with natural light from an abundance of windows overlooking the backyard. ... With room for multiple seating areas, a bar or game table, entertaining space or even a home office setup, the possibilities are practically endless! ... It's a terrific space for hosting friends and family or simply spreading out and relaxing. ... The SPLIT-BEDROOM FLOOR PLAN offers privacy, with the primary suite featuring a walk-in closet and private en-suite bathroom. ... Three additional bedrooms provide flexibility for guests, hobbies or working from home. ... And don't overlook the generously sized INSIDE LAUNDRY ROOM with utility sink and additional storage! ... Step outside and discover a backyard that offers its own inviting places to relax and entertain. ... Enjoy morning coffee on the patio just outside the home, gather with friends around the firepit in the separate outdoor seating area, or simply appreciate the mature trees and landscaping in the fenced backyard. ... Situated on a generous 9,217-square-foot lot, there's plenty of room to enjoy the Florida lifestyle! ... Major system dates include a 2012 ROOF, updated electric panel and outlets, TWO SEPARATE HVAC SYSTEMS (one replaced in 2024) and a 2017 WATER HEATER. ... Located in an established Countryside neighborhood with NO HOA FEES, in FLOOD ZONE X and a NON-EVACUATION ZONE, this home also offers convenient access to the PINELLAS DUKE ENERGY TRAIL, part of the expanding Pinellas Trail Loop, along with shopping, restaurants, golf, parks and the many amenities of Clearwater, Dunedin and Safety Harbor. ... Whether you're looking for room to spread out, space to entertain or a home with the flexibility to accommodate changing needs, 2885 Endicott Court delivers an impressive amount of living space in a terrific location. ... COME SEE THE POSSIBILITIES FOR YOURSELF!
Estimated monthly payment
Estimate only. Taxes use the listing's reported amount where available; insurance is a Florida-average estimate. Your actual payment will vary — run a full calculation or talk to a lender.
Price & listing history0 days on market
- Status: ActiveNov 14, 2026
- Listed$569,000Nov 13, 2026
Facts & features
- Property type
- Residential
- Sub type
- Single Family Residence
- Status
- Active
- Days on market
- 0
- Subdivision
- Countryside Tr 60
- County
- Pinellas
- Year built
- 1980
- Living area
- 2,340 sq ft
- Price/sq ft
- $243
- Building area
- 2,847 sq ft (Public Records)
- Lot size
- 9,217 sq ft
- Lot category
- 0 to less than 1/4
- Flood zone
- X
- Garage
- 2 spaces
- Annual taxes
- $8,922 (2026)
- Parcel #
- 17-28-16-18658-000-0280
- Zoning
- SFR
- MLS #
- TB8567217
Ask about this home
Have a question? Ask the broker directly.
Ryan Solberg answers personally — no call center, no spam. Your question goes straight to him.
Interior Details
- Bedrooms
- 4
- Full bathrooms
- 2
- Flooring
- Ceramic Tile, Tile
- Appliances
- Dishwasher, Microwave, Range, Refrigerator
- Interior features
- Ceiling Fans(s), Eat-in Kitchen, Living Room/Dining Room Combo, Primary Bedroom Main Floor, Split Bedroom, Walk-In Closet(s)
- Laundry
- Electric Dryer Hookup, Inside, Laundry Room, Sink, Washer Hookup
- Stories / Levels
- One
- Direction faces
- North
Heating & Cooling
- Heating
- Central, Electric
- Cooling
- Central Air
Parking
- Garage spaces
- 2
- Attached garage
- Yes
- Parking features
- Driveway, Garage Door Opener
HOA & Financial
- Total monthly fees
- None
- Total annual fees
- None
- CDD
- No
- Min lease term
- 1 Month
- Listing terms
- Cash, Conventional, FHA, VA Loan
- Ownership
- Fee Simple
- Available for lease
- Yes
- Lease restrictions
- Yes
- Additional lease restrictions
- Refer to City of Clearwater muni code.
Exterior & Construction
- Exterior features
- Rain Gutters
- Construction materials
- Block
- Roof
- Shingle
- Foundation
- Slab
- Road surface
- Paved
Utilities
- Sewer
- Public Sewer
- Water source
- Public
- Utilities
- Electricity Connected, Public, Sewer Connected, Water Connected
Community
- Pets allowed
- Yes
Schools
Letter grades: Florida DOE 2024–25 school grades (Orange, Seminole, Lake, Osceola, Brevard). Assigned schools from the listing agent — verify enrollment with the district.
Room Details
| Room | Level | Dimensions |
|---|---|---|
| Living Room | First | 18x13 |
| Family Room | First | 32x13 |
| Kitchen | First | 10x10 |
| Dining Room | First | 10x10 |
| Dining Room | First | 16x13 |
| Primary Bedroom | First | 17x11 |
| Primary Bathroom | First | 10x5 |
| Bedroom 2 | First | 11x11 |
| Bedroom 3 | First | 11x11 |
| Bedroom 4 | First | 11x12 |
| Laundry | First | 11x8 |
| Bathroom 2 | First |
Listing Details
- Listing date
- 2026-10-23
- On market date
- 2026-11-13
- Original list price
- $569,000
- Occupant type
- Vacant
- MLS area
- 33761 - Clearwater
- Listing AOR
- Suncoast Tampa
- Status changed
- 2026-11-14
- Tax legal description
- COUNTRYSIDE TRACT 60 LOT 28
Flood risk
Minimal-risk area outside the mapped floodplain. Flood insurance is optional and typically low-cost.
Source: FEMA flood zone reported on the listing. Confirm current designation at FEMA Flood Map Service Center.
Location
Directions
McMullen Booth North to Curlew Rd. Curlew Rd West to Countryside Blvd, Countryside Blvd South to Endicott. Endicott East to address.
More homes like this
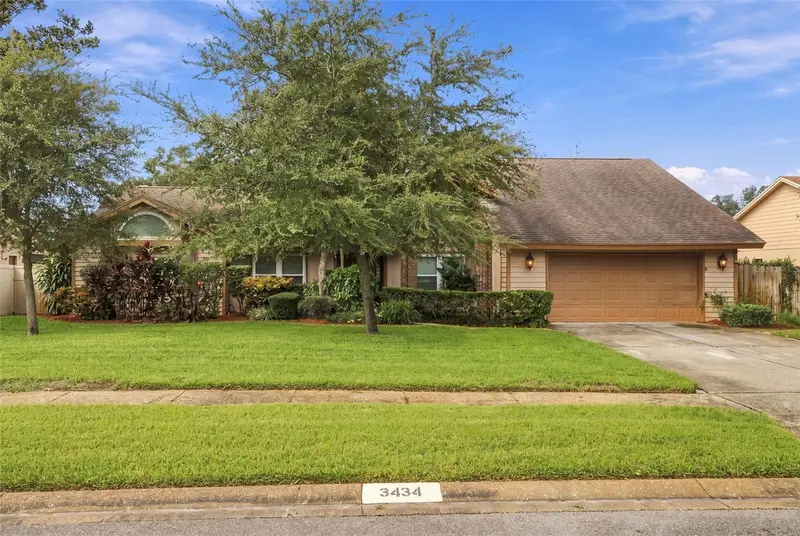
$808,000
3434 Beech Trl
Clearwater, FL 33761
4 bd · 3 ba · 2,988 sqft
Trails Of Countryside
MLS ID #TB8565584, KELLER WILLIAMS TAMPA PROPERTIES.
Listing provided by Stellar MLS
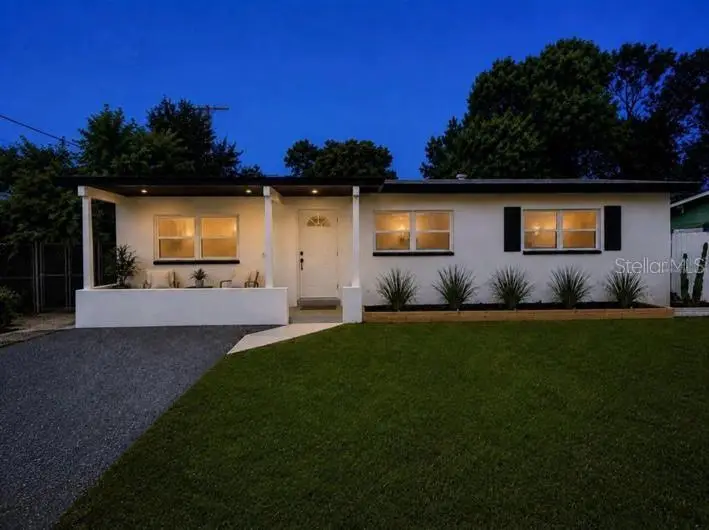
$348,900
2148 Catalina Dr N
Clearwater, FL 33763
3 bd · 2 ba · 1,056 sqft
Lake Citrus Estates
MLS ID #TB8555321, VITA LUXURY REALTY LLC.
Listing provided by Stellar MLS
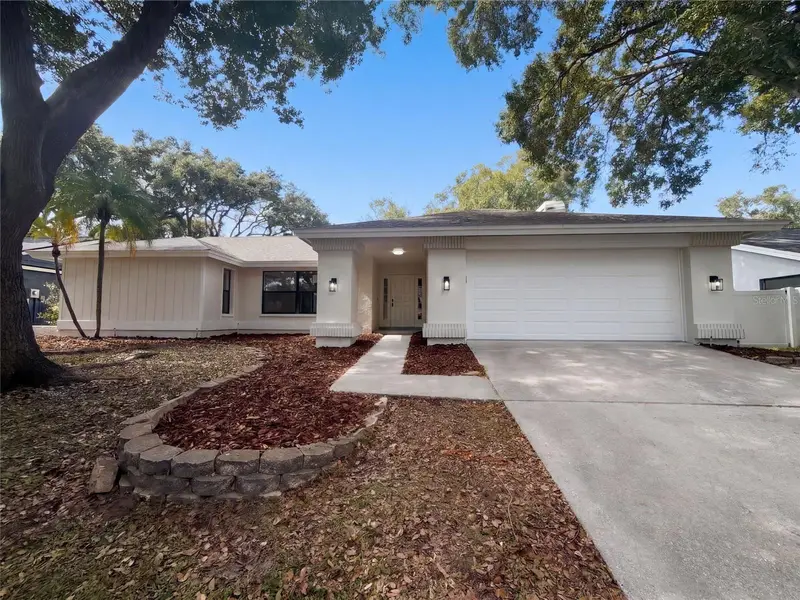
$650,000
68 Crane Dr
Safety Harbor, FL 34695
4 bd · 2 ba · 2,199 sqft
North Bay Hills First Add Unit Three
MLS ID #O6454881, OPENDOOR BROKERAGE LLC.
Listing provided by Stellar MLS
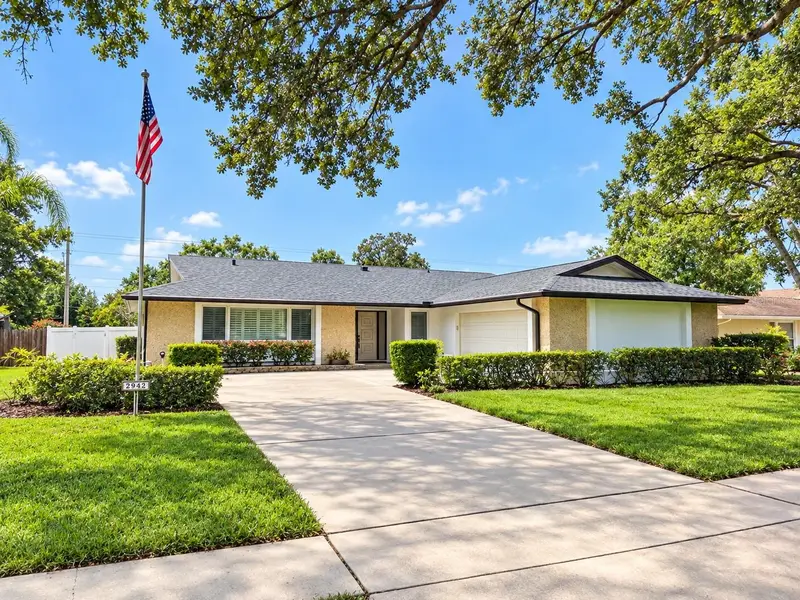
$834,000
2942 Clubhouse Dr W
Clearwater, FL 33761
4 bd · 3 ba · 2,291 sqft
Clubhouse Estates Of Countryside
MLS ID #TB8557010, KELLER WILLIAMS REALTY- PALM HARBOR.
Listing provided by Stellar MLS

Listings courtesy of Stellar MLS as distributed by MLS GRID
IDX information is provided exclusively for consumers’ personal, non-commercial use and may not be used for any purpose other than to identify prospective properties consumers may be interested in purchasing.
Based on information submitted to the MLS GRID as of November 13, 2026 at 7:26 PM ET. All data is obtained from various sources and may not have been verified by broker or MLS GRID. Supplied Open House Information is subject to change without notice. All information should be independently reviewed and verified for accuracy. Properties may or may not be listed by the office/agent presenting the information.
All or a portion of the multiple listing information is provided by Stellar MLS, from a copyrighted compilation of listings. The compilation of listings and each individual listing are © 2026 Stellar MLS. All rights reserved.
Ryan Solberg, Broker · MaxLife Realty LLC · FL License #BK3354351 · Equal Housing Opportunity · Full disclaimer · DMCA