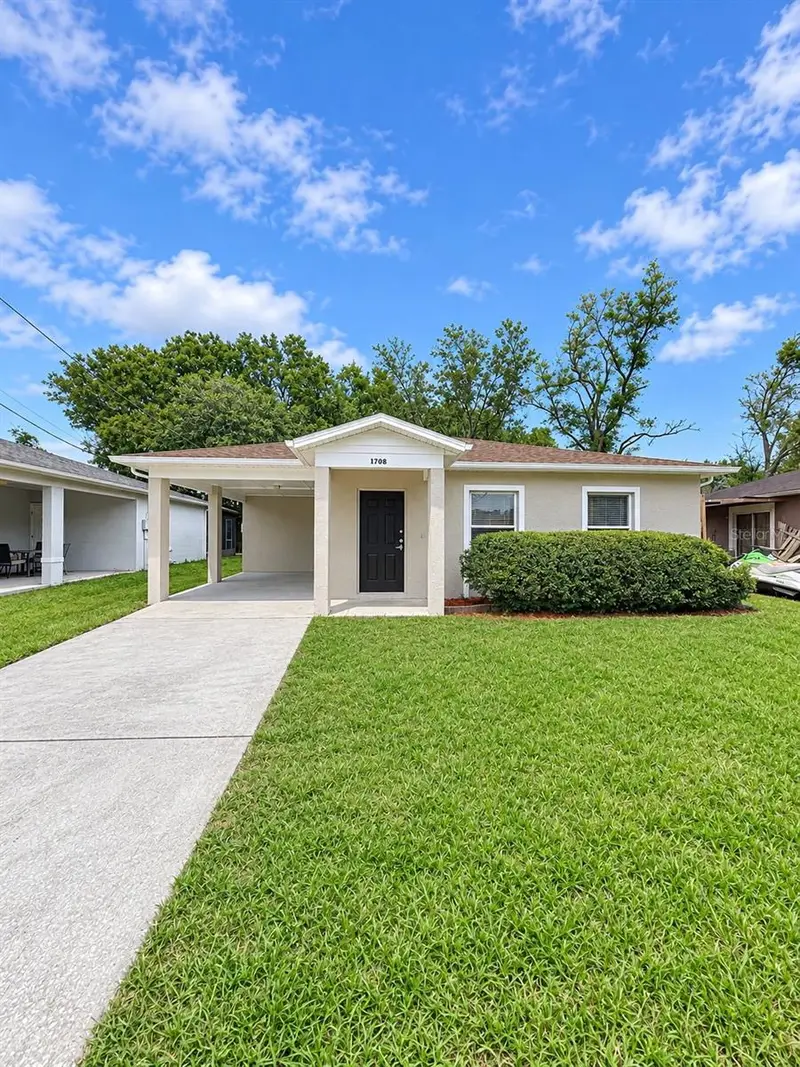

$330,000
1708 Green Ridge RoadTampa, FL 33619
Listing updated: November 14, 2026 at 6:52 AM ET
 Listing courtesy of Florida Alliance Properties Llc · Lilianys Carbo Perera · MLS #TB8567207 · Active · 813-545-3005
Property type
Year built
Lot size
Price / sq ft
HOA dues
Day on market
Flood zone
About this home
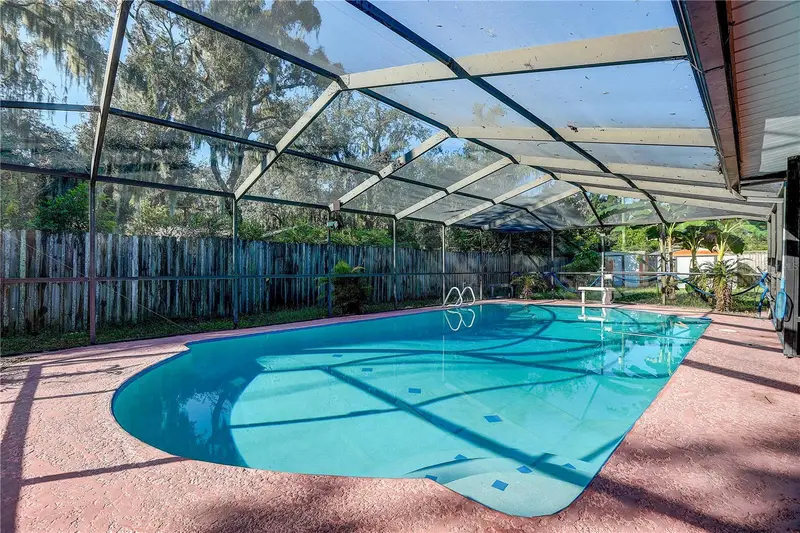
Welcome to this charming property featuring 3 spacious bedrooms and 2 full bathrooms, located in a quiet and peaceful neighborhood. The home offers a completely remodeled kitchen, fresh interior paint throughout, and water heater with only approximately 2 years of use. Owner financing available!! the owner is willing to provide private financing, offering a great opportunity for potential buyers. For additional information or details regarding financing, please contact the listing agent , preferably via text message or email. Don't miss this great opportunity !!
Estimated monthly payment
Estimate only. Taxes use the listing's reported amount where available; insurance is a Florida-average estimate. Your actual payment will vary — run a full calculation or talk to a lender.
Price & listing history1 days on market
- Status: ActiveNov 13, 2026
- Listed$330,000Nov 13, 2026
Property Documents
Documents the listing agent has made public for this property. Free to view and download.
Facts & features
- Property type
- Residential
- Sub type
- Single Family Residence
- Status
- Active
- Days on market
- 1
- Subdivision
- Delaney Creek Estates
- County
- Hillsborough
- Year built
- 1997
- Living area
- 1,220 sq ft
- Price/sq ft
- $270
- Building area
- 1,470 sq ft (Public Records)
- Lot size
- 9,265 sq ft
- Lot category
- 0 to less than 1/4
- Flood zone
- X500* (12057C0386K)
- Annual taxes
- $3,728 (2025)
- Parcel #
- U-25-29-19-1P9-000002-00014.0
- Zoning
- RSC-9
- MLS #
- TB8567207
Ask about this home
Have a question? Ask the broker directly.
Ryan Solberg answers personally — no call center, no spam. Your question goes straight to him.
Interior Details
- Bedrooms
- 3
- Full bathrooms
- 2
- Flooring
- Ceramic Tile
- Appliances
- Convection Oven, Electric Water Heater, Microwave, Range, Refrigerator
- Interior features
- Other
- Laundry
- Inside, Laundry Room
- Stories / Levels
- One
- Direction faces
- North
Heating & Cooling
- Heating
- Central
- Cooling
- Central Air
Parking
- Garage spaces
- 0
- Attached garage
- No
- Carport
- Yes
HOA & Financial
- Total monthly fees
- None
- Total annual fees
- None
- CDD
- No
- Listing terms
- Cash, Conventional, FHA, Private Financing Available, VA Loan
- Ownership
- Fee Simple
- Available for lease
- No
Exterior & Construction
- Exterior features
- Garden
- Construction materials
- Block, Concrete
- Roof
- Shingle
- Foundation
- Slab
- Road surface
- Asphalt
Utilities
- Sewer
- Public Sewer
- Water source
- None
- Utilities
- Electricity Available, Electricity Connected, Public, Water Connected
Schools
Letter grades: Florida DOE 2024–25 school grades (Orange, Seminole, Lake, Osceola, Brevard). Assigned schools from the listing agent — verify enrollment with the district.
Room Details
| Room | Level | Dimensions |
|---|---|---|
| Primary Bedroom | First | 10x14 |
| Kitchen | First | 7x10 |
| Dining Room | First | 10x11 |
| Bathroom 2 | First | 11x11 |
| Living Room | First | 10x10 |
Listing Details
- Listing date
- 2026-11-12
- On market date
- 2026-11-13
- Original list price
- $330,000
- Occupant type
- Vacant
- MLS area
- 33619 - Tampa / Palm River / Progress Village
- Listing AOR
- Suncoast Tampa
- Status changed
- 2026-11-13
- Tax legal description
- DELANEY CREEK ESTATES LOT 14 BLOCK 2
Flood risk
Moderate-risk area (0.2% annual-chance / “500-year” floodplain). Flood insurance is recommended but usually not required.
Source: FEMA flood zone reported on the listing. Confirm current designation at FEMA Flood Map Service Center.
Location
Directions
From S 78th St, turn right onto Tidewater Trail, then turn right onto Blue Ridge Dr, then turn right onto Green Ridge Rd, property on the left.
More homes like this
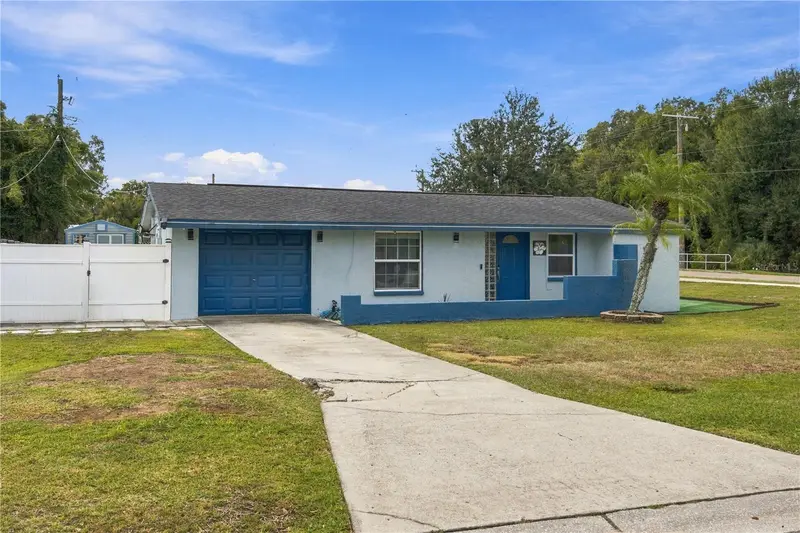
$359,900
101 Mitchell Dr
Brandon, FL 33511
3 bd · 2 ba · 1,217 sqft
Hickory Hammock Unit 3a
MLS ID #TB8562732, HOME PRIME REALTY LLC.
Listing provided by Stellar MLS
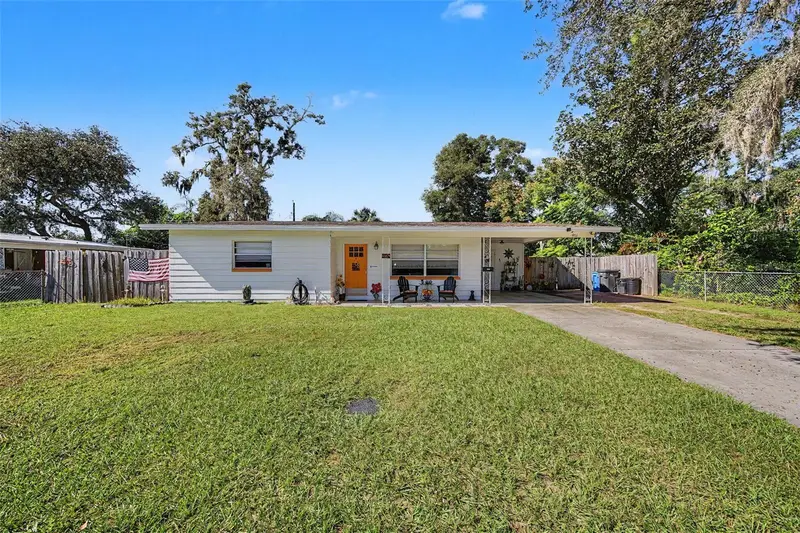
$235,000
906 Westmore Ave
Brandon, FL 33510
2 bd · 1 ba · 1,004 sqft
Everina Homes 2nd Add
MLS ID #TB8565452, BHHS FLORIDA PROPERTIES GROUP.
Listing provided by Stellar MLS
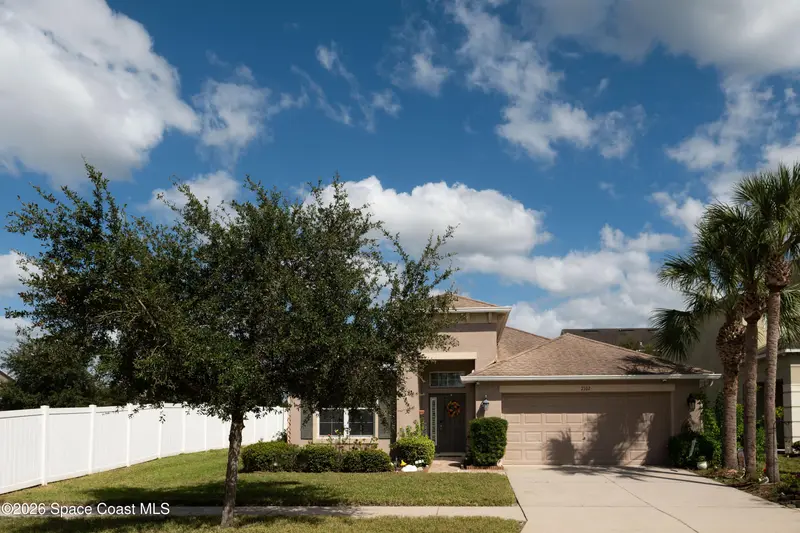
$448,000
7302 Nightshade Drive
Riverview, FL 33578
3 bd · 2 ba · 2,029 sqft
MLS ID #1091316, Jenkins Realty.
Listing provided by Space Coast MLS (Space Coast Association of REALTORS®)
$390,000
519 Oakhurst St
Brandon, FL 33511
4 bd · 2 ba · 1,674 sqft
Oak Mont Unit 01
MLS ID #TB8557298, RE/MAX REALTY UNLIMITED.
Listing provided by Stellar MLS

Listings courtesy of Stellar MLS as distributed by MLS GRID
IDX information is provided exclusively for consumers’ personal, non-commercial use and may not be used for any purpose other than to identify prospective properties consumers may be interested in purchasing.
Based on information submitted to the MLS GRID as of November 14, 2026 at 6:52 AM ET. All data is obtained from various sources and may not have been verified by broker or MLS GRID. Supplied Open House Information is subject to change without notice. All information should be independently reviewed and verified for accuracy. Properties may or may not be listed by the office/agent presenting the information.
All or a portion of the multiple listing information is provided by Stellar MLS, from a copyrighted compilation of listings. The compilation of listings and each individual listing are © 2026 Stellar MLS. All rights reserved.
Ryan Solberg, Broker · MaxLife Realty LLC · FL License #BK3354351 · Equal Housing Opportunity · Full disclaimer · DMCA