

$355,900
340 Smugglers WayApopka, FL 32712
Listing updated: November 13, 2026 at 6:49 AM ET
 Listing courtesy of La Rosa Realty Llc · La Realtor L Oliveras · MLS #O6457022 · Active · 321-939-3748
Property type
Year built
Lot size
Price / sq ft
HOA dues
Days on market
Garage space
Flood zone
About this home
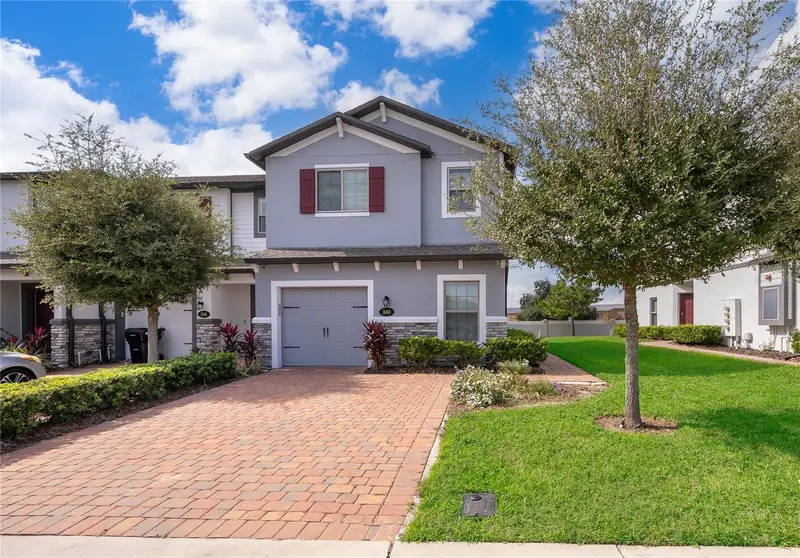
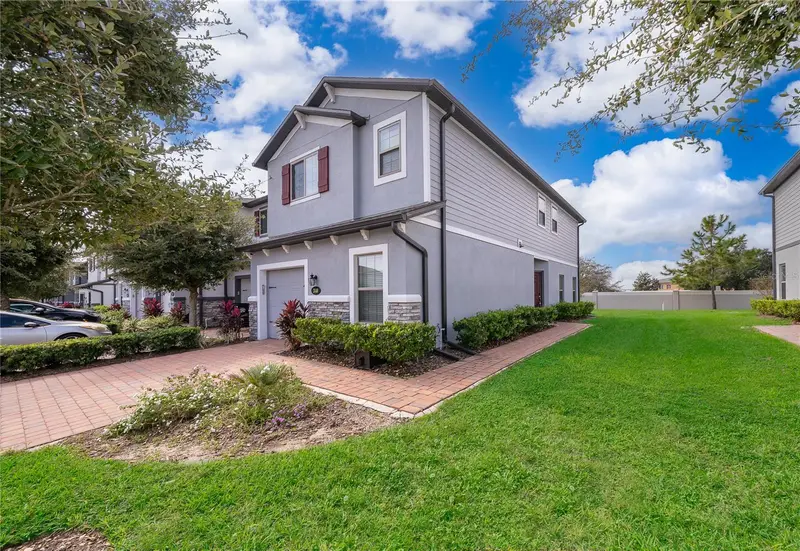
Welcome to this spacious 4-bedroom, 3-bathroom corner-unit townhome offering an inviting combination of modern finishes, functional living spaces, and outdoor enjoyment. Situated on a corner lot, this two-story residence features additional side yard space, attractive landscaping, a paver driveway, and an attached one-car garage. Step inside to discover a bright, open-concept layout featuring wood-look tile flooring throughout the main living areas, recessed lighting, contemporary ceiling fans, and a neutral color palette. The spacious living and dining areas flow seamlessly into the kitchen, creating a comfortable setting for everyday living and entertaining. The kitchen features gray cabinetry, beautiful countertops, subway tile backsplash, stainless steel appliances, and a convenient breakfast bar overlooking the main living area. With four bedrooms and three full bathrooms, the home offers flexible living spaces to accommodate a variety of needs. The bedrooms feature carpeting, natural light, and closet storage. Interior highlights include a bathroom with a dual-sink vanity, glass-enclosed shower, and a spacious walk-in closet with built-in shelving. Sliding glass doors from the main living area lead to a screened-in patio overlooking the backyard. The fenced outdoor space features a grassy lawn, trees, and additional side yard space provided by the corner location. Additional features include an attached one-car garage, paver driveway, window blinds, and a combination of tile and carpet flooring. Offering a spacious interior, practical layout, and inviting outdoor areas, this corner-unit townhome provides an appealing opportunity to enjoy comfortable Florida living. Buyer and buyer's agent are responsible for independently verifying all information, including but not limited to property details, square footage, room dimensions, lot size, HOA fees and restrictions, zoning, taxes, schools, and any other information deemed important to the purchase. All information is believed to be accurate but is not guaranteed.
Estimated monthly payment
Estimate only. Taxes use the listing's reported amount where available; insurance is a Florida-average estimate. Your actual payment will vary — run a full calculation or talk to a lender.
Price & listing history0 days on market
- Status: ActiveNov 13, 2026
- Listed$355,900Nov 13, 2026
Facts & features
- Property type
- Residential
- Sub type
- Townhouse
- Status
- Active
- Days on market
- 0
- Subdivision
- Hidden Lake Reserve
- County
- Orange
- Year built
- 2022
- Living area
- 1,823 sq ft
- Price/sq ft
- $195
- Building area
- 2,136 sq ft (Public Records)
- Lot size
- 3,676 sq ft
- Lot category
- 0 to less than 1/4
- Flood zone
- X (12095C0120H)
- Garage
- 1 spaces
- Annual taxes
- $4,297 (2025)
- Parcel #
- 09-21-28-3515-00-240
- Zoning
- RMF
- MLS #
- O6457022
Ask about this home
Have a question? Ask the broker directly.
Ryan Solberg answers personally — no call center, no spam. Your question goes straight to him.
Interior Details
- Bedrooms
- 4
- Full bathrooms
- 3
- Flooring
- Carpet, Ceramic Tile
- Appliances
- Dishwasher, Dryer, Microwave, Range, Refrigerator, Washer
- Interior features
- Other, PrimaryBedroom Upstairs, Walk-In Closet(s)
- Laundry
- Inside, Upper Level
- Stories / Levels
- Two
- Direction faces
- East
Heating & Cooling
- Heating
- Electric
- Cooling
- Central Air
Parking
- Garage spaces
- 1
- Attached garage
- Yes
HOA & Financial
- HOA fee
- $280 / Monthly
- Monthly HOA
- $280/mo
- Total monthly fees
- $280/mo
- Total annual fees
- $3,360
- HOA name
- Signature Managment Solutions
- CDD
- No
- Min lease term
- 7 Months
- Listing terms
- Cash, Conventional, FHA, Other, VA Loan
- Ownership
- Fee Simple
- Available for lease
- Yes
- Lease restrictions
- Yes
- Additional lease restrictions
- Buyer to verify with HOA
Exterior & Construction
- Exterior features
- Other, Private Yard
- Construction materials
- Stucco
- Roof
- Shingle
- Foundation
- Slab
- Road surface
- Concrete
Utilities
- Sewer
- Public Sewer
- Water source
- Public
- Utilities
- Electricity Connected, Public, Water Connected
Community
- Pets allowed
- Yes
Room Details
| Room | Level | Dimensions |
|---|---|---|
| Bedroom 1 | First | 10x12 |
| Bedroom 2 | Second | 10x12 |
| Primary Bedroom | Second | 19x14 |
| Bedroom 3 | Second | 10x12 |
| Kitchen | First | 11x9 |
| Living Room | First | 18x12 |
| Dining Room | First |
Listing Details
- Listing date
- 2026-11-13
- On market date
- 2026-11-13
- Original list price
- $355,900
- Occupant type
- Vacant
- MLS area
- 32712 - Apopka
- Listing AOR
- Osceola
- Status changed
- 2026-11-13
- Tax legal description
- HIDDEN LAKE RESERVE 104/19 LOT 24
Flood risk
Minimal-risk area outside the mapped floodplain. Flood insurance is optional and typically low-cost.
Source: FEMA flood zone reported on the listing. Confirm current designation at FEMA Flood Map Service Center.
Location
Directions
From US-441 (W Orange Blossom Trail), head toward Apopka. Follow the route toward the Hidden Lake Reserve community and Smugglers Way. Use GPS for the final approach to 340 Smugglers Way.
More homes like this
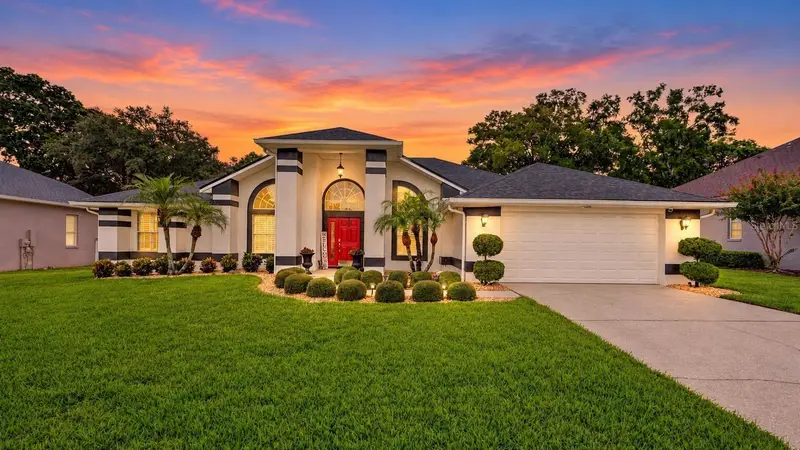
$549,000
919 Ridge Spring Ct
Apopka, FL 32712
3 bd · 2 ba · 2,188 sqft
Chelsea Ridge
MLS ID #O6443802, MARKET CONNECT REALTY LLC.
Listing provided by Stellar MLS
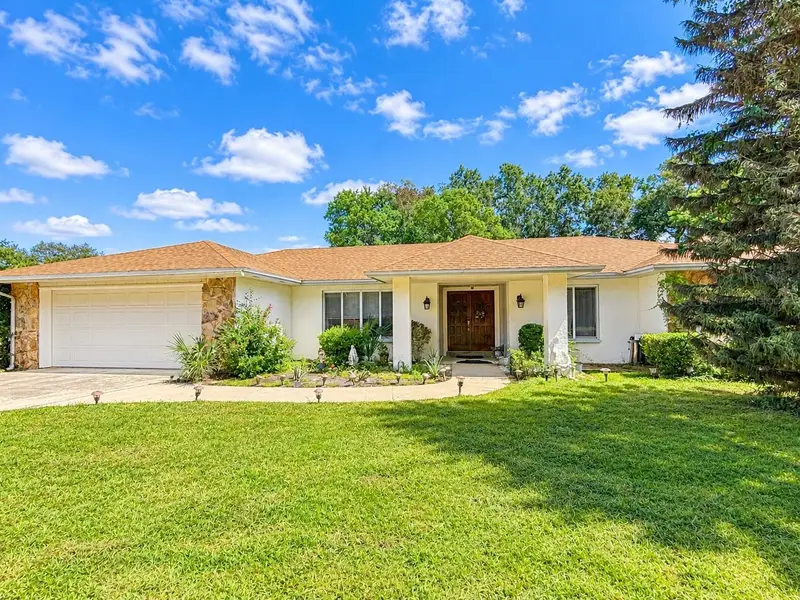
$429,900
1111 W Wekiva Trl
Longwood, FL 32779
4 bd · 2 ba · 2,135 sqft
Wekiva Club Estates Sec 04
MLS ID #O6439319, VYLLA HOME.
Listing provided by Stellar MLS
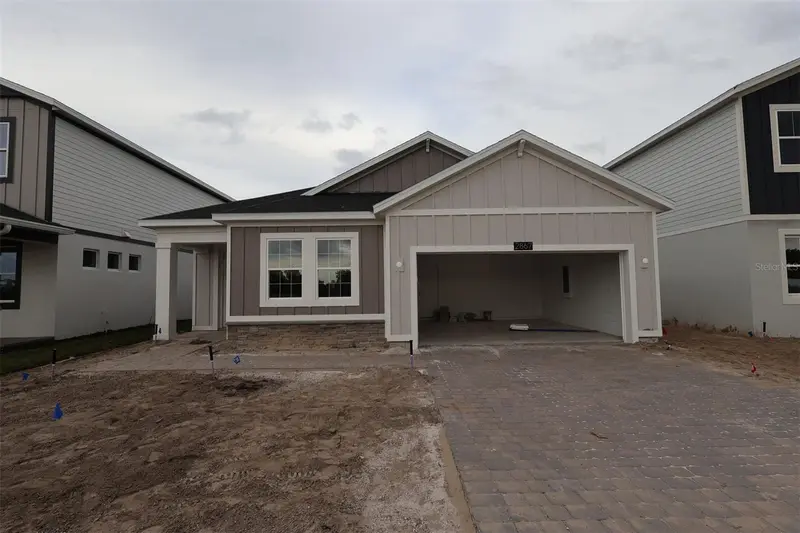
$499,990
2867 Sweetgrass Ln
Zellwood, FL 32798
4 bd · 2 ba · 2,092 sqft
Grassmere
MLS ID #O6437896, KELLER WILLIAMS ADVANTAGE REALTY.
Listing provided by Stellar MLS
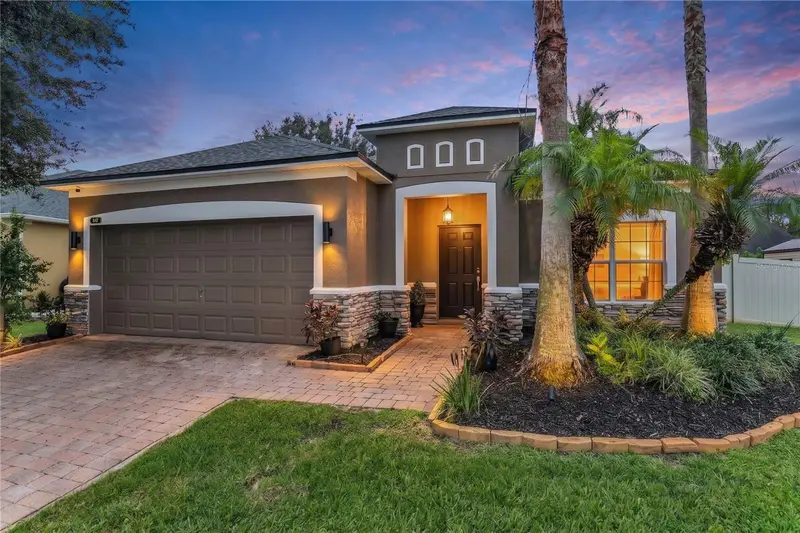
$424,900
847 Ayden Oak Ln
Ocoee, FL 34761
4 bd · 2 ba · 1,880 sqft
Mccormick Woods
MLS ID #S5156150, WATSON REALTY CORP.
Listing provided by Stellar MLS

Listings courtesy of Stellar MLS as distributed by MLS GRID
IDX information is provided exclusively for consumers’ personal, non-commercial use and may not be used for any purpose other than to identify prospective properties consumers may be interested in purchasing.
Based on information submitted to the MLS GRID as of November 13, 2026 at 6:49 AM ET. All data is obtained from various sources and may not have been verified by broker or MLS GRID. Supplied Open House Information is subject to change without notice. All information should be independently reviewed and verified for accuracy. Properties may or may not be listed by the office/agent presenting the information.
All or a portion of the multiple listing information is provided by Stellar MLS, from a copyrighted compilation of listings. The compilation of listings and each individual listing are © 2026 Stellar MLS. All rights reserved.
Ryan Solberg, Broker · MaxLife Realty LLC · FL License #BK3354351 · Equal Housing Opportunity · Full disclaimer · DMCA