

$385,000
Active · 0 days on market2739 Autumn Green DriveOrlando, FL 32822
- Beds
- 3
- Baths
- 2
- Sq ft
- 1,547
- Acres
- 0.12
- Built
- 1990
- Per sq ft
- $249
 Listing courtesy of Wemert Group Realty Llc · Jenny Wemert · MLS #O6456986 · Active · 407-743-8356
Listing updated: November 19, 2026 at 5:55 PM ET
Property type
HOA dues
Garage spaces
Flood zone
About this home
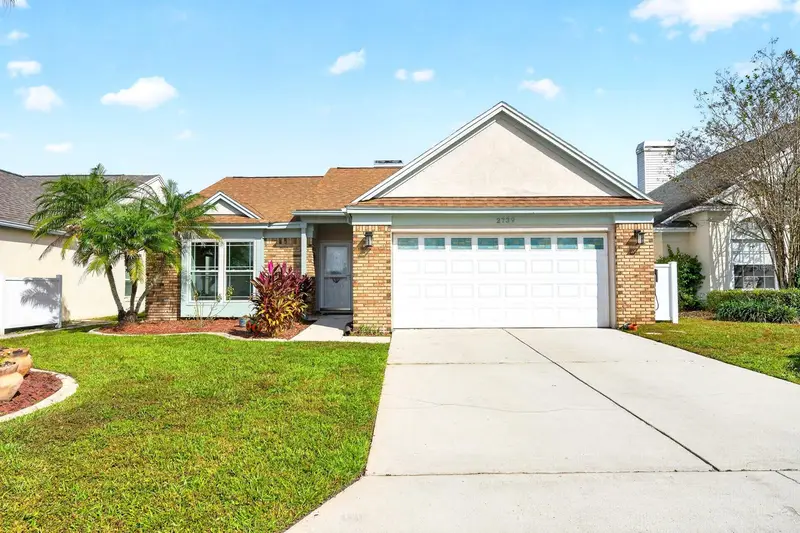
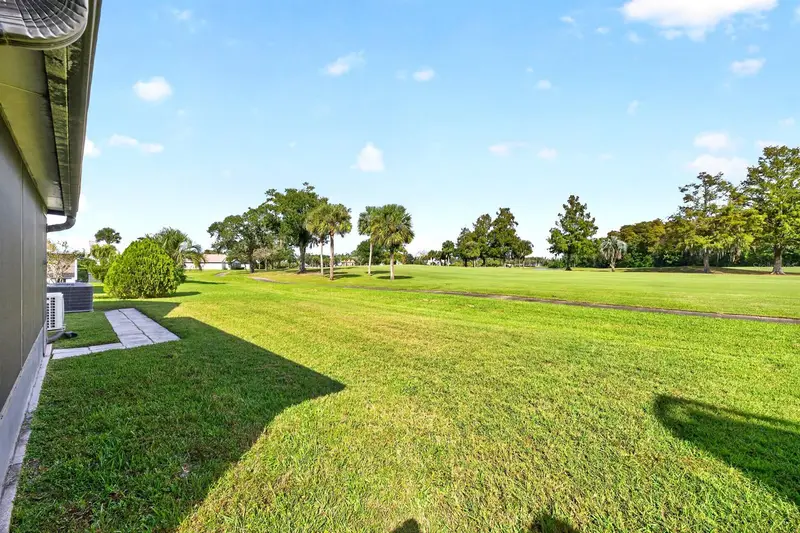
Welcome to this BEAUTIFULLY MAINTAINED 3-Bedroom, 2-Bath home in AUTUMN GREEN VILLAGE at VENTURA COUNTRY CLUB, where tranquil surroundings, a thoughtfully designed floor plan and BEAUTIFUL GOLF COURSE VIEWS create a wonderful place to call home! Located within a GUARD-GATED COMMUNITY, this inviting home offers lovely curb appeal with attractive landscaping and classic BRICK-FACED ACCENTS. A TWO-CAR GARAGE with BUILT-IN SHELVING provides convenient storage, while NEW EXTERIOR LIGHTING at the garage (2026) and front porch (2025) adds a fresh touch. Other recent improvements include FRESH INTERIOR PAINT (2024/2025), a NEWER AC (2021) and NEW BEDROOM CEILING FANS (2026). Step inside through the stunning front door, featuring an OVAL ETCHED-GLASS INSERT, and discover an airy interior with VAULTED CEILINGS, stylish architectural details and LUXURY VINYL PLANK FLOORING throughout the main living areas. Interior transom walls add character and architectural interest, while the SPLIT-BEDROOM FLOOR PLAN offers privacy and an easy flow. The FORMAL LIVING ROOM is filled with NATURAL LIGHT, creating a welcoming space to relax or greet guests, and a separate DINING ROOM is conveniently connected to the Kitchen by a PASS-THROUGH WINDOW, making serving and entertaining effortless. The Kitchen offers plenty of cabinetry and counter space, along with a center island, SLEEK TILE BACKSPLASH, a convenient closet pantry, and a LARGE WINDOW with PLANTATION SHUTTERS brings in natural light and provides a pleasant view. Nearby, the spacious FAMILY ROOM creates a cozy gathering spot, highlighted by a BUILT-IN WOOD-BURNING FIREPLACE. Sliding glass doors lead to the expansive ENCLOSED REAR SUNROOM, complete with AC so you can enjoy this wonderful additional living space throughout the year.The spacious PRIMARY SUITE is a relaxing retreat, featuring a WALK-IN CLOSET, NEW CEILING FAN (2026) and sliding glass doors that open directly to the enclosed sunroom.The en suite Bath offers DUAL SINKS and a LARGE STEP-IN SHOWER with BENCH SEATING. On the opposite side of the home, two additional Bedrooms provide comfortable space for family, guests or a home office, and a second full Bath features a WALK-IN BATH, adding an extra touch of convenience.With NO REAR NEIGHBORS, the enclosed sunroom and outdoor views overlook the beautiful CHAMPIONSHIP VENTURA GOLF COURSE, creating a peaceful backdrop to enjoy throughout the day. Ventura Country Club offers an exceptional collection of amenities including a CLUBHOUSE, COMMUNITY POOL, FITNESS CENTER, TENNIS AND PICKLEBALL COURTS, PLAYGROUND, WALKING AND BIKING PATHS, and on-site dining. The community also features beautiful LAKE FREDERICA, adding to the scenic surroundings and relaxed atmosphere. Beyond the gates, enjoy convenient access to nearby parks and recreation, including LAKE UNDERHILL PARK, which offers walking paths, fitness stations and opportunities for fishing and boating. DOWNTOWN ORLANDO is also within reach for local restaurants, shopping, entertainment, sporting events and cultural attractions, and ORLANDO INTERNATIONAL AIRPORT is just a short drive away.With its BEAUTIFUL GOLF COURSE SETTING, year-round sunroom and WONDERFUL COMMUNITY AMENITIES, this home affords a special opportunity to enjoy the best of the Ventura Country Club lifestyle. Schedule your tour and come see all this BEAUTIFUL HOME has to offer!
True monthly cost
Mortgage, taxes, insurance and every recurring fee on this home.
No CDD, per the listing.
The listing reports the current owner's bill of $5,379/yr (2025), which may include their homestead exemption, years of capped assessments and any CDD line. Florida resets the assessed value when a home sells, so your bill is usually different. The new-owner estimate applies Orange County's typical 16.2 mills to the list price: about $6,237/yr.
Estimate only. HOA, condo and CDD status come from the listing; insurance is a Florida-average estimate (about 0.55% of price a year) and flood insurance is not included. New-owner taxes use a typical county millage, not this parcel's exact rate. Your actual payment will vary — estimate taxes, run a full calculation or talk to a lender.
Facts & features
Property
- Property type
- Residential
- Sub type
- Single Family Residence
- Status
- Active
- Subdivision
- Autumn Green Village
- County
- Orange
- Building area
- 2,034 sq ft (Public Records)
- Lot size
- 5,050 sq ft
- Lot category
- 0 to less than 1/4
- Flood zone
- X (12095C0270F)
- Garage
- 2 spaces
- Annual taxes
- $5,379 (2025)
- Parcel #
- 03-23-30-0341-01-130
- Zoning
- PD/AN
- MLS #
- O6456986
Interior
- Full bathrooms
- 2
- Flooring
- Carpet, Luxury Vinyl, Tile
- Appliances
- Convection Oven, Dishwasher, Disposal, Dryer, Electric Water Heater, Microwave, Range, Refrigerator, Washer
- Interior features
- Ceiling Fans(s), Chair Rail, Eat-in Kitchen, High Ceilings, Primary Bedroom Main Floor, Solid Surface Counters, Solid Wood Cabinets, Split Bedroom, Thermostat, Vaulted Ceiling(s), Walk-In Closet(s)
- Laundry
- In Garage
- Stories / Levels
- One
- Direction faces
- Southwest
- Fireplace
- Yes
Heating & cooling
- Heating
- Central, Electric
- Cooling
- Central Air
Parking
- Garage spaces
- 2
- Attached garage
- Yes
- Parking features
- Driveway, Off Street, Workshop in Garage
HOA & financial
- HOA fee
- $202 / Monthly
- Monthly HOA
- $202/mo
- Total monthly fees
- $202/mo
- Total annual fees
- $2,424
- HOA name
- Ventura Country Club
- CDD
- No
- Homestead exemption
- Yes
- Min lease term
- 2 Weeks
- Listing terms
- Cash, Conventional, FHA, VA Loan
- Ownership
- Fee Simple
- Available for lease
- Yes
- Lease restrictions
- Yes
- Additional lease restrictions
- Buyer to verify leasing restrictions with HOA and/or city/county
- Approval process
- Buyer to verify approval restrictions with HOA and/or city/county
Exterior & construction
- Exterior features
- Lighting, Private Mailbox, Rain Gutters, Sidewalk
- Construction materials
- Block, Stucco
- Roof
- Shingle
- Foundation
- Slab
- Road surface
- Asphalt, Paved
Show all 10 groups ▾Show fewer ▴
Utilities
- Sewer
- Public Sewer
- Water source
- Public
- Utilities
- Cable Available, Electricity Available, Electricity Connected, Public, Sewer Connected, Underground Utilities, Water Connected
Community
- Pets allowed
- Number Limit, Yes
Rooms
| Room | Level | Dimensions |
|---|---|---|
| Kitchen | First | 12x13 |
| Living Room | First | 13x14 |
| Dining Room | First | 8x11 |
| Family Room | First | 14x16 |
| Primary Bedroom | First | 12x15 |
| Primary Bathroom | First | 10x12 |
| Bedroom 2 | First | 10x11 |
| Bedroom 3 | First | 10x11 |
| Bathroom 2 | First | 6x11 |
Listing details
- Listing date
- 2026-11-11
- On market date
- 2026-11-19
- Original list price
- $385,000
- Occupant type
- Owner
- MLS area
- 32822 - Orlando/Ventura
- Listing AOR
- Orlando Regional
- Status changed
- 2026-11-19
- Tax legal description
- AUTUMN GREEN VILLAGE 9/42 LOT 113
Price & listing history0 days on market
- Status: ActiveNov 19, 2026
- Listed$385,000Nov 19, 2026
Location
Directions
From FL-551 S/S Goldenrod Rd, turn right onto Curry Ford Rd, turn left onto Woodgate Blvd, at the traffic circle, continue straight to stay on Woodgate Blvd, turn left onto Autumn Green Dr, Home will be on the left.
Schools
Letter grades: Florida DOE 2024–25 school grades (Orange, Seminole, Lake, Osceola, Brevard). Assigned schools from the listing agent — verify enrollment with the district.
Flood risk
Minimal-risk area outside the mapped floodplain. Flood insurance is optional and typically low-cost.
Source: FEMA flood zone reported on the listing. Confirm current designation at FEMA Flood Map Service Center.
Property sale history
Public records2739 AUTUMN GREEN DR, Orlando 32822
- Jan 2024$400,000
1,547 sq ft · Built 1990 · 0.1159 acres
Sale data from Florida public records (Department of Revenue / county property appraiser). Deemed reliable but not guaranteed; may not reflect current market or MLS status. Not Stellar MLS data.
More homes like this
$365,000
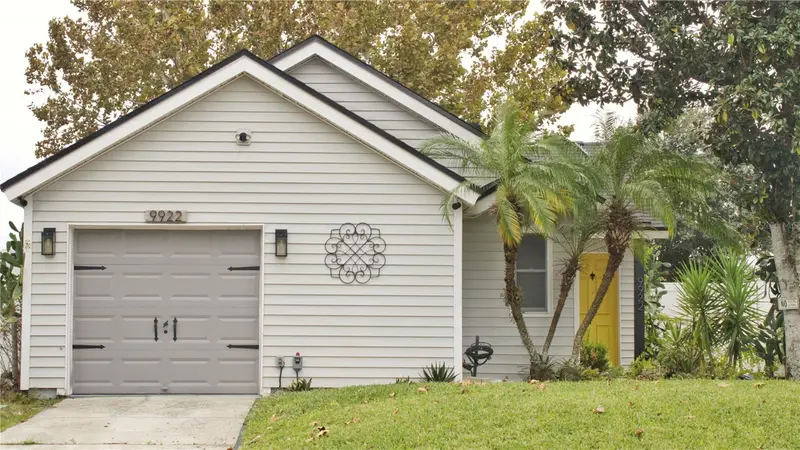
9922 Surrey Ridge Rd
Orlando, FL 32825
3 bd · 2 ba · 1,168 sqft
Surrey Ridge
MLS ID #O6453643, FLORIDA REALTY INVESTMENTS.
Listing provided by Stellar MLS
$459,500
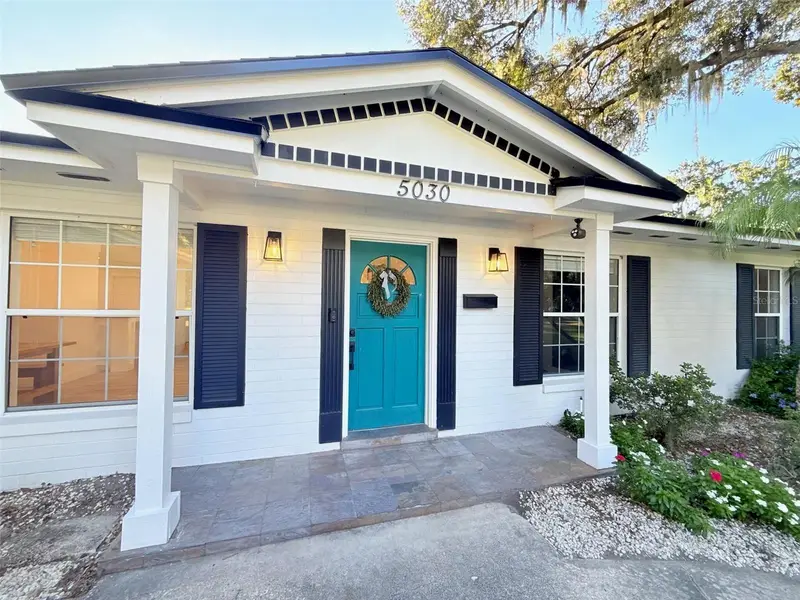
5030 St Michael Ave
Belle Isle, FL 32812
3 bd · 2 ba · 1,560 sqft
Lake Conway Estates
MLS ID #O6449151, BEYCOME OF FLORIDA LLC.
Listing provided by Stellar MLS
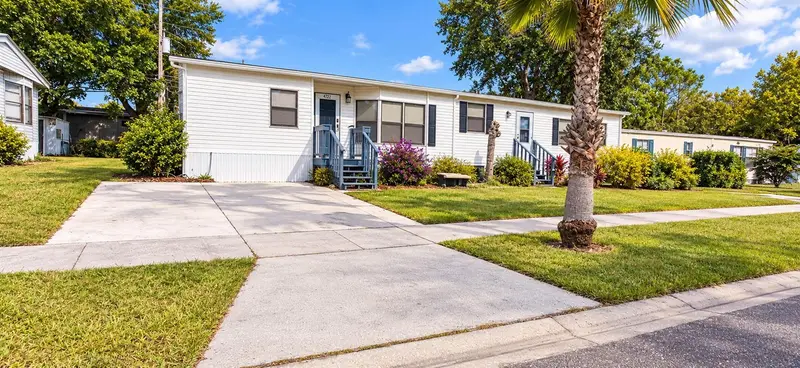
$245,000
4722 Dunkeld Ave
Orlando, FL 32822
3 bd · 2 ba · 1,624 sqft
Charlin Park Seventh Add
360° tour
MLS ID #TB8561822, EXIT BAYSHORE REALTY.
Listing provided by Stellar MLS
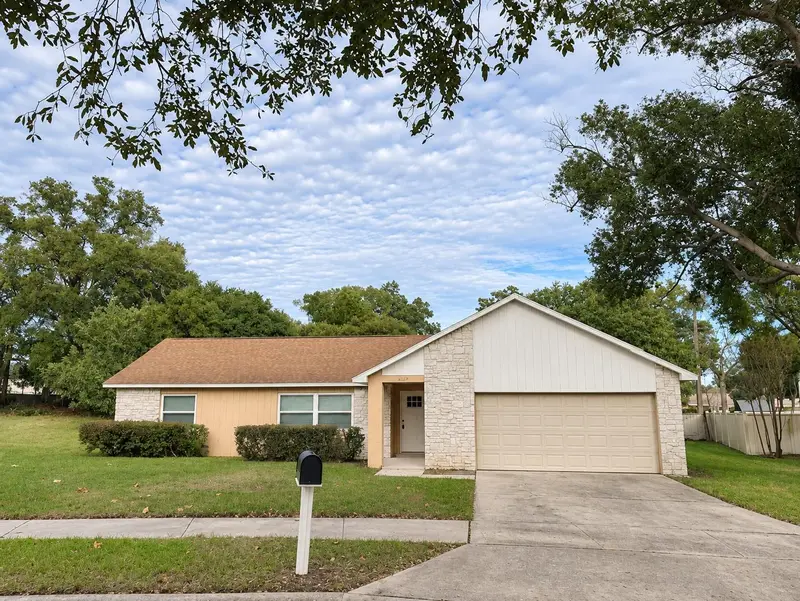
$459,000
4257 Benedictine Cir
Orlando, FL 32812
4 bd · 2 ba · 1,636 sqft
Brandy Harbor
MLS ID #O6458468, TRUSTHOME PROPERTIES INC.
Listing provided by Stellar MLS

Listings courtesy of Stellar MLS as distributed by MLS GRID
IDX information is provided exclusively for consumers’ personal, non-commercial use and may not be used for any purpose other than to identify prospective properties consumers may be interested in purchasing.
Based on information submitted to the MLS GRID as of November 19, 2026 at 5:55 PM ET. All data is obtained from various sources and may not have been verified by broker or MLS GRID. Supplied Open House Information is subject to change without notice. All information should be independently reviewed and verified for accuracy. Properties may or may not be listed by the office/agent presenting the information.
All or a portion of the multiple listing information is provided by Stellar MLS, from a copyrighted compilation of listings. The compilation of listings and each individual listing are © 2026 Stellar MLS. All rights reserved.
Ryan Solberg, Broker · MaxLife Realty LLC · FL License #BK3354351 · Equal Housing Opportunity · Full disclaimer · DMCA