

$729,000
7068 Edgeworth DriveOrlando, FL 32819
Listing updated: November 15, 2026 at 5:37 PM ET
 Listing courtesy of Set Homes Realty Llc · Shadi Tamimi · MLS #O6456930 · Active · 407-690-3314
Property type
Year built
Lot size
Price / sq ft
HOA dues
Days on market
Garage spaces
Flood zone
About this home
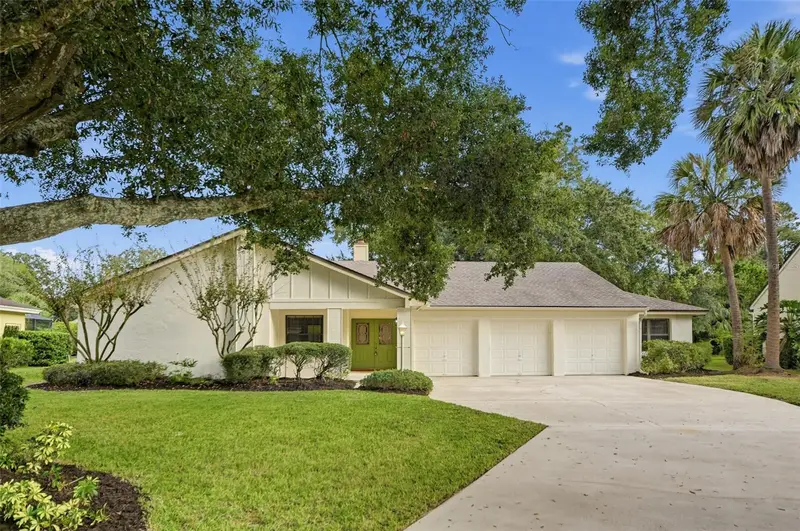
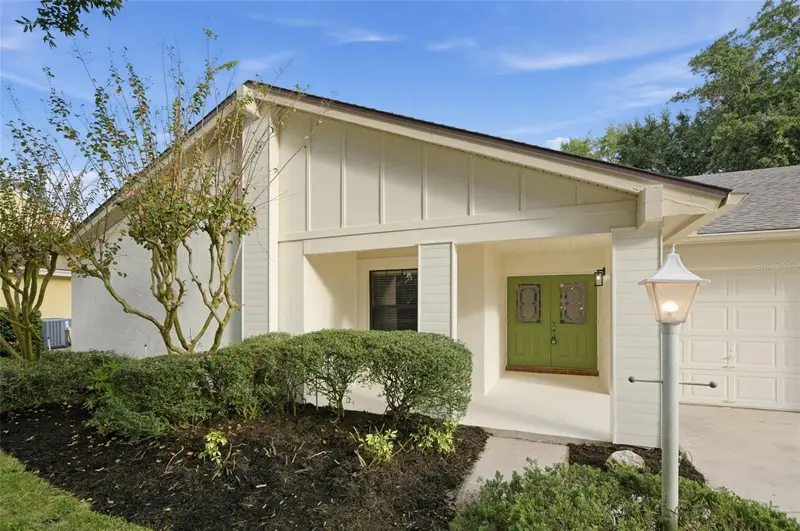
Fully remodeled pool home in Orange Tree Country Club, one of Dr. Phillips’ most sought-after guard-gated golf course communities, and move-in ready just in time for the holidays! This home has been renovated from top to bottom, with an open floor plan made for hosting. The brand-new kitchen is the centerpiece, with an 8-foot island that gives everyone a place to gather, whether that’s a Thanksgiving spread, holiday baking, or a casual morning coffee. Updates also include fully renovated bathrooms with the master shower featuring dual shower heads, new luxury vinyl plank flooring throughout, a new AC system, and modern fixtures, so the big-ticket items are already done. This home features a 3-CAR GARAGE & an extended driveway! Step out back to your private pool, ready for Florida’s year-round outdoor living and warm-weather celebrations even in December. Residents of Orange Tree enjoy a recreation center, community pool, tennis and pickleball courts, a fitness center, a playground, and more. You’re minutes from top-rated schools, Restaurant Row, shopping, and Orlando’s world-famous attractions. Homes in this community don’t come along often, especially ones this turnkey. Schedule your showing today and be settled in before the holidays!
Estimated monthly payment
Estimate only. Taxes use the listing's reported amount where available; insurance is a Florida-average estimate. Your actual payment will vary — run a full calculation or talk to a lender.
Price & listing history0 days on market
- Status: ActiveNov 15, 2026
- Listed$719,000Nov 15, 2026
- Price increased$729,000
Facts & features
- Property type
- Residential
- Sub type
- Single Family Residence
- Status
- Active
- Days on market
- 0
- Subdivision
- Orange Tree Country Club
- County
- Orange
- Year built
- 1986
- Living area
- 2,064 sq ft
- Price/sq ft
- $353
- Building area
- 3,090 sq ft (Public Records)
- Lot size
- 14,063 sq ft
- Lot category
- 1/4 to less than 1/2
- Flood zone
- X (12095C0405F)
- Garage
- 3 spaces
- Pool
- Private pool
- Annual taxes
- $3,459 (2025)
- Parcel #
- 23-23-28-6288-02-050
- Zoning
- P-D
- MLS #
- O6456930
Ask about this home
Have a question? Ask the broker directly.
Ryan Solberg answers personally — no call center, no spam. Your question goes straight to him.
Interior Details
- Bedrooms
- 4
- Full bathrooms
- 3
- Flooring
- Luxury Vinyl
- Appliances
- Convection Oven, Dishwasher, Disposal, Microwave, Refrigerator
- Interior features
- Ceiling Fans(s), Open Floorplan, Primary Bedroom Main Floor, Solid Surface Counters, Solid Wood Cabinets, Vaulted Ceiling(s), Window Treatments
- Laundry
- In Garage
- Stories / Levels
- One
- Direction faces
- South
- Fireplace
- Yes
Heating & Cooling
- Heating
- Central
- Cooling
- Central Air
Parking
- Garage spaces
- 3
- Attached garage
- Yes
- Parking features
- Driveway, Garage Door Opener
HOA & Financial
- HOA fee
- $540 / Quarterly
- Monthly HOA
- $180/mo
- Total monthly fees
- $180/mo
- Total annual fees
- $2,160
- HOA name
- Orange Tree HOA
- CDD
- No
- Min lease term
- 1 Month
- Listing terms
- Cash, Conventional, FHA, VA Loan
- Ownership
- Fee Simple
- Available for lease
- Yes
- Lease restrictions
- No
- Additional lease restrictions
- Verify with HOA
- Approval process
- Verify with HOA
Exterior & Construction
- Exterior features
- Rain Gutters
- Construction materials
- Block, Stucco
- Roof
- Shingle
- Foundation
- Slab
- Pool
- Private pool
- Road surface
- Paved
Utilities
- Sewer
- Public Sewer
- Water source
- Public
- Utilities
- Cable Available, Electricity Connected, Sewer Connected, Water Connected
Community
- Pets allowed
- Cats OK, Dogs OK
Schools
Letter grades: Florida DOE 2024–25 school grades (Orange, Seminole, Lake, Osceola, Brevard). Assigned schools from the listing agent — verify enrollment with the district.
Room Details
| Room | Level | Dimensions |
|---|---|---|
| Kitchen | First | 20x8 |
| Primary Bedroom | First | 16x13 |
| Primary Bathroom | First | 12x8 |
| Bedroom 2 | First | 12x10 |
| Bedroom 3 | First | 11x10 |
| Bedroom 4 | First | 13x10 |
| Living Room | First | 15x12 |
Listing Details
- Listing date
- 2026-11-12
- On market date
- 2026-11-15
- Original list price
- $719,000
- Occupant type
- Vacant
- MLS area
- 32819 - Orlando/Bay Hill/Sand Lake
- Listing AOR
- Orlando Regional
- Status changed
- 2026-11-15
- Tax legal description
- ORANGE TREE COUNTRY CLUB UT 4B 16/33 LOT205
Flood risk
Minimal-risk area outside the mapped floodplain. Flood insurance is optional and typically low-cost.
Source: FEMA flood zone reported on the listing. Confirm current designation at FEMA Flood Map Service Center.
Location
Directions
Going eastbound on W Sand Lake Rd, turn left onto Dr Phillips Blvd then turn right onto Woodgreen Dr. Turn right onto Edgeworth and the home is on your left.
More homes like this
$650,000
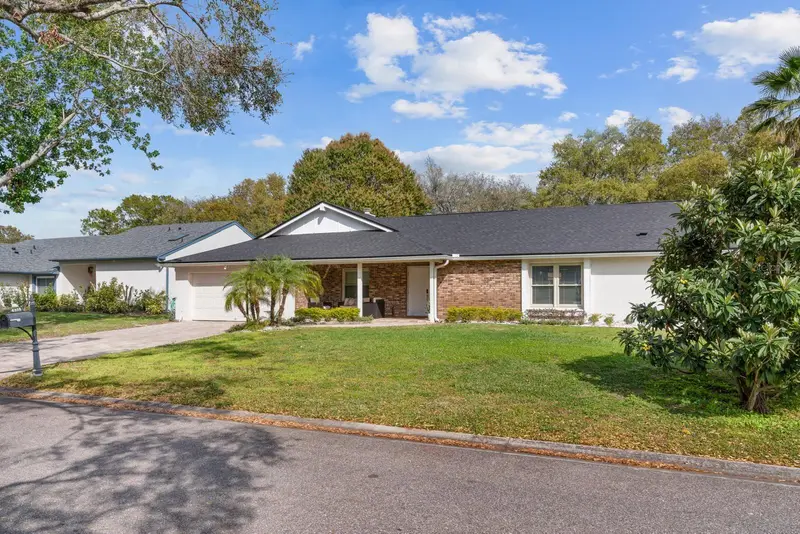
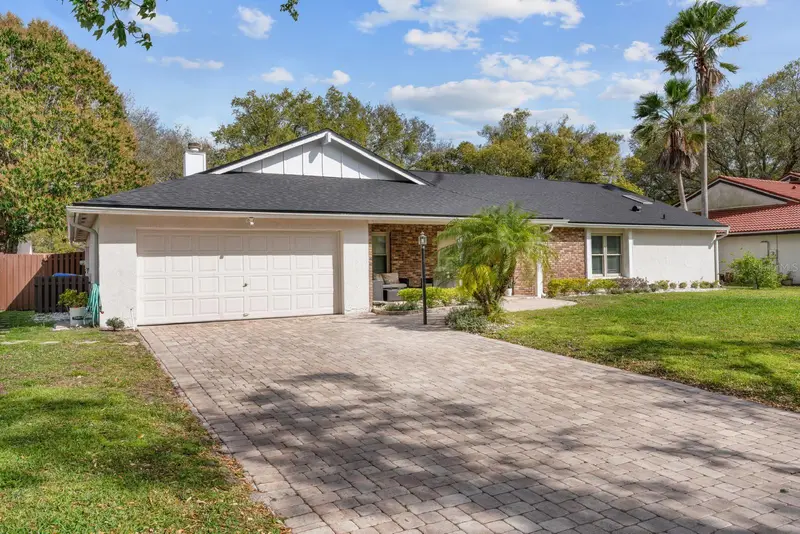
7201 Moss Leaf Ln
Orlando, FL 32819
4 bd · 3 ba · 2,280 sqft
Orange Tree Country Club
MLS ID #O6444433, UPSIDE REAL ESTATE INC.
Listing provided by Stellar MLS
$699,000
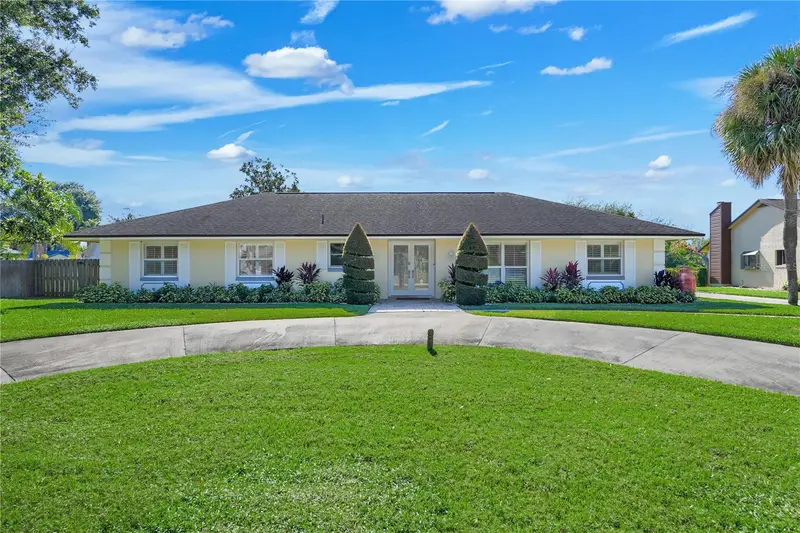
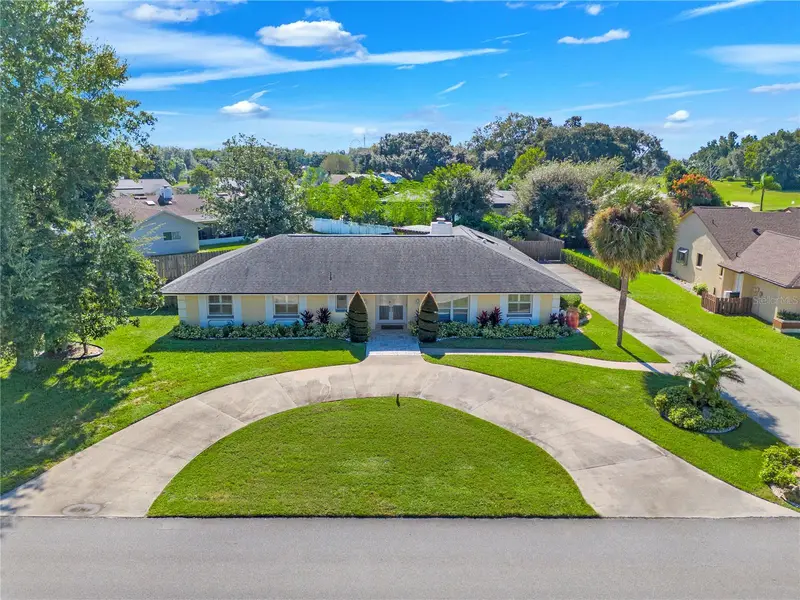
6339 Coopers Green Ct
Orlando, FL 32819
3 bd · 2 ba · 1,896 sqft
Orange Tree Country Club
MLS ID #O6453311, KAZA REAL ESTATE LLC.
Listing provided by Stellar MLS
$799,000
7606 Orange Tree Ln
Orlando, FL 32819
4 bd · 2 ba · 2,081 sqft
Orange Tree Country Club
MLS ID #O6452298, KELLER WILLIAMS CLASSIC.
Listing provided by Stellar MLS

Listings courtesy of Stellar MLS as distributed by MLS GRID
IDX information is provided exclusively for consumers’ personal, non-commercial use and may not be used for any purpose other than to identify prospective properties consumers may be interested in purchasing.
Based on information submitted to the MLS GRID as of November 15, 2026 at 5:37 PM ET. All data is obtained from various sources and may not have been verified by broker or MLS GRID. Supplied Open House Information is subject to change without notice. All information should be independently reviewed and verified for accuracy. Properties may or may not be listed by the office/agent presenting the information.
All or a portion of the multiple listing information is provided by Stellar MLS, from a copyrighted compilation of listings. The compilation of listings and each individual listing are © 2026 Stellar MLS. All rights reserved.
Ryan Solberg, Broker · MaxLife Realty LLC · FL License #BK3354351 · Equal Housing Opportunity · Full disclaimer · DMCA