
$375,000
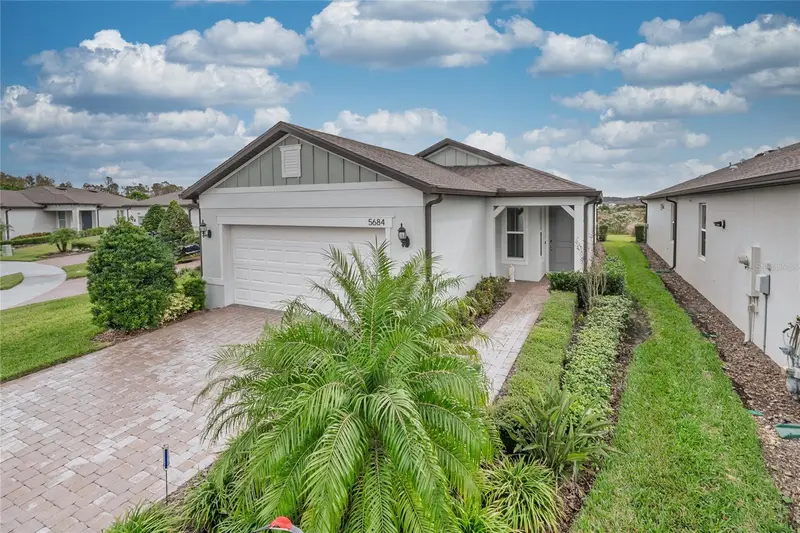
5684 Bay Tide CourtLand O Lakes, FL 34638
Listing updated: November 14, 2026 at 6:52 AM ET
 Listing courtesy of Bhhs Florida Properties Group · Cynthia Filippi · MLS #TB8567072 · Active · 813-907-8200
Property type
Year built
Lot size
Price / sq ft
HOA dues
Day on market
Garage spaces
Flood zone
About this home
PEACEFUL CONSERVATION VIEWS, A SERENE SETTING AND RESORT-STYLE LIVING! If you've been looking for a home where you can relax, enjoy nature and embrace the Florida lifestyle, this beautifully maintained home in the highly desirable Del Webb Bexley over-55 community deserves your attention! Situated on a QUIET ROAD road ending in a CUL-DE-SAC, the home offers a beautiful, PRIVATE CONSERVATION backdrop that can be enjoyed from the EXTENDED LANAI. It's the perfect setting to unwind with your morning coffee or relax at the end of the day. Even better, the HOA includes CABLE, INTERNET, LAWN MAINTENANCE and TRIMMING, giving you more free time to enjoy everything this wonderful community has available! Take advantage of the RESORT-STYLE POOL with swim lanes, RESISTANCE POOL, HOT TUB, DOG PARK and 24-HOUR FITNESS CENTER. With numerous clubs, social groups and activities, there are always opportunities to meet new friends and stay as active as you choose! From the beautifully landscaped front yard and brick paver driveway, step inside to a light, bright and inviting home featuring 2 BEDROOMS, 2 BATHS and a versatile FLEX ROOM perfect for a home office, craft room or additional TV room. LUXURY VINYL flooring flows throughout the main living areas, creating an attractive and easy-to-maintain space. The kitchen offers QUARTZ COUNTERTOPS, a GAS RANGE, BREAKFAST BAR, ABUNDANT CABINETRY with convenient drawers and a PANTRY, making both everyday living and entertaining a pleasure. CUSTOM LIGHTING adds a special touch to the kitchen and great room, while AUTOMATIC WINDOW TREATMENTS in the Great Room and Dining Area allow you to easily enjoy natural light during the day and privacy whenever you desire. The spacious PRIMARY BEDROOM overlooks the peaceful lanai and features a convenient POCKET DOOR leading to the ENSUITE BATH with DUAL SINKS, QUARTZ COUNTERTOPS and an attached WALK -IN-CLOSET. An especially thoughtful feature is the laundry chute that conveniently sends clothes directly to the laundry room! The WASHER and GAS DRYER are included, making your move even easier. Additional features include a WATER SOFTENER, PULL-DOWN ATTIC STAIRS in the garage for convenient access to extra storage, an in-wall PEST CONTROL system and CEILING FANS in both Bedrooms, the Flex room and Lanai. Whether you're looking for a wonderful FULL-TIME RESIDENCE or a SECOND HOME where you can escape the cold, snowy winters up north, this property offers the perfect combination of comfort, convenience and lifestyle. SHOPPING, RESTAURANTS and everyday conveniences are just a short drive away, while Downtown Tampa and TAMPA INTERNATIONAL AIRPORT are less than 30 MINUTES AWAY, making travel and getting around easy. Why wait to enjoy the FLORIDA LIFESTYLE you've been DREAMING ABOUT? Come see this special home and experience the PEACEFUL CONSERVATION setting and wonderful Del Webb Bexley lifestyle for yourself. You may just find the home you've been waiting for!
Estimated monthly payment
Estimate only. Taxes use the listing's reported amount where available; insurance is a Florida-average estimate. Your actual payment will vary — run a full calculation or talk to a lender.
Price & listing history1 days on market
- Status: ActiveNov 13, 2026
- Listed$375,000Nov 13, 2026
Facts & features
- Property type
- Residential
- Sub type
- Single Family Residence
- Status
- Active
- Days on market
- 1
- Subdivision
- Del Webb Bexley Ph 3a
- County
- Pasco
- Year built
- 2021
- Living area
- 1,475 sq ft
- Price/sq ft
- $254
- Building area
- 2,145 sq ft (Public Records)
- Lot size
- 6,225 sq ft
- Lot category
- 0 to less than 1/4
- Flood zone
- X (12101C0382F)
- Garage
- 2 spaces
- Annual taxes
- $7,724 (2026)
- Parcel #
- 18-26-09-0010-04800-0140
- Zoning
- MPUD
- MLS #
- TB8567072
Ask about this home
Have a question? Ask the broker directly.
Ryan Solberg answers personally — no call center, no spam. Your question goes straight to him.
Interior Details
- Bedrooms
- 2
- Full bathrooms
- 2
- Flooring
- Ceramic Tile, Luxury Vinyl
- Appliances
- Dishwasher, Disposal, Dryer, Microwave, Range, Refrigerator, Tankless Water Heater, Washer, Water Softener
- Interior features
- Ceiling Fans(s), High Ceilings, In Wall Pest System, Open Floorplan, Primary Bedroom Main Floor, Split Bedroom, Thermostat, Walk-In Closet(s), Window Treatments
- Laundry
- Inside, Laundry Room, Washer Hookup
- Stories / Levels
- One
- Direction faces
- Northwest
Heating & Cooling
- Heating
- Central
- Cooling
- Central Air
Parking
- Garage spaces
- 2
- Attached garage
- Yes
- Parking features
- Driveway, Garage Door Opener
HOA & Financial
- HOA fee
- $530 / Monthly
- Monthly HOA
- $530/mo
- Total monthly fees
- $530/mo
- Total annual fees
- $6,363
- HOA name
- First Service Residential/Kristina Inkrot
- CDD
- Yes
- Min lease term
- 1-2 Years
- Listing terms
- Cash, Conventional, FHA, VA Loan
- Ownership
- Fee Simple
- Available for lease
- Yes
- Lease restrictions
- Yes
- Additional lease restrictions
- Owner must own the property 18 months before leasing.
- Approval process
- Check with HOA the procedure for leasing.
Exterior & Construction
- Exterior features
- Hurricane Shutters, Rain Gutters, Sidewalk
- Construction materials
- Block, Concrete, Stucco
- Roof
- Shingle
- Foundation
- Slab
- Road surface
- Asphalt, Paved
Utilities
- Sewer
- Public Sewer
- Water source
- Public
- Utilities
- BB/HS Internet Available, Cable Connected, Electricity Connected, Natural Gas Connected, Sewer Connected, Sprinkler Recycled, Underground Utilities, Water Connected
Community
- Pets allowed
- Dogs OK
- Senior community
- Yes
Room Details
| Room | Level | Dimensions |
|---|---|---|
| Great Room | First | 13x12 |
| Dining Room | First | 13x12 |
| Kitchen | First | 13x13 |
| Primary Bedroom | First | 14x13 |
| Bedroom 2 | First | 10x10 |
| Den | First | 10x9 |
| Primary Bathroom | First |
Listing Details
- Listing date
- 2026-11-13
- On market date
- 2026-11-13
- Original list price
- $375,000
- Occupant type
- Owner
- MLS area
- 34638 - Land O Lakes
- Listing AOR
- Suncoast Tampa
- Status changed
- 2026-11-13
- Tax legal description
- DEL WEBB BEXLEY PHASE 3A PB 83 PG 13 BLOCK 48 LOT 14
Flood risk
Minimal-risk area outside the mapped floodplain. Flood insurance is optional and typically low-cost.
Source: FEMA flood zone reported on the listing. Confirm current designation at FEMA Flood Map Service Center.
Location
Directions
From SR 54, Turn north onto Sunlake Blvd. Continue North on Sunlake Blvd until the road ends. Turn right onto Del Webb Boulevard. Proceed on the left side (visitor side) and speak to the virtual guard box giving your name and what home you are showing. Continue straight on Del Webb Blvd. Turn left onto Sea Glass Circle and turn left onto Bay tide Court. Home is on the right side. PLEASE NOTE VERY IMPORTANT. If your buyer is arriving in a separate car you must provide their name to the listing agent so the seller can also enter them into the gate
More homes like this
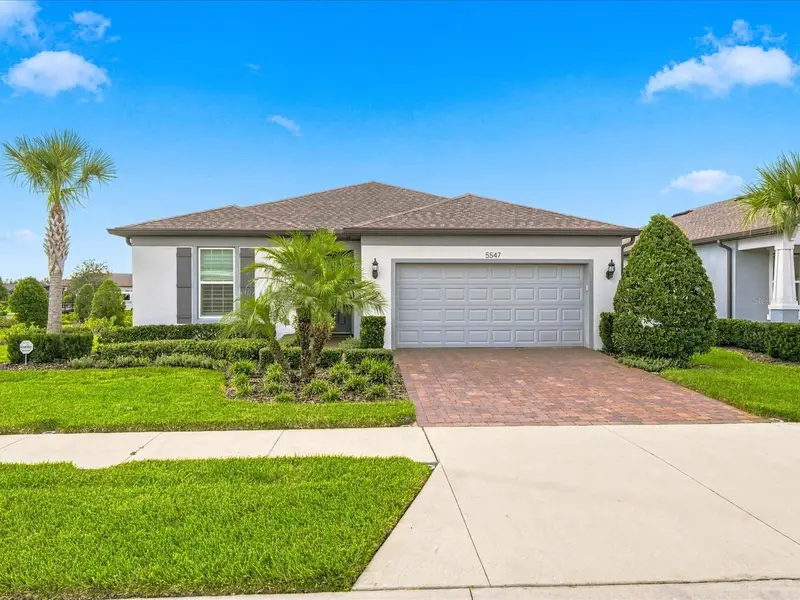
$450,000
5547 Bay Tide Ct
Land O Lakes, FL 34638
2 bd · 2 ba · 1,659 sqft
Del Webb Bexley Ph 3a
MLS ID #TB8557259, COLDWELL BANKER REALTY.
Listing provided by Stellar MLS
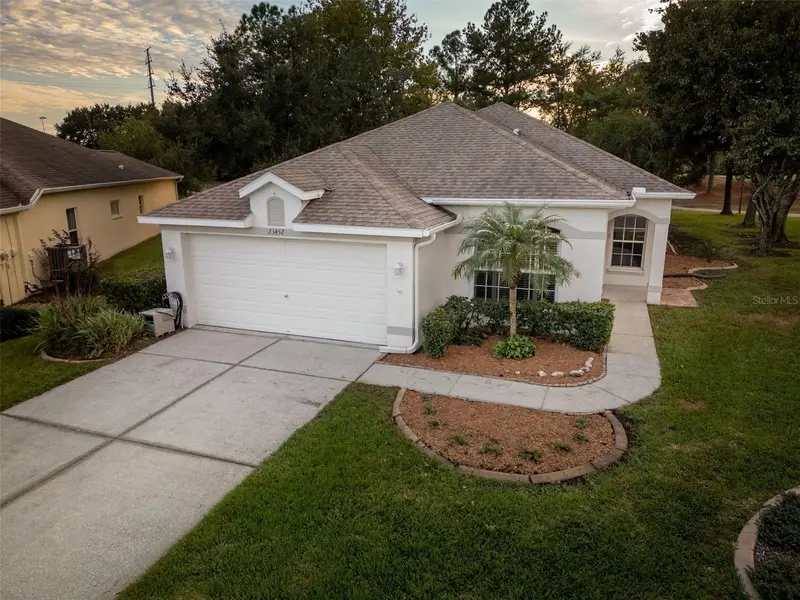
$359,900
23452 Bermuda Bay Ct
Land O Lakes, FL 34639
3 bd · 2 ba · 1,819 sqft
Plantation Palms Ph 01
MLS ID #TB8567153, KENNARD REALTY GROUP, INC.
Listing provided by Stellar MLS

$274,900
23217 Willow Glen Way
Lutz, FL 33549
3 bd · 3 ba · 1,634 sqft
Willow Square Twnhms
MLS ID #TB8446732, EXP REALTY LLC.
Listing provided by Stellar MLS
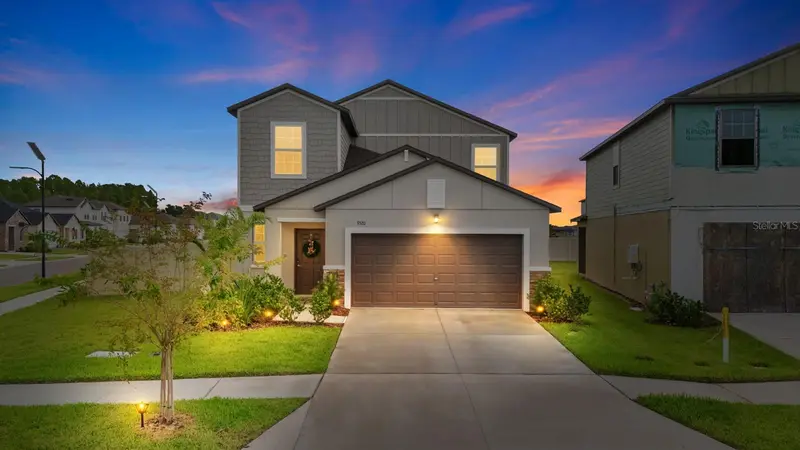
$415,000
9520 Runaway Breeze
Land O Lakes, FL 34637
5 bd · 3 ba · 2,389 sqft
Connerton Village 4 Ph 2a
MLS ID #TB8536063, RE/MAX REALTY UNLIMITED.
Listing provided by Stellar MLS

Listings courtesy of Stellar MLS as distributed by MLS GRID
IDX information is provided exclusively for consumers’ personal, non-commercial use and may not be used for any purpose other than to identify prospective properties consumers may be interested in purchasing.
Based on information submitted to the MLS GRID as of November 14, 2026 at 6:52 AM ET. All data is obtained from various sources and may not have been verified by broker or MLS GRID. Supplied Open House Information is subject to change without notice. All information should be independently reviewed and verified for accuracy. Properties may or may not be listed by the office/agent presenting the information.
All or a portion of the multiple listing information is provided by Stellar MLS, from a copyrighted compilation of listings. The compilation of listings and each individual listing are © 2026 Stellar MLS. All rights reserved.
Ryan Solberg, Broker · MaxLife Realty LLC · FL License #BK3354351 · Equal Housing Opportunity · Full disclaimer · DMCA