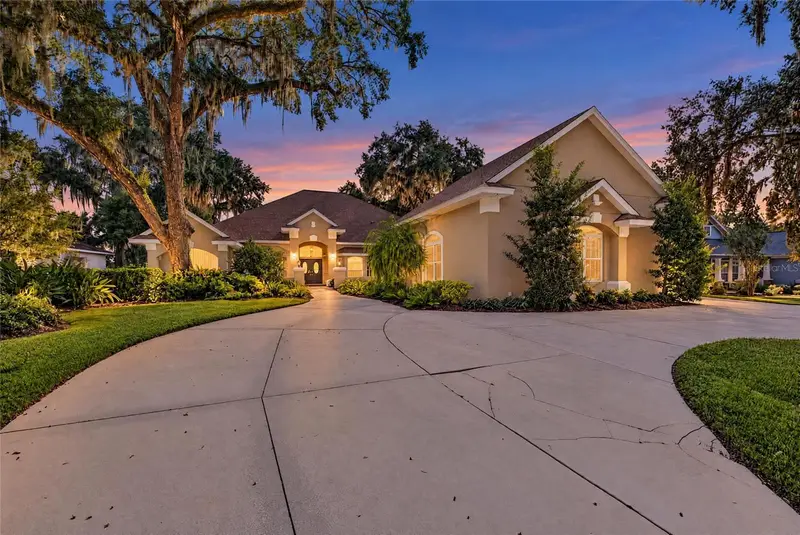

$1,130,000
926 Hawk LandingFruitland Park, FL 34731
Listing updated: November 13, 2026 at 7:02 PM ET
 Listing courtesy of Premier Realty Network, Inc · Scott Vandergriff · MLS #L4966462 · Active · 863-646-6688
Property type
Year built
Lot size
Price / sq ft
HOA dues
Days on market
Flood zone
About this home
Virtually Staged. One or more photos were virtually staged. 1.52 ACRES, BEAUTIFUL LAKEFRONT SUNRISES, A PRIVATE BOAT DOCK, AND A POOL—WELCOME TO WINGSPREAD! Imagine watching the sun rise over the lake, enjoying morning coffee beside your pool, and ending the day surrounded by the peaceful beauty of your own waterfront retreat. Situated on 1.52 acres in Fruitland Park, this custom home offers generous living spaces, beautiful surroundings, and the freedom to enjoy Florida living at your own pace. A circular driveway welcomes you to a property where mature landscaping, spacious grounds, and picturesque water views create an inviting sense of privacy. THE OUTDOOR LIFESTYLE TAKES CENTER STAGE. An expansive screened enclosure surrounds the swimming pool, while more than 860 square feet of covered lanai space provides a comfortable setting for year-round enjoyment. The outdoor entertaining area features cabinetry, generous counter space, a refrigerator, and a wet bar, making everything from family celebrations to casual gatherings feel effortless. Large pocketing glass doors connect the interior living spaces to the lanai, bringing the outdoors into everyday life. Beyond the pool, your private boat dock invites afternoons on the water, fishing, and opportunities to enjoy permitted lake activities. The grounds feature avocado and orange trees, your own blueberry patch, and a fenced area for pets. A separate well supplies the property's 14-zone irrigation system. INSIDE, SPACE AND COMFORT COME TOGETHER. With nearly 3,900 square feet of living area, the home provides plenty of room for everyday living and entertaining. Three spacious bedrooms each have a private bathroom, complemented by a guest half bath. The primary suite opens directly to the pool and offers generous closet space, dual vanities, a seated dressing area, a garden tub, and a walk-in shower. A fireplace adds character to the family room, while separate formal living and dining areas provide inviting spaces for gatherings. The kitchen features custom cabinetry, pull-out storage, stainless steel appliances, a center island, breakfast bar, and built-in workspace. Wood flooring, plantation shutters, and a dedicated office or den add comfort and flexibility. ROOM FOR THE THINGS THAT MAKE LIFE ENJOYABLE. The approximately 1,566-square-foot garage features 14-foot ceilings, offering exceptional flexibility for vehicles, boats, equipment, and hobbies. A permanent staircase leads to more than 400 square feet of upper-level storage. The garage also has a separate electrical setup that may offer possibilities for future improvements or conversion, subject to applicable zoning, permits, and approvals. While the setting feels peaceful and private, everyday conveniences are close by. Shopping, restaurants, medical services, and entertainment are just minutes away. Golf enthusiasts will appreciate the selection of courses within approximately 15 minutes, while Orlando International Airport is roughly an hour's drive. Whether your days are spent boating, entertaining, pursuing hobbies, or simply appreciating the sunrise, Wingspread offers a wonderful setting to enjoy the Florida lifestyle.
Estimated monthly payment
Estimate only. Taxes use the listing's reported amount where available; insurance is a Florida-average estimate. Your actual payment will vary — run a full calculation or talk to a lender.
Price & listing history0 days on market
- Status: ActiveNov 13, 2026
- Listed$1,130,000Nov 13, 2026
Property Documents
Documents the listing agent has made public for this property. Free to view and download.
Facts & features
- Property type
- Residential
- Sub type
- Single Family Residence
- Status
- Active
- Days on market
- 0
- Subdivision
- Fruitland Park Wingspread Sub
- County
- Lake
- Year built
- 1997
- Living area
- 3,890 sq ft
- Price/sq ft
- $290
- Lot size
- 66,390 sq ft
- Lot category
- 1 to less than 2
- Flood zone
- x
- Pool
- Private pool
- Annual taxes
- $7,831 (2026)
- Parcel #
- 17-19-24-2300-000-03500
- Zoning
- PUD
- MLS #
- L4966462
Ask about this home
Have a question? Ask the broker directly.
Ryan Solberg answers personally — no call center, no spam. Your question goes straight to him.
Interior Details
- Bedrooms
- 4
- Full bathrooms
- 3
- Half bathrooms
- 1
- Flooring
- Carpet, Ceramic Tile, Wood
- Appliances
- Dishwasher, Disposal, Dryer, Microwave, Range, Range Hood, Refrigerator
- Interior features
- Built-in Features, Ceiling Fans(s), Primary Bedroom Main Floor, Stone Counters, Window Treatments
- Laundry
- Inside, Laundry Room
- Stories / Levels
- One
- Direction faces
- West
- Fireplace
- Yes
Heating & Cooling
- Heating
- Heat Pump
- Cooling
- Central Air
Parking
- Garage spaces
- 0
- Attached garage
- Yes
- Parking features
- Boat, Circular Driveway, Driveway, Garage Door Opener, Garage Faces Side, Golf Cart Garage, Oversized
HOA & Financial
- HOA fee
- $450 / Annually
- Monthly HOA
- $38/mo
- Total monthly fees
- $38/mo
- Total annual fees
- $450
- HOA name
- Jimmy Cichielo
- CDD
- No
- Homestead exemption
- Yes
- Min lease term
- No Minimum
- Listing terms
- Cash, Conventional, VA Loan
- Ownership
- Fee Simple
- Available for lease
- Yes
- Lease restrictions
- No
Exterior & Construction
- Exterior features
- Lighting, Outdoor Grill
- Construction materials
- Block, Concrete, Stucco
- Roof
- Shingle
- Foundation
- Slab
- Pool
- Private pool
- Waterfront
- Yes
- Water access
- Yes
- Water view
- Yes
- Road surface
- Asphalt
Utilities
- Sewer
- Septic Tank
- Water source
- Public
- Utilities
- Cable Connected, Electricity Connected, Public, Water Connected
Community
- Pets allowed
- Yes
Schools
Letter grades: Florida DOE 2024–25 school grades (Orange, Seminole, Lake, Osceola, Brevard). Assigned schools from the listing agent — verify enrollment with the district.
Room Details
| Room | Level | Dimensions |
|---|---|---|
| Living Room | First | 19x20 |
| Kitchen | First | 15x16 |
| Dining Room | First | 13x14 |
| Primary Bedroom | First | 14x26 |
| Bedroom 2 | First | 14x15 |
| Bedroom 3 | First | 14x15 |
| Den | First | 11x16 |
Listing Details
- Listing date
- 2026-11-13
- On market date
- 2026-11-13
- Original list price
- $1,130,000
- Occupant type
- Owner
- MLS area
- 34731 - Fruitland Park
- Listing AOR
- Lakeland
- Status changed
- 2026-11-13
- Tax legal description
- FRUITLAND PARK WINGSPREAD SUB LOT 35 PB 38 PGS 64-67 ORB 1512 PG 1153
Flood risk
Minimal-risk area outside the mapped floodplain. Flood insurance is optional and typically low-cost.
Source: FEMA flood zone reported on the listing. Confirm current designation at FEMA Flood Map Service Center.
Location
Directions
From US Hwy 27 in Leesburg, head east on Main Street (CR 468). Turn left onto Lewis Road, then right onto Wingspread Drive. Turn left onto Hawk Landing. Follow to 926 Hawk Landing; the home will be on your right.
More homes like this
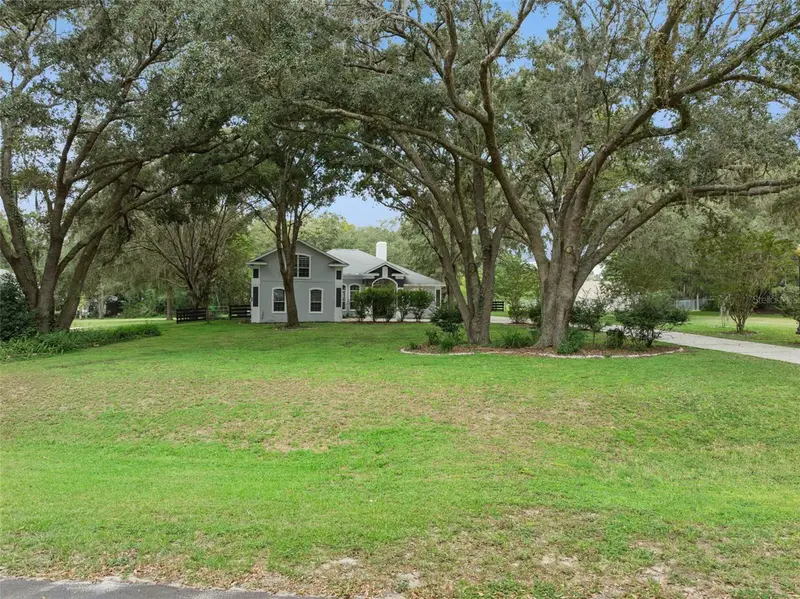
$600,000
949 Hawk Lndg
Fruitland Park, FL 34731
3 bd · 3 ba · 2,955 sqft
Fruitland Park Wingspread Sub
MLS ID #G5118432, LPT REALTY, LLC.
Listing provided by Stellar MLS
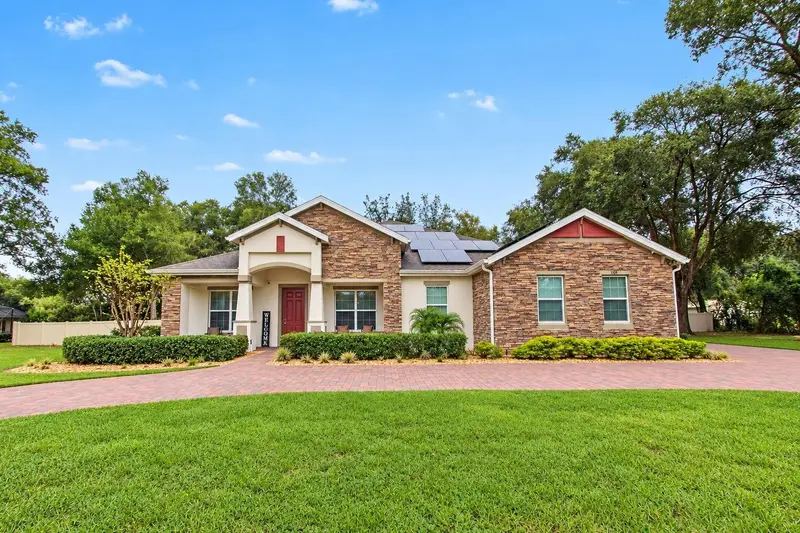
$829,900
1549 Lewis Rd
Fruitland Park, FL 34731
4 bd · 3 ba · 3,060 sqft
Fruitland Park Wingspread Sub
MLS ID #TB8564896, COLDWELL BANKER REALTY.
Listing provided by Stellar MLS
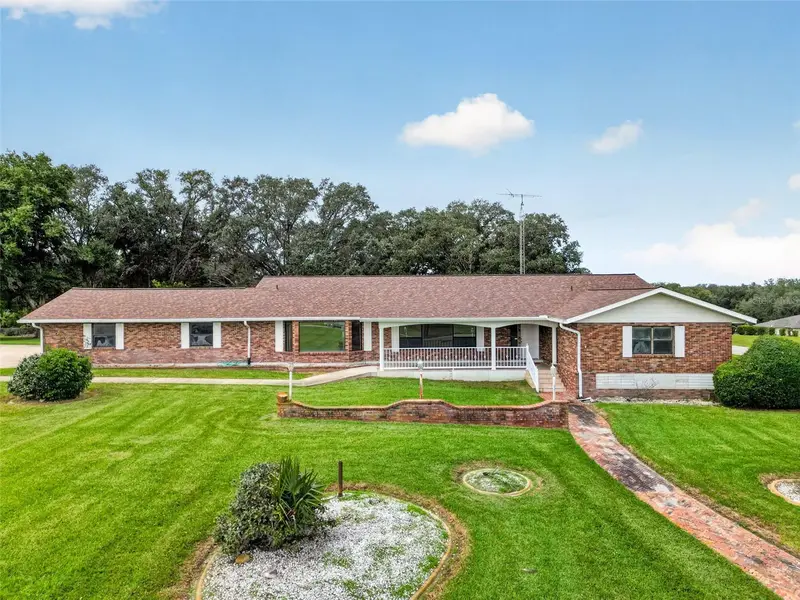
$799,999
38825 Grays Airport Rd
Lady Lake, FL 32159
4 bd · 3 ba · 4,028 sqft
East Lakeview Estates
MLS ID #G5120167, JUST A FARMGIRL REALTY LLC.
Listing provided by Stellar MLS
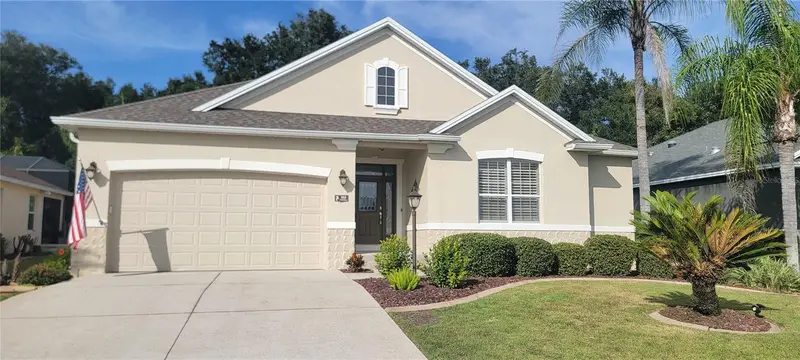
$800,000
553 Cokesbury Dr
The Villages, FL 32162
3 bd · 3 ba · 2,075 sqft
The Villages
MLS ID #G5120136, REALTY EXECUTIVES IN THE VILLAGES.
Listing provided by Stellar MLS

Listings courtesy of Stellar MLS as distributed by MLS GRID
IDX information is provided exclusively for consumers’ personal, non-commercial use and may not be used for any purpose other than to identify prospective properties consumers may be interested in purchasing.
Based on information submitted to the MLS GRID as of November 13, 2026 at 7:02 PM ET. All data is obtained from various sources and may not have been verified by broker or MLS GRID. Supplied Open House Information is subject to change without notice. All information should be independently reviewed and verified for accuracy. Properties may or may not be listed by the office/agent presenting the information.
All or a portion of the multiple listing information is provided by Stellar MLS, from a copyrighted compilation of listings. The compilation of listings and each individual listing are © 2026 Stellar MLS. All rights reserved.
Ryan Solberg, Broker · MaxLife Realty LLC · FL License #BK3354351 · Equal Housing Opportunity · Full disclaimer · DMCA