
$495,000
116 Silverton RoadDavenport, FL 33897
Listing updated: November 13, 2026 at 2:00 PM ET
 Listing courtesy of Globalwide Realty Llc · Luis Verdiguel · MLS #OM735672 · Active · 352-456-9788
Property type
Year built
Lot size
Price / sq ft
HOA dues
Day on market
Flood zone
About this home
Welcome to 116 Silverton Road! This beautifully renovated 4-bedroom, 2-bath fully fenced pool home offers 1,925 square feet and plenty of room to relax, gather, and enjoy Florida living. New tile flooring, fresh paint, new doors, and updated lighting give the home a fresh look, while high ceilings and natural light make it feel bright and welcoming. The kitchen features quartz countertops, white cabinetry, stainless steel appliances, a center island, and a breakfast bar. It opens to the family room, so you can prepare a meal while staying part of the conversation. A separate living room and dining area provide additional space for entertaining or spreading out. Both bathrooms have been beautifully remodeled with marble-look tile, glass-enclosed showers, updated vanities, and modern fixtures. The primary bathroom includes a double-sink vanity, and the split-bedroom layout offers added privacy. The garage is currently set up as a game room, creating another spot to unwind and have fun. Outside, the newly resurfaced pool and screened patio are ready for sunny afternoons, weekend cookouts, or a quiet evening by the water. There’s room for lounge chairs and outdoor dining, with vinyl fencing adding privacy. Located near US-27 with convenient access to I-4, shopping, restaurants, golf, and Disney-area attractions, this home brings together thoughtful updates and an easy-to-enjoy location. Come see it for yourself!
Estimated monthly payment
Estimate only. Taxes use the listing's reported amount where available; insurance is a Florida-average estimate. Your actual payment will vary — run a full calculation or talk to a lender.
Price & listing history1 days on market
- Status: ActiveNov 12, 2026
- Listed$495,000Nov 12, 2026
Facts & features
- Property type
- Residential
- Sub type
- Single Family Residence
- Status
- Active
- Days on market
- 1
- Subdivision
- Westridge Ph 04
- County
- Polk
- Year built
- 1998
- Living area
- 1,925 sq ft
- Price/sq ft
- $257
- Building area
- 2,345 sq ft (Public Records)
- Lot size
- 6,625 sq ft
- Lot category
- 0 to less than 1/4
- Flood zone
- X (12105C0100G)
- Pool
- Private pool
- Annual taxes
- $4,735 (2025)
- Parcel #
- 26-25-23-488059-002360
- MLS #
- OM735672
Ask about this home
Have a question? Ask the broker directly.
Ryan Solberg answers personally — no call center, no spam. Your question goes straight to him.
Interior Details
- Bedrooms
- 4
- Full bathrooms
- 2
- Flooring
- Ceramic Tile, Tile
- Appliances
- Dishwasher, Dryer, Microwave, Range, Refrigerator, Washer
- Interior features
- Cathedral Ceiling(s), Ceiling Fans(s), Eat-in Kitchen, Living Room/Dining Room Combo, Open Floorplan, Stone Counters, Walk-In Closet(s)
- Laundry
- Laundry Room
- Stories / Levels
- One
- Direction faces
- South
Heating & Cooling
- Heating
- Heat Pump
- Cooling
- Central Air
Parking
- Garage spaces
- 0
- Attached garage
- Yes
HOA & Financial
- HOA fee
- $100 / Quarterly
- Monthly HOA
- $33/mo
- Total monthly fees
- $33/mo
- Total annual fees
- $400
- HOA name
- Extreme Management Team/Gabriel Agnus
- CDD
- No
- Min lease term
- No Minimum
- Listing terms
- Cash, Conventional
- Ownership
- Fee Simple
- Available for lease
- Yes
- Lease restrictions
- No
Exterior & Construction
- Exterior features
- Sidewalk
- Construction materials
- Block, Stucco
- Roof
- Shingle
- Foundation
- Slab
- Pool
- Private pool
- Road surface
- Asphalt
Utilities
- Sewer
- Public Sewer
- Water source
- Public
- Utilities
- Cable Available, Electricity Connected, Public, Sewer Connected, Water Connected
Community
- Pets allowed
- No
Room Details
| Room | Level | Dimensions |
|---|---|---|
| Living Room | First | 15x15 |
| Kitchen | First | 14x18 |
| Primary Bedroom | First | 12x15 |
| Family Room | First | 13x14 |
Listing Details
- Listing date
- 2026-11-12
- On market date
- 2026-11-12
- Original list price
- $495,000
- Occupant type
- Vacant
- MLS area
- 33897 - Davenport
- Listing AOR
- Ocala - Marion
- Status changed
- 2026-11-12
- Tax legal description
- WESTRIDGE PHASE 4 PB 102 PGS 25 & 26 LYING IN A PORTION OF SEC 23 & 24 T25 R26 LOT 236
Flood risk
Minimal-risk area outside the mapped floodplain. Flood insurance is optional and typically low-cost.
Source: FEMA flood zone reported on the listing. Confirm current designation at FEMA Flood Map Service Center.
Location
Directions
Head north on US Hwy 27. Turn left onto California Blvd. Turn right onto Nevada Loop Rd, then left onto Silverton Rd.
More homes like this


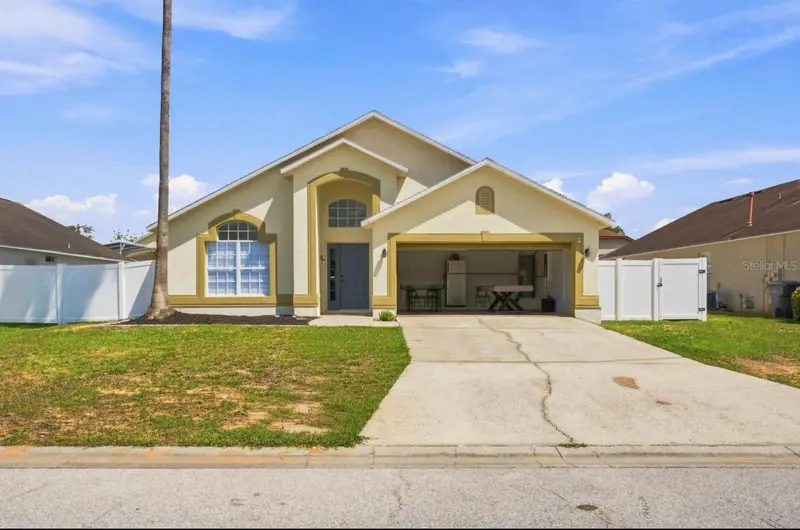
$325,000
954 Durango Loop St
Davenport, FL 33897
3 bd · 2 ba · 1,441 sqft
Westridge Ph 04
MLS ID #O6377219, CENTURY 21 CARIOTI.
Listing provided by Stellar MLS
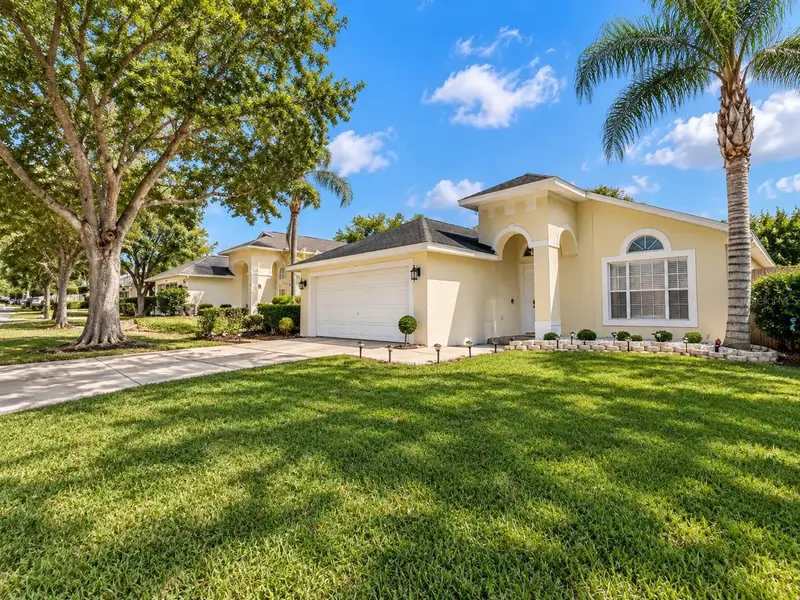
$339,900
1046 Durango Loop St
Davenport, FL 33897
3 bd · 2 ba · 1,104 sqft
Westridge Ph 04
MLS ID #O6443563, EG ORLANDO LLC.
Listing provided by Stellar MLS
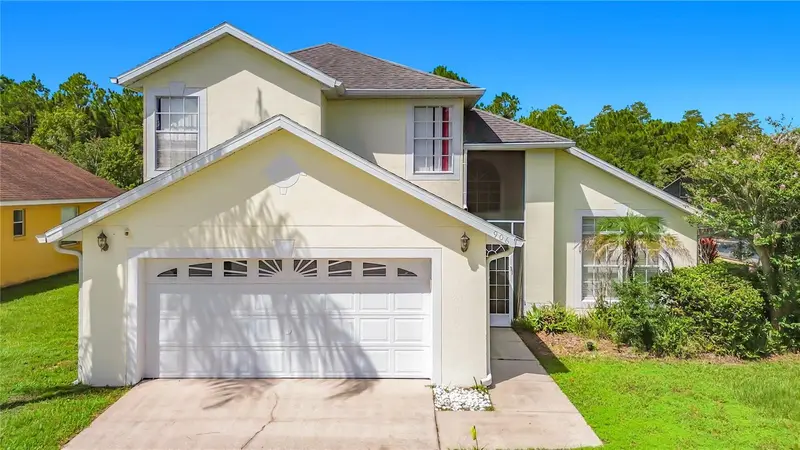
$409,000
906 Montana Ave
Davenport, FL 33897
4 bd · 3 ba · 2,118 sqft
Westridge Ph 04
MLS ID #O6434187, LA ROSA REALTY LLC.
Listing provided by Stellar MLS
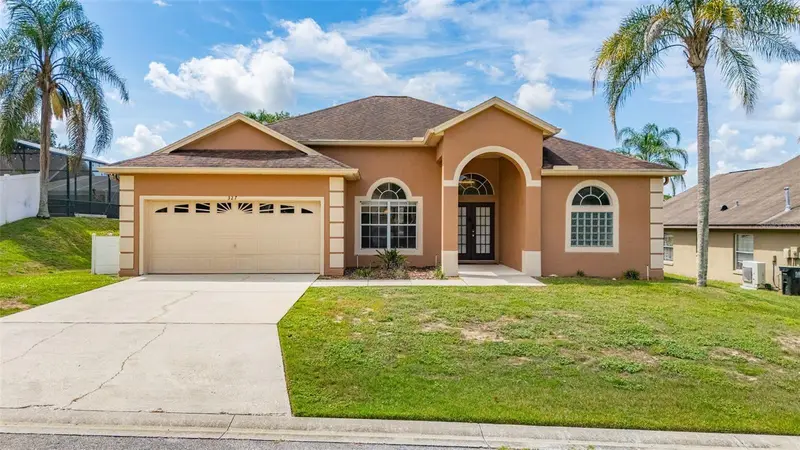
$439,000
327 Greeley Loop
Davenport, FL 33897
4 bd · 3 ba · 2,006 sqft
Westridge Ph 04
MLS ID #S5156348, TOHO REALTY GROUP, LLC.
Listing provided by Stellar MLS

Listings courtesy of Stellar MLS as distributed by MLS GRID
IDX information is provided exclusively for consumers’ personal, non-commercial use and may not be used for any purpose other than to identify prospective properties consumers may be interested in purchasing.
Based on information submitted to the MLS GRID as of November 13, 2026 at 2:00 PM ET. All data is obtained from various sources and may not have been verified by broker or MLS GRID. Supplied Open House Information is subject to change without notice. All information should be independently reviewed and verified for accuracy. Properties may or may not be listed by the office/agent presenting the information.
All or a portion of the multiple listing information is provided by Stellar MLS, from a copyrighted compilation of listings. The compilation of listings and each individual listing are © 2026 Stellar MLS. All rights reserved.
Ryan Solberg, Broker · MaxLife Realty LLC · FL License #BK3354351 · Equal Housing Opportunity · Full disclaimer · DMCA