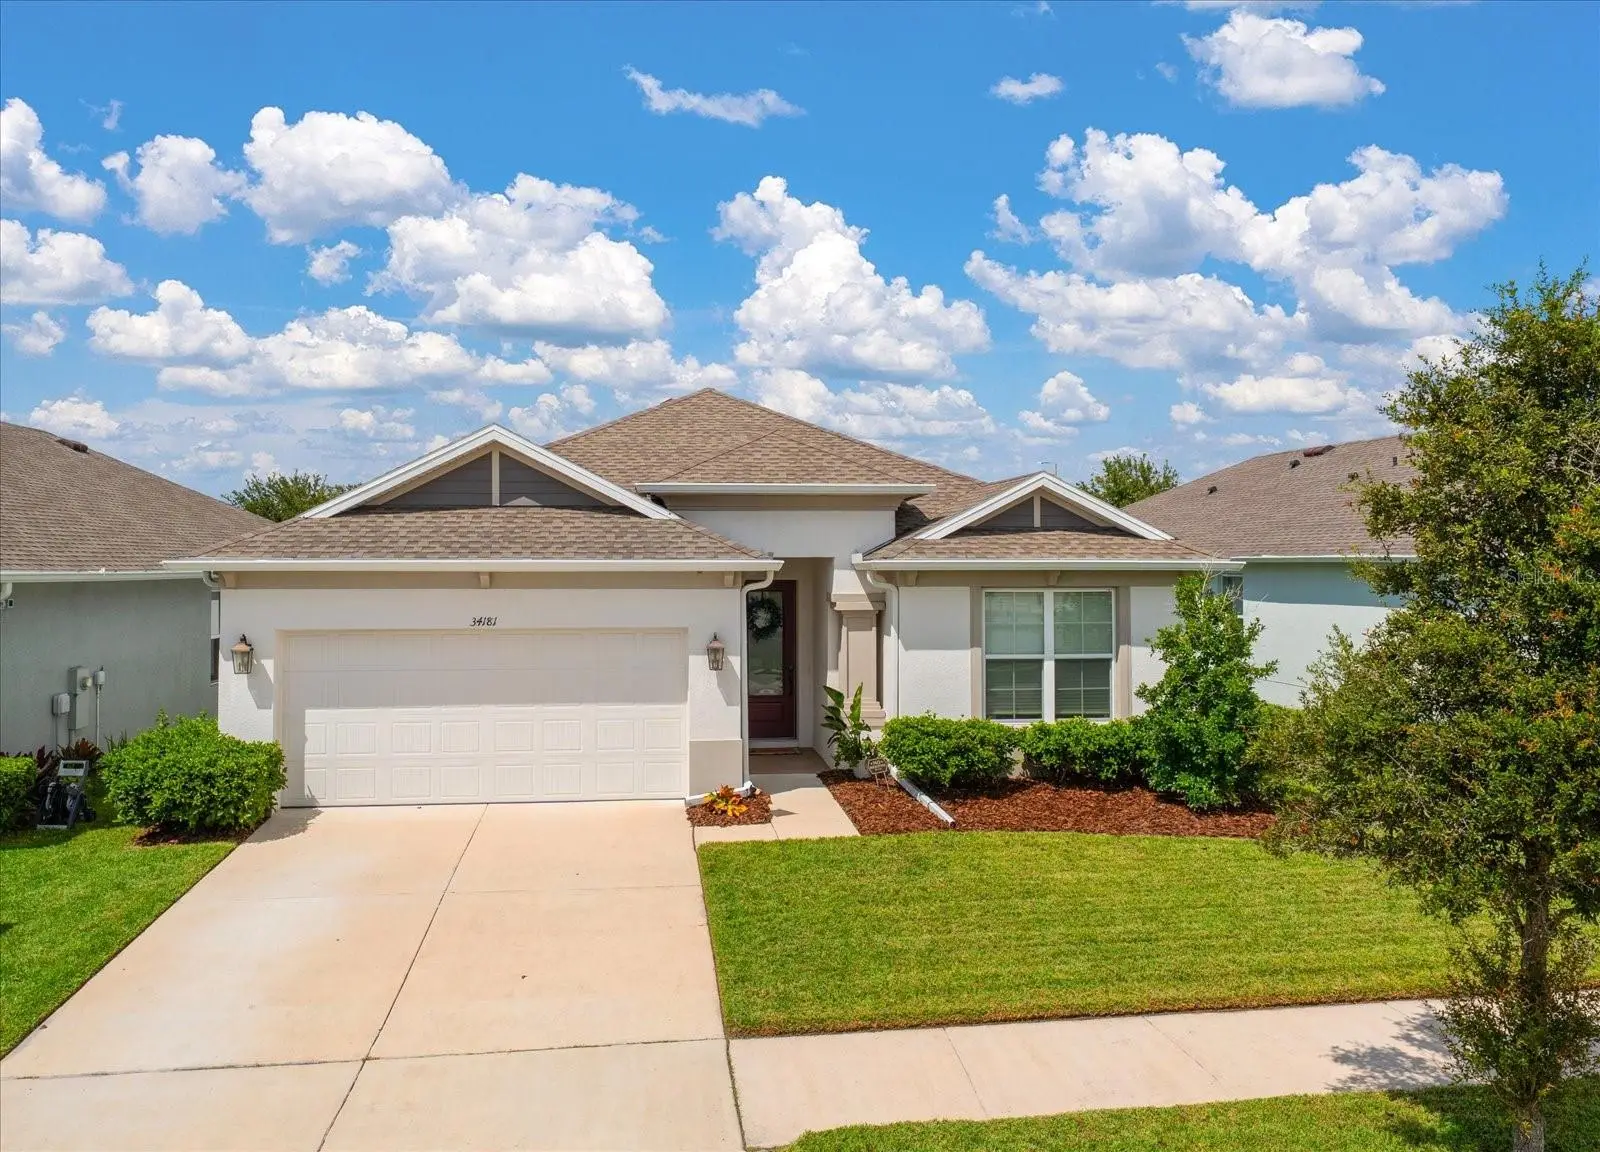

$465,000
34181 Radley Way
Wesley Chapel, FL 33545
Listing updated: September 24, 2026 at 1:01 AM ET
Listing courtesy of Coldwell Banker Realty · Martha Thorn · MLS #TB8551620 · Active · 727-581-9411Property type
Year built
Lot size
Price / sq ft
HOA dues
Days on market
Garage spaces
Flood zone
About this home
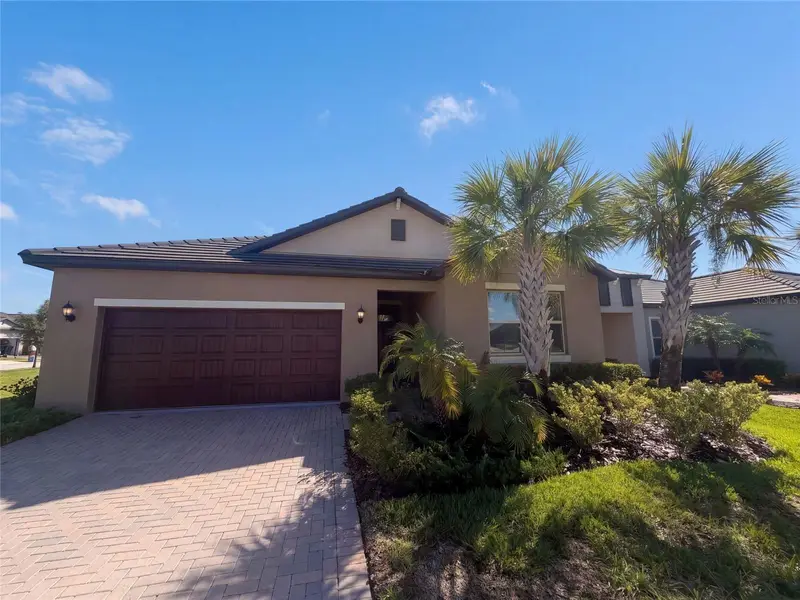
Welcome to a beautifully maintained home in the sought-after Watergrass community, where modern style, thoughtful design and an exceptional location come together. From the moment you arrive, the curb appeal and pristine condition make a lasting impression. Step inside to an open and inviting floor plan highlighted by high ceilings, recessed lighting and beautiful tile flooring that flows throughout the main living areas. At the heart of the home is a stunning kitchen designed for both everyday living and entertaining, featuring a spacious island with seating and a dramatic waterfall edge, elegant quartz countertops, stainless steel appliances, stylish hood vent and a generous pantry. Open to the family room and dining area, the kitchen creates a seamless gathering space, while custom built-in seating and storage add both character and functionality. Sliding glass doors extend the living space outdoors to a large screened lanai, creating the perfect setting for morning coffee, weekend gatherings or entertaining guests. Beyond the lanai, the private fenced backyard provides plenty of room to relax and enjoy the outdoors. The desirable split-bedroom layout offers privacy, with a spacious primary suite filled with natural light and featuring two closets and a luxurious ensuite bath with a double-sink vanity, oversized walk-in shower and private water closet. Additional bedrooms are generously sized with ample closet space and share an updated hall bath with a tub/shower combination. An indoor laundry room with sink and abundant storage is conveniently located just off the garage. Watergrass adds another dimension to the lifestyle with neighborhood amenities including parks, a pavilion, pool and splash pad, and the Epperson Lagoon water park, while nearby schools make everyday living convenient. The planned Johns Hopkins All Children’s Hospital campus adds another exciting nearby amenity, and easy access to I-275 makes commuting and exploring the Tampa Bay area a breeze. Beautifully appointed, impeccably maintained and ideally situated, this home offers the perfect blend of comfort, style and convenience.
Estimated monthly payment
Estimate only. Taxes use the listing's reported amount where available; insurance is a Florida-average estimate. Your actual payment will vary — run a full calculation or talk to a lender.
Price & listing history0 days on market
- Status: ActiveSep 23, 2026
- Listed$465,000Sep 23, 2026
- Price increased$465,000
Facts & features
- Property type
- Residential
- Sub type
- Single Family Residence
- Status
- Active
- Days on market
- 0
- Subdivision
- Watergrass Prcl E-3
- County
- Pasco
- Year built
- 2022
- Living area
- 2,012 sq ft
- Price/sq ft
- $231
- Building area
- 2,655 sq ft (Public Records)
- Lot size
- 6,010 sq ft
- Lot category
- 0 to less than 1/4
- Flood zone
- x
- Garage
- 2 spaces
- Annual taxes
- $10,250 (2025)
- Parcel #
- 31-25-21-0030-06000-0050
- Zoning
- MPUD
- MLS #
- TB8551620
Ask about this home
Have a question? Ask the broker directly.
Ryan Solberg answers personally — no call center, no spam. Your question goes straight to him.
Interior Details
- Bedrooms
- 4
- Full bathrooms
- 2
- Flooring
- Carpet, Ceramic Tile
- Appliances
- Built-In Oven, Dishwasher, Disposal, Electric Water Heater, Exhaust Fan, Microwave, Range, Range Hood, Refrigerator
- Interior features
- Built-in Features, Ceiling Fans(s), Open Floorplan, Solid Surface Counters, Split Bedroom, Walk-In Closet(s)
- Laundry
- Laundry Room
- Stories / Levels
- One
- Direction faces
- South
- New construction
- Yes
Heating & Cooling
- Heating
- Central
- Cooling
- Central Air
Parking
- Garage spaces
- 2
- Attached garage
- Yes
HOA & Financial
- HOA fee
- $90 / Annually
- Monthly HOA
- $8/mo
- Total monthly fees
- $8/mo
- Total annual fees
- $90
- HOA name
- Sarah Schmidt
- CDD
- Yes
- Homestead exemption
- Yes
- Min lease term
- 1 Month
- Listing terms
- Cash, Conventional
- Ownership
- Fee Simple
- Available for lease
- Yes
- Lease restrictions
- No
Exterior & Construction
- Exterior features
- Rain Gutters, Sidewalk
- Construction materials
- Block, Stucco
- Roof
- Shingle
- Foundation
- Slab
- Road surface
- Asphalt
Utilities
- Sewer
- Public Sewer
- Water source
- Public
- Utilities
- BB/HS Internet Available, Cable Available, Electricity Available, Electricity Connected, Phone Available, Sewer Available, Water Available, Water Connected
Community
- Pets allowed
- Yes
Schools
Letter grades: Florida DOE 2024–25 school grades (Orange, Seminole, Lake, Osceola, Brevard). Assigned schools from the listing agent — verify enrollment with the district.
Room Details
| Room | Level | Dimensions |
|---|---|---|
| Primary Bedroom | First | 12x15 |
| Living Room | First | 17x25 |
| Kitchen | First | 14x9 |
Listing Details
- Listing date
- 2026-09-23
- On market date
- 2026-09-23
- Original list price
- $465,000
- Occupant type
- Owner
- MLS area
- 33545 - Wesley Chapel
- Listing AOR
- Suncoast Tampa
- Status changed
- 2026-09-23
- Tax legal description
- WATERGRASS PARCEL E-3 PB 80 PG 123 BLOCK 60 LOT 5
Flood risk
Minimal-risk area outside the mapped floodplain. Flood insurance is optional and typically low-cost.
Source: FEMA flood zone reported on the listing. Confirm current designation at FEMA Flood Map Service Center.
Location
Directions
I-75 North, exit overpass road to Radley Way.
More homes like this
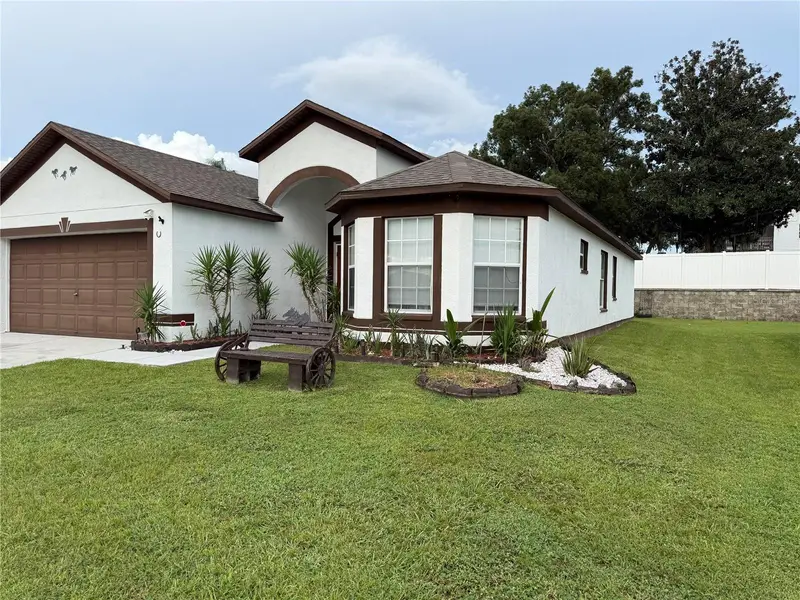
$344,300
7628 Weehawken Dr
Zephyrhills, FL 33540
3 bd · 2 ba · 1,704 sqft
Crestview Hills
MLS ID #TB8551514, SPEED EQUITY REALTY LLC.
Listing provided by Stellar MLS
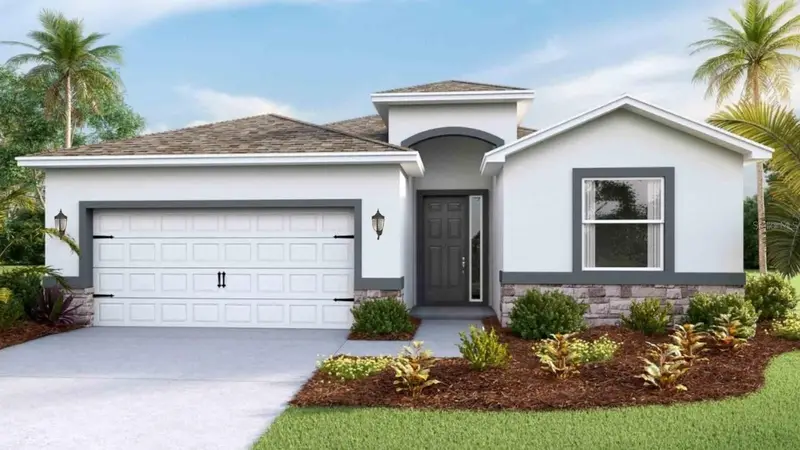
$440,000
35302 Homebound Gate Dr
Dade City, FL 33525
4 bd · 3 ba · 2,045 sqft
Pasadena Ridge
MLS ID #TB8551549, D R HORTON REALTY OF TAMPA LLC.
Listing provided by Stellar MLS
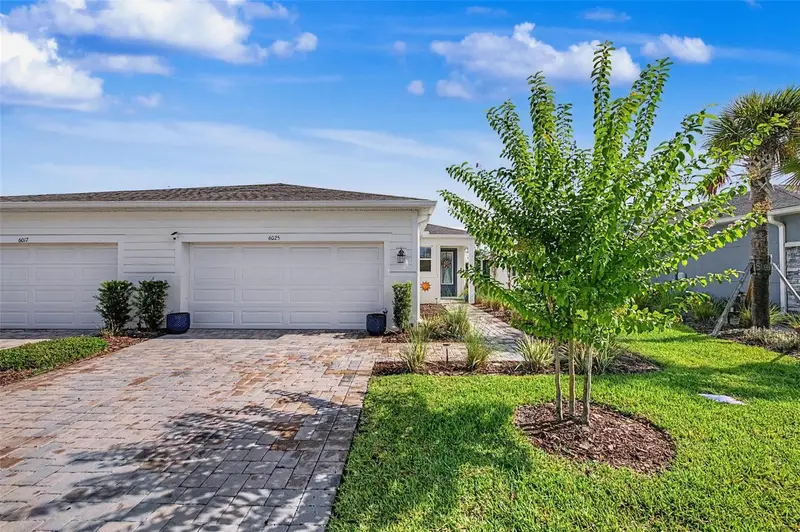
$368,990
6025 Timberdale Ave
Wesley Chapel, FL 33545
2 bd · 2 ba · 1,514 sqft
Chapel Xings Pcls G1 & G2
MLS ID #TB8526201, FUTURE HOME REALTY INC.
Listing provided by Stellar MLS
$350,000
31351 Cannon Rush Dr
San Antonio, FL 33576
2 bd · 2 ba · 1,968 sqft
Mirada Active Adult Ph 1a 1c
MLS ID #O6441285, OPENDOOR BROKERAGE LLC.
Listing provided by Stellar MLS

Listings courtesy of Stellar MLS as distributed by MLS GRID
IDX information is provided exclusively for consumers’ personal, non-commercial use and may not be used for any purpose other than to identify prospective properties consumers may be interested in purchasing.
Based on information submitted to the MLS GRID as of September 24, 2026 at 1:01 AM ET. All data is obtained from various sources and may not have been verified by broker or MLS GRID. Supplied Open House Information is subject to change without notice. All information should be independently reviewed and verified for accuracy. Properties may or may not be listed by the office/agent presenting the information.
All or a portion of the multiple listing information is provided by Stellar MLS, from a copyrighted compilation of listings. The compilation of listings and each individual listing are © 2026 Stellar MLS. All rights reserved.
Ryan Solberg, Broker · MaxLife Realty LLC · FL License #BK3354351 · Equal Housing Opportunity · Full disclaimer · DMCA