

$2,349,000
1135 Stetson StreetOrlando, FL 32804
Listing updated: November 12, 2026 at 9:01 AM ET
 Listing courtesy of One Luxury International Llc · Christopher Christensen · MLS #O6456802 · Active · 407-312-8003
Property type
Year built
Lot size
Price / sq ft
HOA dues
Days on market
Flood zone
About this home
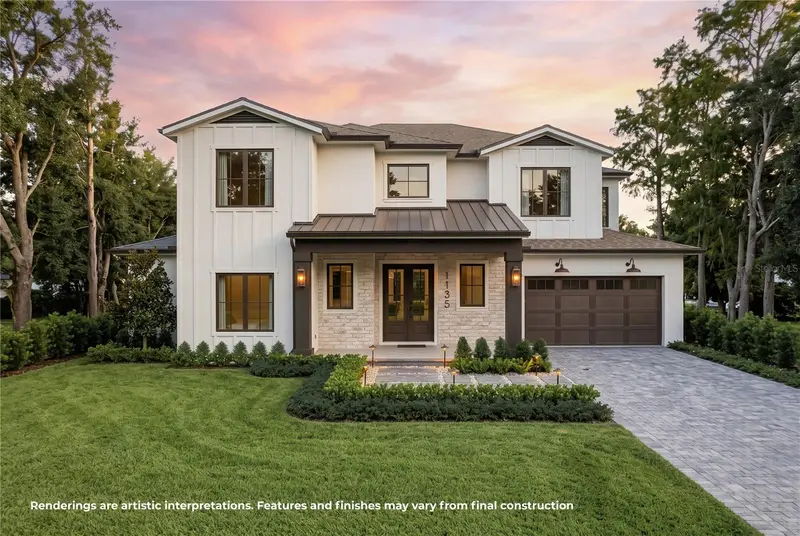
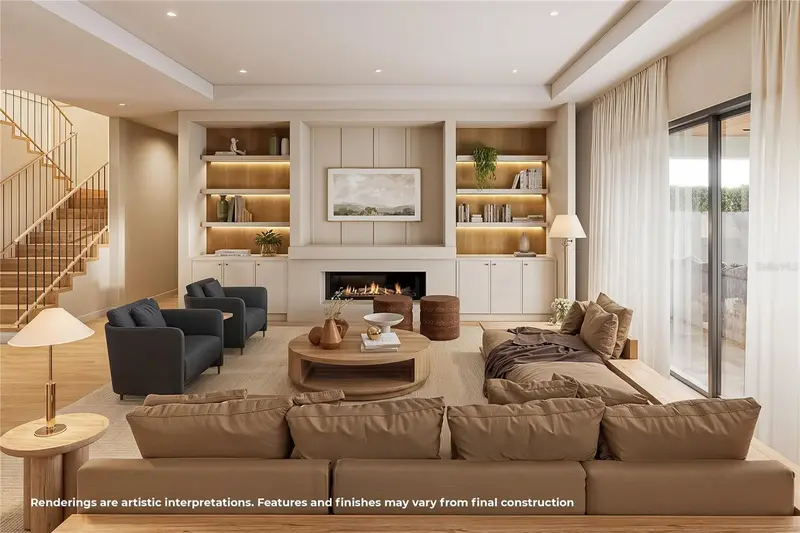
Under Construction. White board-and-batten siding, limewashed brick, and a spacious front yard establish a timeless first impression, while a spacious porch invites a slower arrival. Inside, thoughtfully composed interiors reveal a refined sense of scale and detail, balancing elegant spaces for entertaining with the intimacy of a welcoming home. In the living room, illuminated shelving frames a linear stone wrapped fireplace, creating an inviting setting for entertaining. Broad glass sliders open toward the covered lanai, bringing the outdoor spaces into the rhythm of daily life. The kitchen pairs custom cabinetry in Dove and Timber finishes with the graceful veining of Calacatta Gioia quartz. Brass pendants illuminate a generous island, with a Thermador appliance collection that includes a paneled refrigerator. The kitchen also features a wine bar with LED underlit shelving and a wine cooler. Set on a spacious 10,000-square-foot lot, the home offers a rare five-bedroom layout with a dedicated office, pairing the privacy of a downstairs primary suite with generous guest accommodations on the second floor. The primary suite features wallpaper, crisp paneling, and a spacious custom closet. Its bath offers a freestanding soaking tub, rain shower, brushed gold fixtures, and a breathtaking polished marble mosaic tile. Upstairs, three additional guest suites offer inviting accommodations for family and visitors, complemented by a dedicated home office and a spacious bonus room suited to movie nights, games, or a quiet afternoon retreat. Outside, the covered lanai provides generous space for dining and lounging beneath a tongue-and-groove pine ceiling. The outdoor kitchen brings together a built-in grill, beverage cooler, and leathered Fantasy Brown quartzite counters. French-pattern marble decking surrounds the heated pool and spa, with lawn beyond creating an appealing balance of water, stone, and greenery. Just a short walk from the shops and restaurants along Edgewater Drive, the home enjoys a coveted College Park setting with the Packing District and Winter Park close by. Convenient access to I-4 puts the rest of Central Florida within easy reach. Distinguished by its architecture, rich in detail, and set in one of College Park’s most desirable locations, this is a home that leaves a lasting impression long after the first visit.
Estimated monthly payment
Estimate only. Taxes use the listing's reported amount where available; insurance is a Florida-average estimate. Your actual payment will vary — run a full calculation or talk to a lender.
Price & listing history0 days on market
- Status: ActiveNov 12, 2026
- Listed$2,349,000Nov 12, 2026
Facts & features
- Property type
- Residential
- Sub type
- Single Family Residence
- Status
- Active
- Days on market
- 0
- Subdivision
- College Park Second Add
- County
- Orange
- Year built
- 2027
- Living area
- 4,195 sq ft
- Price/sq ft
- $560
- Building area
- 5,621 sq ft (Builder)
- Lot size
- 10,190 sq ft
- Lot category
- 0 to less than 1/4
- Flood zone
- X (12095C0235F)
- Pool
- Private pool
- Annual taxes
- $8,302 (2025)
- Parcel #
- 14-22-29-1466-07-210
- Zoning
- R-1/T/W
- MLS #
- O6456802
Ask about this home
Have a question? Ask the broker directly.
Ryan Solberg answers personally — no call center, no spam. Your question goes straight to him.
Interior Details
- Bedrooms
- 5
- Full bathrooms
- 4
- Half bathrooms
- 1
- Flooring
- Hardwood, Marble, Tile
- Appliances
- Built-In Oven, Dishwasher, Disposal, Dryer, Microwave, Range Hood, Refrigerator, Washer, Wine Refrigerator
- Interior features
- Built-in Features, Dry Bar, Eat-in Kitchen, High Ceilings, Kitchen/Family Room Combo, Open Floorplan, Primary Bedroom Main Floor, Solid Surface Counters, Tray Ceiling(s), Walk-In Closet(s), Wet Bar
- Laundry
- Laundry Room
- Stories / Levels
- Two
- Direction faces
- East
- Fireplace
- Yes
- New construction
- Yes
Heating & Cooling
- Heating
- Central
- Cooling
- Central Air
Parking
- Garage spaces
- 0
- Attached garage
- Yes
HOA & Financial
- Total monthly fees
- None
- Total annual fees
- None
- CDD
- No
- Min lease term
- 8-12 Months
- Ownership
- Fee Simple
- Available for lease
- Yes
- Lease restrictions
- No
Exterior & Construction
- Exterior features
- Lighting, Outdoor Grill, Outdoor Kitchen, Private Mailbox, Rain Gutters
- Construction materials
- Block, Stone, Stucco, Wood Siding
- Roof
- Metal, Shingle
- Foundation
- Slab
- Pool
- Private pool
- Road surface
- Asphalt
Utilities
- Sewer
- Public Sewer
- Water source
- Public
- Utilities
- Cable Available, Electricity Connected, Sewer Connected, Water Connected
Schools
Letter grades: Florida DOE 2024–25 school grades (Orange, Seminole, Lake, Osceola, Brevard). Assigned schools from the listing agent — verify enrollment with the district.
Room Details
| Room | Level | Dimensions |
|---|---|---|
| Living Room | First | 17x17 |
| Dining Room | First | 17x10 |
| Kitchen | First | 12x16 |
| Primary Bedroom | First | 20x15 |
| Bedroom 2 | First | 13x12 |
| Bedroom 3 | Second | 13x12 |
| Bedroom 4 | Second | 12x12 |
| Bedroom 5 | Second | 15x12 |
| Office | Second | 12x10 |
| Bonus Room | Second | 24x18 |
Listing Details
- Listing date
- 2026-11-12
- On market date
- 2026-11-12
- Original list price
- $2,349,000
- Occupant type
- Owner
- MLS area
- 32804 - Orlando/College Park
- Listing AOR
- Orlando Regional
- Status changed
- 2026-11-12
- Tax legal description
- COLLEGE PARK SECOND ADDITION TO COUNTRYCLUB SECTION M/68 LOT 21 & E1/2 OF LOT 20 BLK G
Flood risk
Minimal-risk area outside the mapped floodplain. Flood insurance is optional and typically low-cost.
Source: FEMA flood zone reported on the listing. Confirm current designation at FEMA Flood Map Service Center.
Location
Directions
Take Exit 85 for Princeton Street, Head west on Princeton Street, Turn left onto Edgewater Drive, turn right onto stetson st home will be on the right.
Property sale history
Public records1135 STETSON ST, Orlando 32804
- Oct 2025$575,000
4,195 sq ft · Built 1940 · 0.2339 acres
Sale data from Florida public records (Department of Revenue / county property appraiser). Deemed reliable but not guaranteed; may not reflect current market or MLS status. Not Stellar MLS data.
More homes like this
$1,450,000
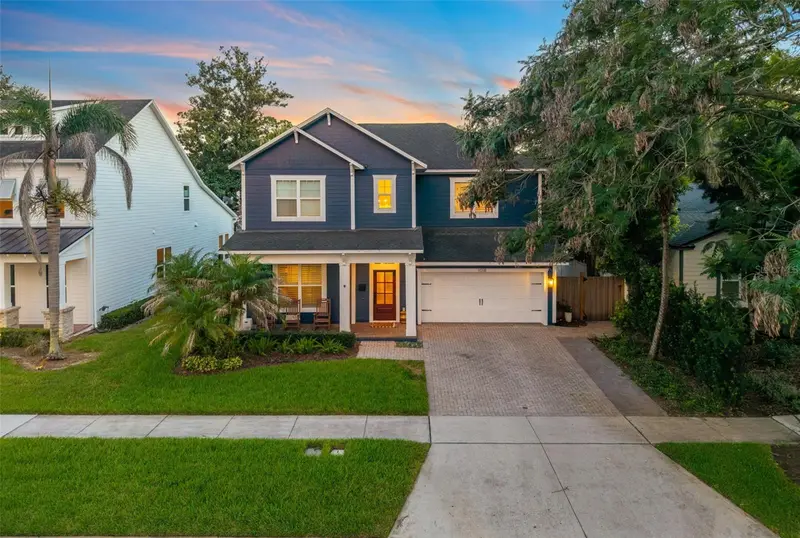
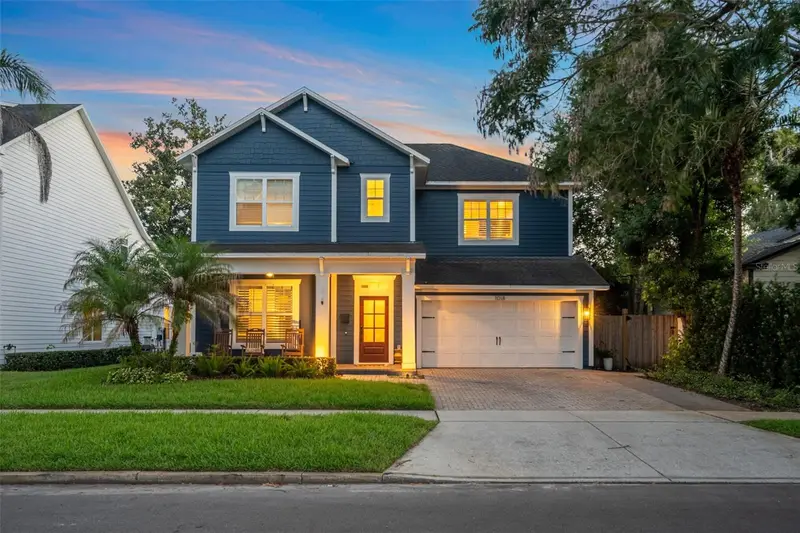
1018 W Harvard St
Orlando, FL 32804
5 bd · 5 ba · 3,010 sqft
College Park Second Add
MLS ID #O6445940, ACME REAL ESTATE FLORIDA LLC.
Listing provided by Stellar MLS
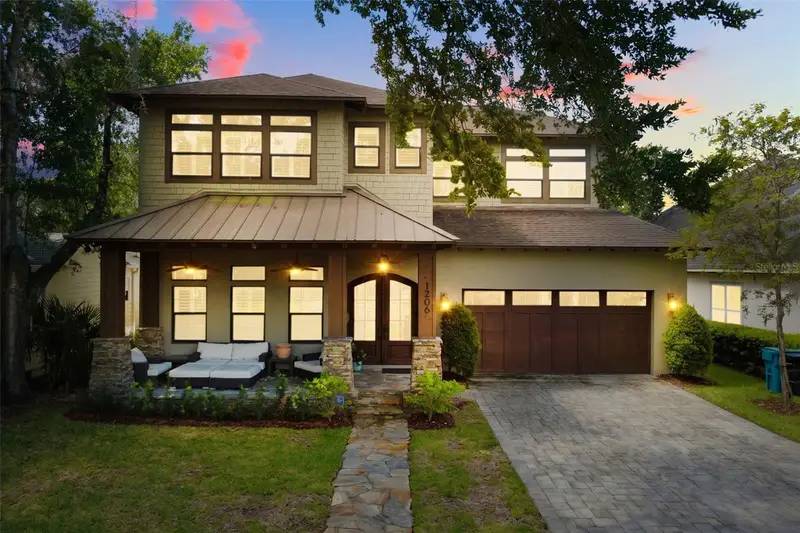
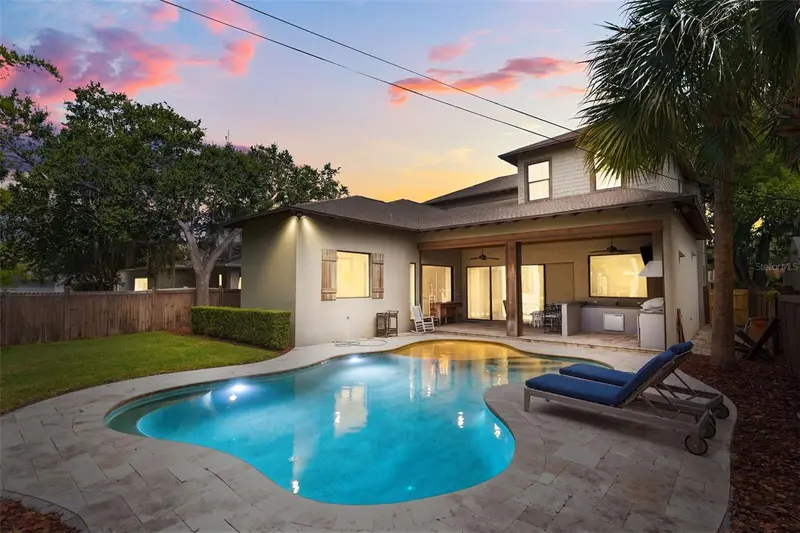
$1,495,000
1206 W Harvard St
Orlando, FL 32804
5 bd · 5 ba · 3,122 sqft
College Park Second Add
MLS ID #O6344773, PREMIER SOTHEBY'S INTL. REALTY.
Listing provided by Stellar MLS
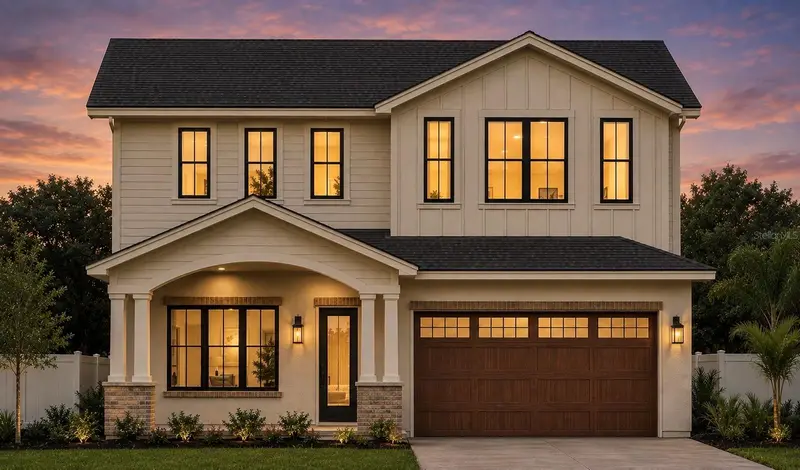
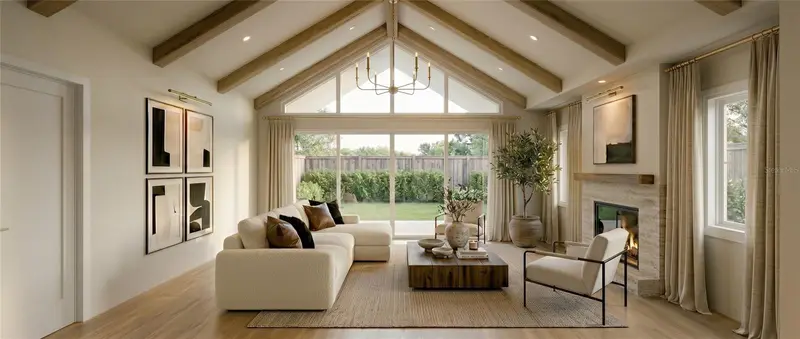
$1,750,000
1210 W Yale St
Orlando, FL 32804
5 bd · 4 ba · 3,623 sqft
College Park Second Add
MLS ID #O6431824, KELLER WILLIAMS WINTER PARK.
Listing provided by Stellar MLS

Listings courtesy of Stellar MLS as distributed by MLS GRID
IDX information is provided exclusively for consumers’ personal, non-commercial use and may not be used for any purpose other than to identify prospective properties consumers may be interested in purchasing.
Based on information submitted to the MLS GRID as of November 12, 2026 at 9:01 AM ET. All data is obtained from various sources and may not have been verified by broker or MLS GRID. Supplied Open House Information is subject to change without notice. All information should be independently reviewed and verified for accuracy. Properties may or may not be listed by the office/agent presenting the information.
All or a portion of the multiple listing information is provided by Stellar MLS, from a copyrighted compilation of listings. The compilation of listings and each individual listing are © 2026 Stellar MLS. All rights reserved.
Ryan Solberg, Broker · MaxLife Realty LLC · FL License #BK3354351 · Equal Housing Opportunity · Full disclaimer · DMCA