
$499,900
Active · 2 days on market32 Beechwood LanePalm Coast, FL 32137
- Beds
- 5
- Baths
- 3
- Sq ft
- 2,691
- Acres
- 0.34
- Built
- 2022
- Per sq ft
- $186
 Listing courtesy of Virtual Homes Realty · Alina Pekarsky · MLS #FC322719 · Active · 386-569-5383
Listing updated: November 19, 2026 at 1:39 PM ET
Property type
HOA dues
Garage spaces
Flood zone
About this home
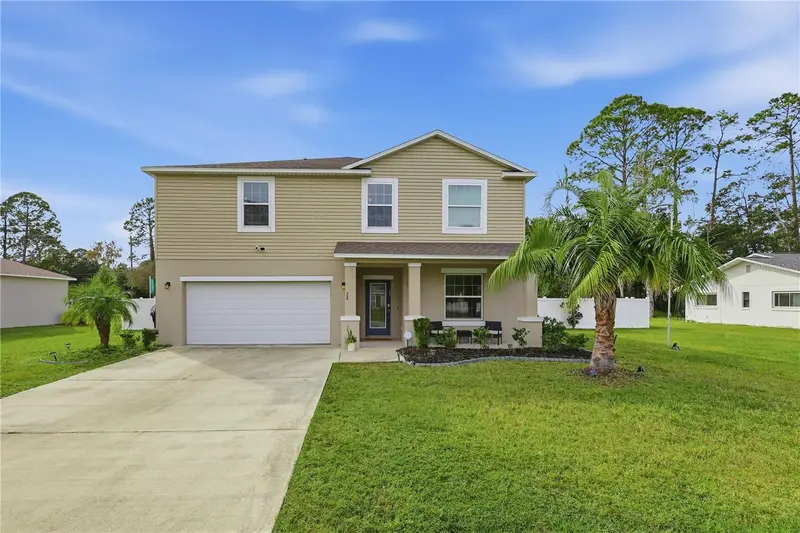
Built in 2022, this 5-bedroom, 2.5-bath pool home pairs modern design with an unbeatable location, just a walk or bike ride from shopping and dining. The open kitchen has stainless steel appliances, granite counters and a large island that flows into the open-concept family room. Sliders lead to a large covered porch and an in-ground pool with fiber-optic lighting, all inside a large fenced yard made for outdoor living. A downstairs half bath serves guests, and the formal dining room can easily become a home office or den. All 5 bedrooms are upstairs, including a large primary suite with a huge walk-in closet and an en-suite bath with dual vanities. The guest bedrooms are spacious. The current owner converted the garage into a large playroom plus an additional walk-in pantry off the kitchen, and it can easily be converted back. An EV charger hook up in place. The home sits in a great neighborhood a short distance from Palm Coast schools, public library, miles of walking and biking trails, and all major roads, and it is only minutes to the beach. With no rental restrictions, it would make a wonderful primary residence, second home or perfect vacation rental investment.
True monthly cost
Mortgage, taxes, insurance and every recurring fee on this home.
No CDD, per the listing.
The listing reports the current owner's bill of $6,772/yr (2025), which may include their homestead exemption, years of capped assessments and any CDD line. Florida resets the assessed value when a home sells, so your bill is usually different.
Estimate only. HOA, condo and CDD status come from the listing; insurance is a Florida-average estimate (about 0.55% of price a year) and flood insurance is not included. New-owner taxes use a typical county millage, not this parcel's exact rate. Your actual payment will vary — estimate taxes, run a full calculation or talk to a lender.
Facts & features
Property
- Property type
- Residential
- Sub type
- Single Family Residence
- Status
- Active
- Subdivision
- Indian Trails
- County
- Flagler
- Building area
- 3,437 sq ft (Public Records)
- Lot size
- 14,985 sq ft
- Lot category
- 1/4 to less than 1/2
- Flood zone
- X (12035C0136E)
- Garage
- 2 spaces
- Pool
- Private pool
- Annual taxes
- $6,772 (2025)
- Parcel #
- 07-11-31-7011-00010-0090
- Zoning
- SFR-3
- MLS #
- FC322719
Interior
- Full bathrooms
- 2
- Half bathrooms
- 1
- Flooring
- Carpet, Ceramic Tile, Laminate
- Appliances
- Dishwasher, Disposal, Microwave, Range, Refrigerator
- Interior features
- Eat-in Kitchen, Open Floorplan, PrimaryBedroom Upstairs, Stone Counters, Thermostat, Walk-In Closet(s)
- Laundry
- Laundry Closet
- Stories / Levels
- Two
- Direction faces
- East
Heating & cooling
- Heating
- Central, Electric, Heat Pump
- Cooling
- Central Air
Parking
- Garage spaces
- 2
- Attached garage
- Yes
HOA & financial
- Total monthly fees
- None
- Total annual fees
- None
- CDD
- No
- Homestead exemption
- Yes
- Min lease term
- No Minimum
- Listing terms
- Cash, Conventional, FHA, VA Loan
- Ownership
- Fee Simple
- Available for lease
- Yes
- Lease restrictions
- No
Exterior & construction
- Exterior features
- Private Mailbox
- Construction materials
- Vinyl Siding, Frame
- Roof
- Shingle
- Foundation
- Slab
- Pool
- Private pool
- Road surface
- Paved
Show all 9 groups ▾Show fewer ▴
Utilities
- Sewer
- Public Sewer
- Water source
- Public
- Utilities
- BB/HS Internet Available, Cable Available, Phone Available, Sewer Connected, Water Connected
Rooms
| Room | Level | Dimensions |
|---|---|---|
| Kitchen | First | 11x17 |
| Living Room | First | 20x18 |
| Dining Room | First | 12x14 |
| Primary Bedroom | Second | 15x15 |
| Bedroom 2 | Second | 14x17 |
| Bedroom 3 | Second | 12x15 |
| Bedroom 4 | Second | 12x15 |
| Bedroom 5 | Second | 13x15 |
| Game Room | First | 13x19 |
| Balcony/Porch/Lanai | First | 10x21 |
Listing details
- Listing date
- 2026-11-11
- On market date
- 2026-11-17
- Original list price
- $499,900
- Occupant type
- Owner
- MLS area
- 32137 - Palm Coast
- Listing AOR
- Osceola
- Status changed
- 2026-11-17
- Tax legal description
- PALM COAST SECTION 11 BLOCK 00001 LOT 0009 SUBDIVISION COMPLETION YEAR 1976 OR 421 PG 870 OR 448 PG 243 OR 1599 PG 646-ROBERT PFISTER PR FOR FREDERICK OR 1708/812
Price & listing history2 days on market
- Status: ActiveNov 17, 2026
- Listed$499,900Nov 17, 2026
Location
Directions
Belle Terre Pkwy onto Belleaire Dr onto Beechwood ln
Schools
Letter grades: Florida DOE 2024–25 school grades (Orange, Seminole, Lake, Osceola, Brevard). Assigned schools from the listing agent — verify enrollment with the district.
Flood risk
Minimal-risk area outside the mapped floodplain. Flood insurance is optional and typically low-cost.
Source: FEMA flood zone reported on the listing. Confirm current designation at FEMA Flood Map Service Center.
More homes like this
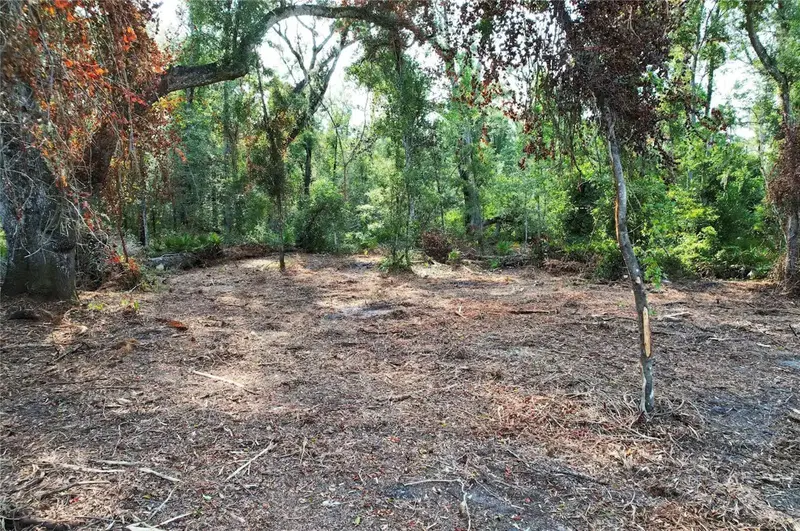
$31,495
1615 Ne 497th St
Old Town, FL 32680
2 acres
Indian Trails
360° tour
MLS ID #O6432941, SAND DOLLAR REALTY GROUP INC.
Listing provided by Stellar MLS
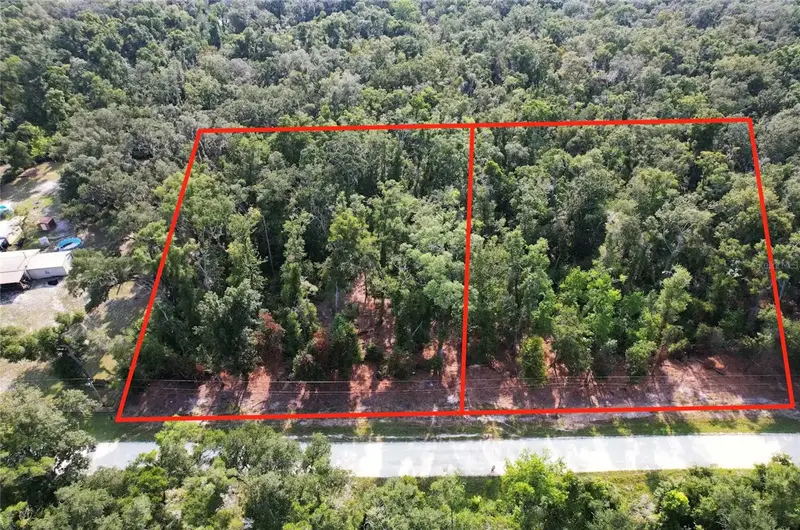
$57,495
Ne 497th St
Old Town, FL 32680
4 acres
Indian Trails
360° tour
MLS ID #O6437450, SAND DOLLAR REALTY GROUP INC.
Listing provided by Stellar MLS
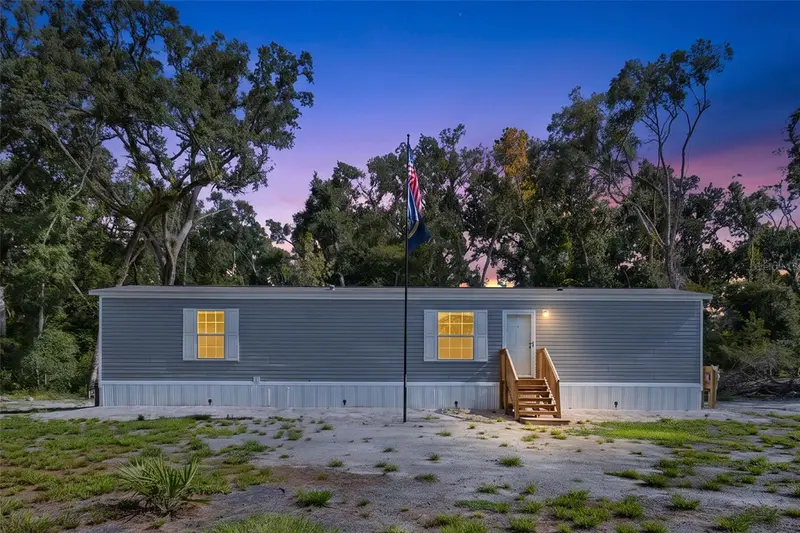
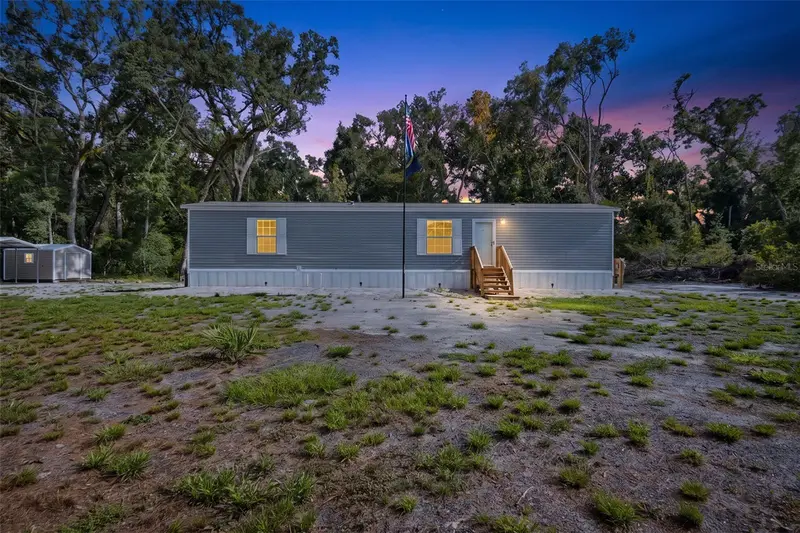
$210,000
311 Ne 316th Ave
Old Town, FL 32680
2 bd · 2 ba · 900 sqft
Indian Trails
360° tour
MLS ID #GC542242, UNITED COUNTRY SMITH & ASSOCIATES - NEWBERRY.
Listing provided by Stellar MLS
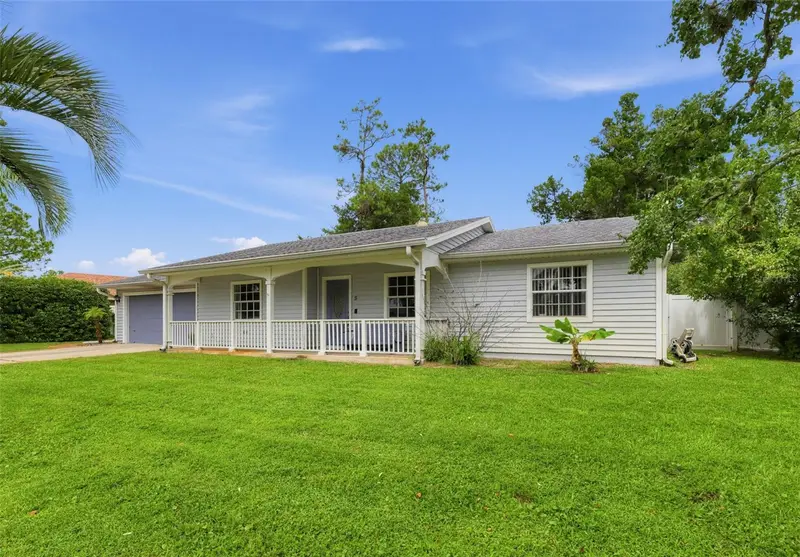
$254,999
5 Banner Ln
Palm Coast, FL 32135
3 bd · 2 ba · 1,589 sqft
Indian Trails
360° tour
MLS ID #FC321085, GRAND LIVING REALTY.
Listing provided by Stellar MLS

Listings courtesy of Stellar MLS as distributed by MLS GRID
IDX information is provided exclusively for consumers’ personal, non-commercial use and may not be used for any purpose other than to identify prospective properties consumers may be interested in purchasing.
Based on information submitted to the MLS GRID as of November 19, 2026 at 1:39 PM ET. All data is obtained from various sources and may not have been verified by broker or MLS GRID. Supplied Open House Information is subject to change without notice. All information should be independently reviewed and verified for accuracy. Properties may or may not be listed by the office/agent presenting the information.
All or a portion of the multiple listing information is provided by Stellar MLS, from a copyrighted compilation of listings. The compilation of listings and each individual listing are © 2026 Stellar MLS. All rights reserved.
Ryan Solberg, Broker · MaxLife Realty LLC · FL License #BK3354351 · Equal Housing Opportunity · Full disclaimer · DMCA