

$350,000
1425 Carey Glen CircleOrlando, FL 32824
Listing updated: November 14, 2026 at 4:06 PM ET
 Listing courtesy of Exp Realty Llc · Steve Pugh · MLS #S5161199 · Active · 407-846-0940
Property type
Year built
Lot size
Price / sq ft
HOA dues
Days on market
Flood zone
About this home
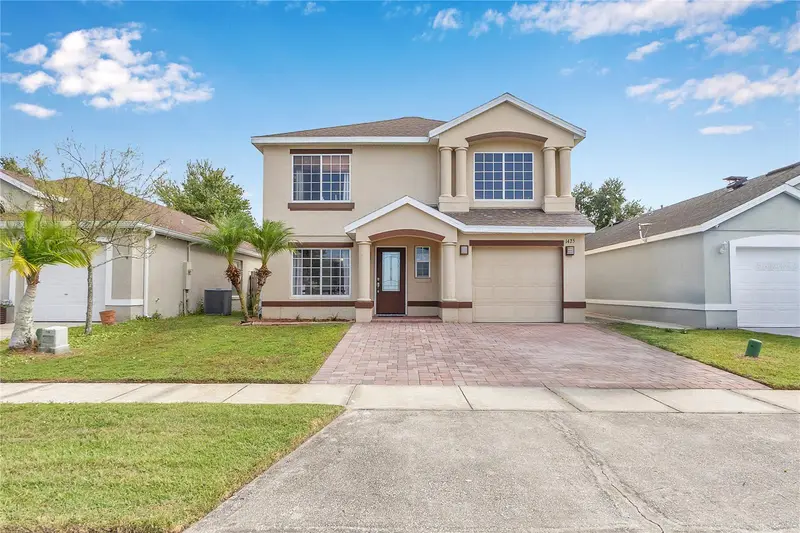
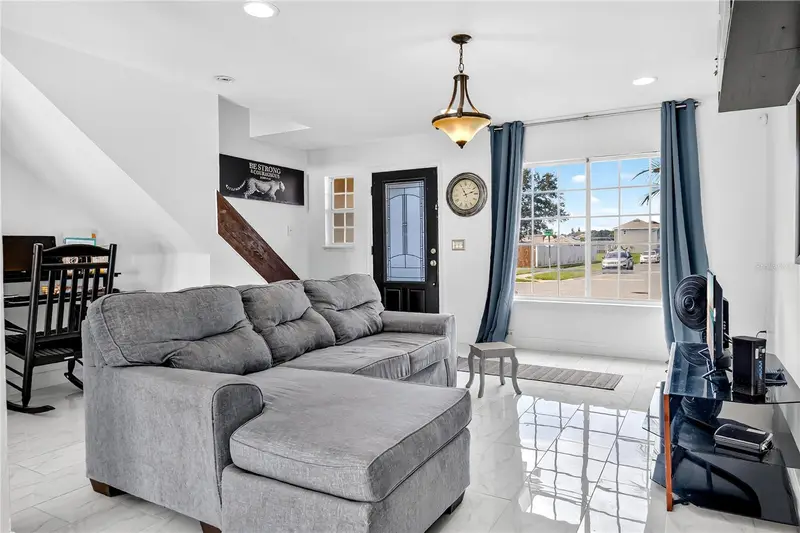
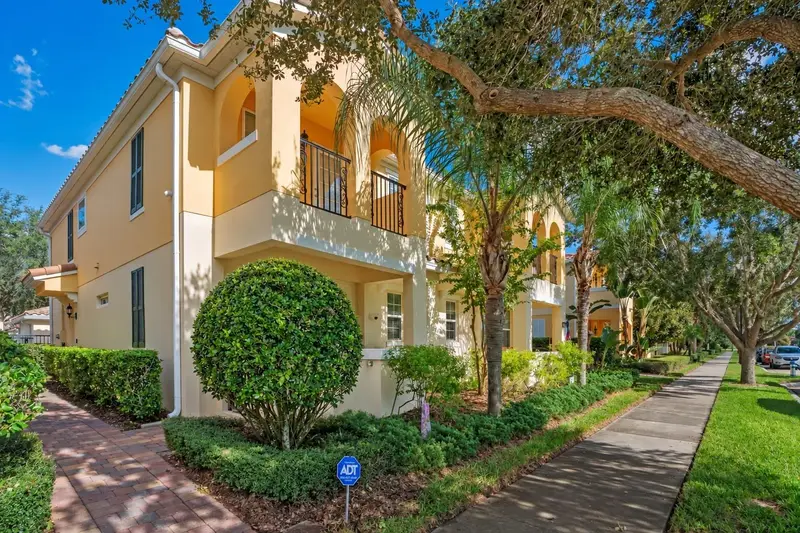
Located in the established Heather Glen at Meadow Woods community of Orlando, this beautiful 4-bedroom, 3-bathroom home offers a versatile two-story layout, stylish interior finishes, and an expansive backyard with no rear neighbors! From the attractive exterior and paver driveway to the welcoming front entry and large windows, this home combines curb appeal with comfortable everyday living. Inside, the bright and inviting living room features beautiful marble-look tile flooring, neutral paint, and an abundance of natural light. The open layout connects the living and dining areas, creating a comfortable space for relaxing and entertaining. Decorative archways add architectural character, while recessed lighting and updated finishes give the interior a fresh, modern feel. The dining area stands out with a beautiful stone-accent wall and sliding glass doors that provide direct access to the backyard. The kitchen features gray cabinetry, granite countertops, stainless steel appliances, a decorative tile backsplash, and plenty of cabinet and counter space. A convenient full bathroom is located on the first floor, along with an interior laundry area. An additional downstairs bedroom, converted from the original garage, features air conditioning and updated flooring, offering flexibility for use as a guest bedroom, home office, workout room, or creative space. Upstairs, the primary suite offers a comfortable retreat with wood-look flooring, generous natural light, and a walk-in closet. The primary bathroom features elegant marble-look tile, modern white vanities with dual sinks, black fixtures, and a walk-in shower. Two additional bedrooms, a full bathroom, and a spacious upstairs family room provide additional living space and flexibility for a variety of needs. Step outside to one of the home's standout features: a large, fully fenced backyard with no rear neighbors! The extended concrete patio and additional paver area provide plenty of room for outdoor dining, entertaining, and relaxing, while the generous grassy yard offers even more space to enjoy. With room for multiple outdoor seating areas and a combination of open lawn and paved surfaces, the backyard provides an inviting setting for Florida outdoor living. Conveniently located in South Orlando, Heather Glen at Meadow Woods offers access to shopping, dining, parks, and major roadways, including SR 417 and SR 528. Orlando International Airport, Lake Nona, Medical City, and The Loop shopping and entertainment district are also within convenient reach. With its updated interior, flexible floor plan, remodeled bathrooms, and impressive backyard, this home offers a wonderful combination of comfort, functionality, and location. Find out how the seller can reduce your monthly mortgage payment on an accepted offer!
Estimated monthly payment
Estimate only. Taxes use the listing's reported amount where available; insurance is a Florida-average estimate. Your actual payment will vary — run a full calculation or talk to a lender.
Price & listing history2 days on market
- Status: ActiveNov 12, 2026
- Listed$350,000Nov 12, 2026
Facts & features
- Property type
- Residential
- Sub type
- Single Family Residence
- Status
- Active
- Days on market
- 2
- Subdivision
- Heather Glen At Meadow Woods 43/134
- County
- Orange
- Year built
- 2001
- Living area
- 1,717 sq ft
- Price/sq ft
- $204
- Building area
- 1,752 sq ft (Public Records)
- Lot size
- 4,665 sq ft
- Lot category
- 0 to less than 1/4
- Flood zone
- X (12095C0440F)
- Annual taxes
- $2,943 (2025)
- Parcel #
- 30-24-30-3510-00-600
- Zoning
- P-D
- MLS #
- S5161199
Ask about this home
Have a question? Ask the broker directly.
Ryan Solberg answers personally — no call center, no spam. Your question goes straight to him.
Interior Details
- Bedrooms
- 4
- Full bathrooms
- 3
- Flooring
- Tile, Vinyl
- Appliances
- Dryer, Microwave, Range, Refrigerator, Washer
- Interior features
- Ceiling Fans(s), Kitchen/Family Room Combo, Living Room/Dining Room Combo
- Laundry
- Inside
- Stories / Levels
- Two
- Direction faces
- West
Heating & Cooling
- Heating
- Central
- Cooling
- Central Air
Parking
- Garage spaces
- 0
HOA & Financial
- HOA fee
- $407 / Semi-Annually
- Monthly HOA
- $68/mo
- Total monthly fees
- $68/mo
- Total annual fees
- $814
- HOA name
- Premier Association Management
- CDD
- No
- Homestead exemption
- Yes
- Min lease term
- 8-12 Months
- Listing terms
- Cash, Conventional, FHA, VA Loan
- Ownership
- Fee Simple
- Available for lease
- Yes
- Lease restrictions
- No
- Additional lease restrictions
- Any and all information to be verified by buyer or buyers agent with HOA.
- Approval process
- Any and all information to be verified by buyer or buyers agent with HOA.
Exterior & Construction
- Exterior features
- Lighting, Sidewalk
- Construction materials
- Block, Stucco
- Roof
- Shingle
- Foundation
- Slab
- Road surface
- Asphalt, Paved
Utilities
- Sewer
- Public Sewer
- Water source
- Public
- Utilities
- Public
Community
- Pets allowed
- Yes
Room Details
| Room | Level | Dimensions |
|---|---|---|
| Kitchen | First | |
| Dining Room | First | |
| Living Room | First | |
| Primary Bedroom | Second | |
| Bedroom 2 | First | |
| Bedroom 3 | Second | |
| Bedroom 4 | Second |
Listing Details
- Listing date
- 2026-11-12
- On market date
- 2026-11-12
- Original list price
- $350,000
- Occupant type
- Owner
- MLS area
- 32824 - Orlando/Taft / Meadow woods
- Listing AOR
- Osceola
- Status changed
- 2026-11-12
- Tax legal description
- HEATHER GLEN AT MEADOW WOODS 43/134 LOT60
Flood risk
Minimal-risk area outside the mapped floodplain. Flood insurance is optional and typically low-cost.
Source: FEMA flood zone reported on the listing. Confirm current designation at FEMA Flood Map Service Center.
Location
Directions
Turn right onto 13th St (US-192 W/US-441 N). Take ramp onto Florida's Tpke toward Florida's Turnpike/Ocala/Miami/North Ocala. Take exit 251 toward SR-417-TOLL N/Landstar Blvd. Turn left onto Landstar Blvd. Turn right onto Rhode Island Woods Cir. Turn left onto Carey Glen Cir. Turn right onto Carey Glen Cir.
More homes like this
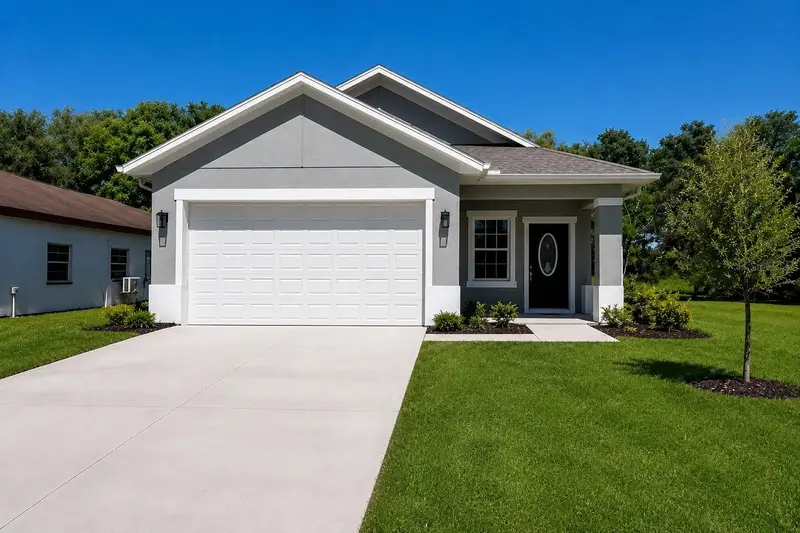
$385,000
125 Pine St
Orlando, FL 32824
3 bd · 2 ba · 1,429 sqft
Spahlers Add
MLS ID #S5137132, EXP REALTY LLC.
Listing provided by Stellar MLS
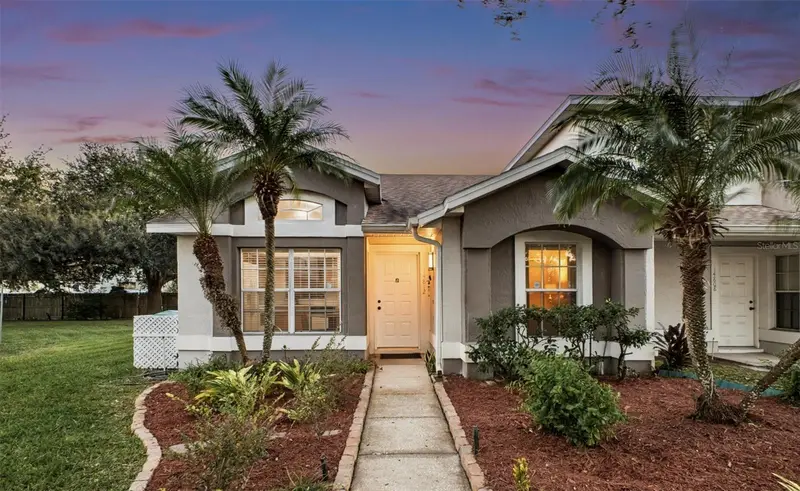
$239,990
14812 Laguna Beach Cir
Orlando, FL 32824
2 bd · 2 ba · 1,026 sqft
Island Cove Villas Ph 3
MLS ID #O6457466, LPT REALTY, LLC.
Listing provided by Stellar MLS
$449,000
12085 Breda Ln #4d
Orlando, FL 32827
3 bd · 3 ba · 1,830 sqft
Villagewalk/Lk Nona Un #4d
MLS ID #S5161104, OLYMPUS EXECUTIVE REALTY INC.
Listing provided by Stellar MLS

$389,000
2127 Spice Ave
Orlando, FL 32837
4 bd · 2 ba · 1,626 sqft
Pepper Mill Sec 1
MLS ID #S5155626, FLORIDA REALTY INVESTMENTS.
Listing provided by Stellar MLS

Listings courtesy of Stellar MLS as distributed by MLS GRID
IDX information is provided exclusively for consumers’ personal, non-commercial use and may not be used for any purpose other than to identify prospective properties consumers may be interested in purchasing.
Based on information submitted to the MLS GRID as of November 14, 2026 at 4:06 PM ET. All data is obtained from various sources and may not have been verified by broker or MLS GRID. Supplied Open House Information is subject to change without notice. All information should be independently reviewed and verified for accuracy. Properties may or may not be listed by the office/agent presenting the information.
All or a portion of the multiple listing information is provided by Stellar MLS, from a copyrighted compilation of listings. The compilation of listings and each individual listing are © 2026 Stellar MLS. All rights reserved.
Ryan Solberg, Broker · MaxLife Realty LLC · FL License #BK3354351 · Equal Housing Opportunity · Full disclaimer · DMCA