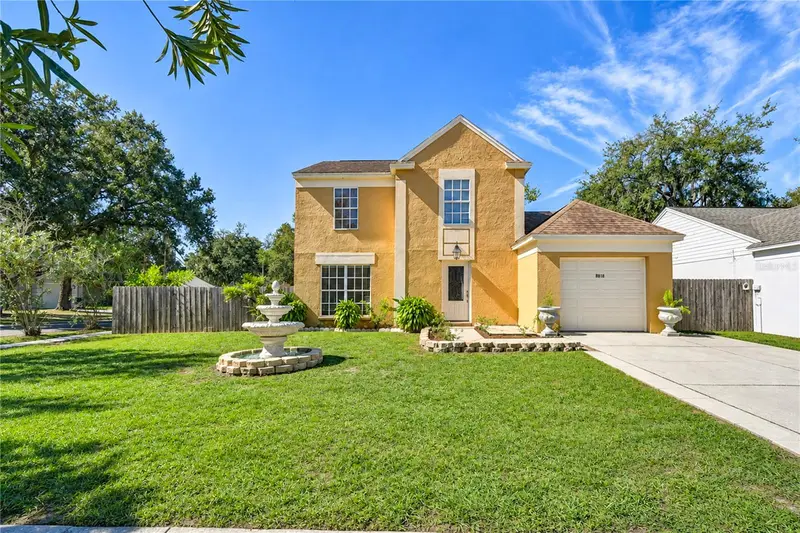

$375,000
4018 Forecast DriveBrandon, FL 33511
Listing updated: November 13, 2026 at 1:52 PM ET
 Listing courtesy of Keller Williams Tampa Properties · Jessica Magrill · MLS #TB8566785 · Active · 813-264-7754
Property type
Year built
Lot size
Price / sq ft
HOA dues
Day on market
Garage space
Flood zone
About this home
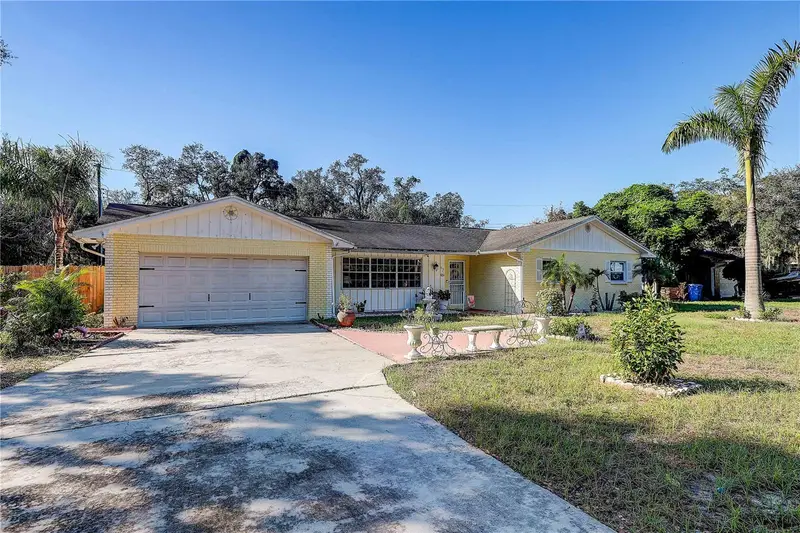
Welcome home to 4018 Forecast Drive! QUICK CLOSING POSSIBLE! This meticulously maintained 4-bedroom, 2.5-bath, two-story home sits on a desirable corner lot with a FULLY FENCED backyard and reflects over 20 years of pride of ownership. Offering a functional and versatile floor plan, the first floor features a spacious kitchen, dinette, formal living room, separate dining room, and comfortable family room, providing plenty of space for everyday living and entertaining. Upstairs, you'll find all four bedrooms, including the spacious primary suite.The home has been tastefully updated over the years, including a beautifully renovated kitchen (2019) featuring granite countertops and solid wood cabinetry, Primary Bathroom (2012); Guest Bathroom (2017); Flooring Replaced w/ Bamboo Wood on Stairs and Second Floor(2020); Fourth Bedroom Flooring Replaced w/ Engineered Wood (2024); Fourth Bedroom Window AC (2024); Popcorn Ceilings Removed (2024); Interior Paint (2024); Garage Wall and Floors Painted (2024); Outlets Replaced (2023); Primary Bedroom and Bathroom Windows Replaced (2020); Closet Mirror Doors (2020); Primary Bedroom Ceiling Fan w/ Remote (2024); Half Bath Toilet (2023); Water Heater (2024); AC (2017); Roof (2012); First Floor Ceramic Tile (2010); Front and Backyard Irrigation System Installed w/ Rain Control. Step outside and enjoy the possibilities! The fully fenced backyard offers a storage shed and plenty of room for gardening, outdoor hobbies, additional storage, or even parking a boat or RV. With NO HOA and NO CDD fees, you'll appreciate the added flexibility and freedom this property offers. Conveniently located near shopping, dining, and everyday essentials, with nearby access to the Brandon Boat Ramp and Alafia River for boating, fishing, and enjoying the Florida outdoors. If you're looking for a well-cared-for home with room to spread out and numerous improvements this Four Wind Estates property is one you won't want to miss!
Estimated monthly payment
Estimate only. Taxes use the listing's reported amount where available; insurance is a Florida-average estimate. Your actual payment will vary — run a full calculation or talk to a lender.
Price & listing history1 days on market
- Status: ActiveNov 12, 2026
- Listed$375,000Nov 12, 2026
Facts & features
- Property type
- Residential
- Sub type
- Single Family Residence
- Status
- Active
- Days on market
- 1
- Subdivision
- Four Winds Estates Unit Six
- County
- Hillsborough
- Year built
- 1986
- Living area
- 1,868 sq ft
- Price/sq ft
- $201
- Building area
- 2,120 sq ft (Public Records)
- Lot size
- 7,000 sq ft
- Lot category
- 0 to less than 1/4
- Flood zone
- X (12057C0393J)
- Garage
- 1 spaces
- Annual taxes
- $1,929 (2025)
- Parcel #
- U-10-30-20-2OI-000005-00009.0
- Zoning
- PD
- MLS #
- TB8566785
Ask about this home
Have a question? Ask the broker directly.
Ryan Solberg answers personally — no call center, no spam. Your question goes straight to him.
Interior Details
- Bedrooms
- 4
- Full bathrooms
- 2
- Half bathrooms
- 1
- Flooring
- Bamboo, Hardwood, Tile
- Appliances
- Dishwasher, Disposal, Dryer, Electric Water Heater, Microwave, Range, Refrigerator, Washer
- Interior features
- Ceiling Fans(s), Eat-in Kitchen, Open Floorplan, PrimaryBedroom Upstairs, Stone Counters
- Laundry
- In Garage
- Stories / Levels
- Two
- Direction faces
- East
Heating & Cooling
- Heating
- Central, Electric
- Cooling
- Central Air
Parking
- Garage spaces
- 1
- Attached garage
- Yes
- Parking features
- Driveway
HOA & Financial
- Total monthly fees
- None
- Total annual fees
- None
- CDD
- No
- Homestead exemption
- Yes
- Min lease term
- No Minimum
- Listing terms
- Cash, Conventional, FHA, VA Loan
- Ownership
- Fee Simple
- Available for lease
- Yes
- Lease restrictions
- No
- Additional lease restrictions
- Buyer to verify any leasing restrictions with the county.
Exterior & Construction
- Construction materials
- Block, Concrete, Stucco, Frame
- Roof
- Shingle
- Foundation
- Slab
- Road surface
- Paved
Utilities
- Sewer
- Public Sewer
- Water source
- Public
- Utilities
- BB/HS Internet Available, Cable Available
Community
- Pets allowed
- Yes
Schools
Letter grades: Florida DOE 2024–25 school grades (Orange, Seminole, Lake, Osceola, Brevard). Assigned schools from the listing agent — verify enrollment with the district.
Room Details
| Room | Level | Dimensions |
|---|---|---|
| Kitchen | First | 9.9x9.5 |
| Dining Room | First | 18.1x11.9 |
| Family Room | First | 15.5x12.2 |
| Dinette | First | 9.11x10.6 |
| Bedroom 2 | Second | 10.2x10.5 |
| Bedroom 3 | Second | 9.1x11.4 |
| Bedroom 4 | Second | 11x9.7 |
| Primary Bedroom | Second | 12.3x14.8 |
Listing Details
- Listing date
- 2026-11-12
- On market date
- 2026-11-12
- Original list price
- $375,000
- Occupant type
- Owner
- MLS area
- 33511 - Brandon
- Listing AOR
- Suncoast Tampa
- Status changed
- 2026-11-12
- Tax legal description
- FOUR WINDS ESTATES UNIT SIX LOT 9 BLK 5
Flood risk
Minimal-risk area outside the mapped floodplain. Flood insurance is optional and typically low-cost.
Source: FEMA flood zone reported on the listing. Confirm current designation at FEMA Flood Map Service Center.
Location
Directions
Heading South on 301, turn left onto Bloomingdale Ave, turn right onto S Kings Ave, turn left onto Southview Dr, turn right onto King Dr, turn left onto Forecast Dr and property will be located on your right.
More homes like this
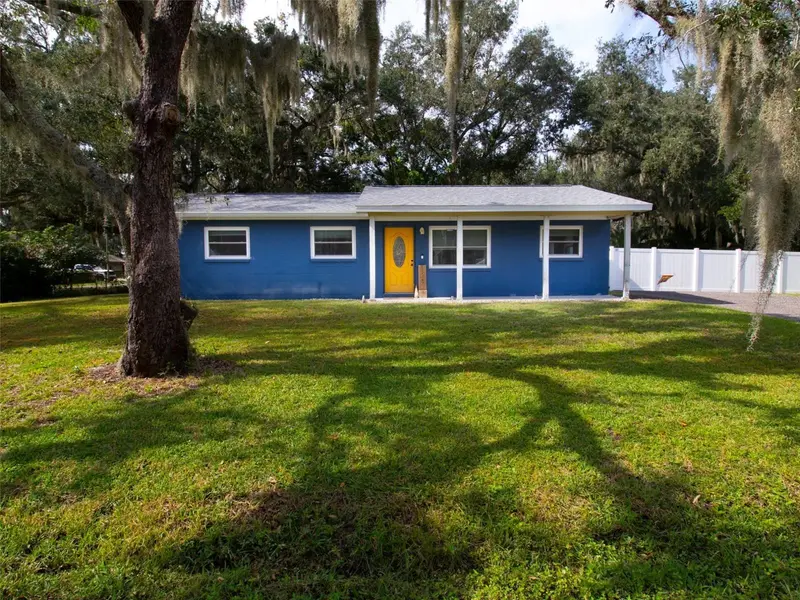
$325,000
7207 Hancock St
Riverview, FL 33578
3 bd · 1 ba · 1,024 sqft
Unplatted
MLS ID #TB8565945, SENW.
Listing provided by Stellar MLS
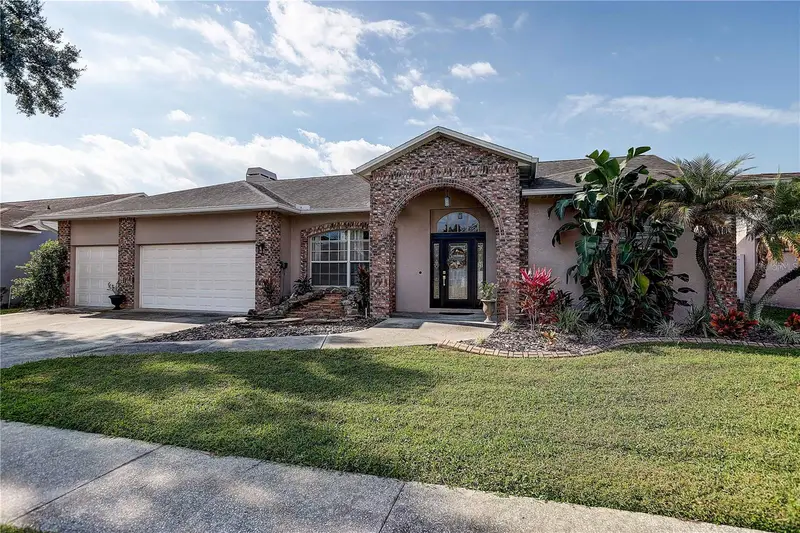
$475,000
1413 Buckner Rd
Valrico, FL 33596
4 bd · 2 ba · 2,192 sqft
Bloomingdale Sec W
MLS ID #TB8566885, RE/MAX REALTY UNLIMITED.
Listing provided by Stellar MLS
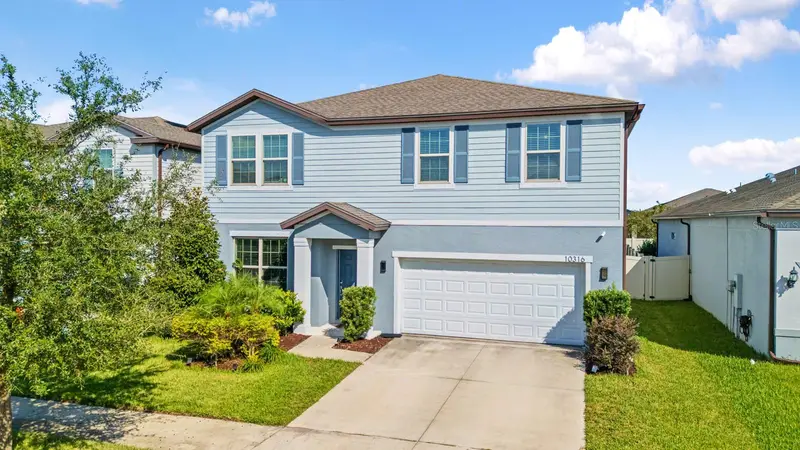
$414,900
10316 Wine Press Ave
Riverview, FL 33578
5 bd · 3 ba · 2,636 sqft
Ventana Grvs Ph 2b
MLS ID #TB8559209, RE/MAX REALTY UNLIMITED.
Listing provided by Stellar MLS
$390,000
519 Oakhurst St
Brandon, FL 33511
4 bd · 2 ba · 1,674 sqft
Oak Mont Unit 01
MLS ID #TB8557298, RE/MAX REALTY UNLIMITED.
Listing provided by Stellar MLS

Listings courtesy of Stellar MLS as distributed by MLS GRID
IDX information is provided exclusively for consumers’ personal, non-commercial use and may not be used for any purpose other than to identify prospective properties consumers may be interested in purchasing.
Based on information submitted to the MLS GRID as of November 13, 2026 at 1:52 PM ET. All data is obtained from various sources and may not have been verified by broker or MLS GRID. Supplied Open House Information is subject to change without notice. All information should be independently reviewed and verified for accuracy. Properties may or may not be listed by the office/agent presenting the information.
All or a portion of the multiple listing information is provided by Stellar MLS, from a copyrighted compilation of listings. The compilation of listings and each individual listing are © 2026 Stellar MLS. All rights reserved.
Ryan Solberg, Broker · MaxLife Realty LLC · FL License #BK3354351 · Equal Housing Opportunity · Full disclaimer · DMCA