



$1,275,000
18725 Starry StreetOrlando, FL 32833
Listing updated: November 16, 2026 at 3:36 PM ET
 Listing courtesy of Lpt Realty, Llc · Melissa Corella, PA · MLS #S5161186 · Active · 877-366-2213
Property type
Year built
Lot size
Price / sq ft
HOA dues
Days on market
Garage spaces
Flood zone
About this home
Virtually Staged. Under Construction. NO HOA l NO CDD Set on 1.24 acres, this four-bedroom home pairs an expansive 18-by-33-foot lanai with a Sub-Zero kitchen, a concealed prep kitchen, and a dedicated home theater. An 8-foot fiberglass front door with a wood interior finish and 4-foot handles opens to a foyer with a 15-foot ceiling and a display niche. A 12-foot tray ceiling defines the living area, while six 5-by-6-foot windows fill the dining room with natural light. The main kitchen features a Sub-Zero refrigerator and a 48-inch oven. A hidden entry leads to the prep kitchen and pantry, equipped with a dishwasher, beverage cooler, and sink. The oversized laundry room offers a utility sink and custom cabinetry. For movie nights, the light-blocking theater features sound insulation, a built-in bar, and a 75-inch TV. The primary suite features a 12-foot tray ceiling and a bath with large-format 24-by-48-inch tile, a soaking tub with a deck-mounted faucet, and dual vanities flanking a dedicated makeup station beneath three pendant lights. All three secondary bedrooms have walk-in closets. One has a private bath with a shower, and the other two share a Jack-and-Jill bath. A separate powder room serves guests. Additional features include flush-set windows throughout, foam insulation, and an insulated garage with 6-foot windows and attic access. The extended lanai offers room for outdoor dining and lounging, with pavers available as an option. ** Images shown are for illustrative purposes only and may differ from actual home.**
Estimated monthly payment
Estimate only. Taxes use the listing's reported amount where available; insurance is a Florida-average estimate. Your actual payment will vary — run a full calculation or talk to a lender.
Price & listing history2 days on market
- Status: ActiveNov 14, 2026
- Listed$1,275,000Nov 14, 2026
Facts & features
- Property type
- Residential
- Sub type
- Single Family Residence
- Status
- Active
- Days on market
- 2
- Subdivision
- Cape Orlando Estates
- County
- Orange
- Year built
- 2027
- Living area
- 3,445 sq ft
- Price/sq ft
- $370
- Building area
- 4,472 sq ft (Builder)
- Lot size
- 53,959 sq ft
- Lot category
- 1 to less than 2
- Flood zone
- X500 (12095C0500F)
- Garage
- 2 spaces
- Annual taxes
- $1,457 (2025)
- Parcel #
- 27-23-32-1181-11-200
- Zoning
- A-2
- MLS #
- S5161186
Ask about this home
Have a question? Ask the broker directly.
Ryan Solberg answers personally — no call center, no spam. Your question goes straight to him.
Interior Details
- Bedrooms
- 4
- Full bathrooms
- 3
- Half bathrooms
- 1
- Flooring
- Tile
- Appliances
- Bar Fridge, Built-In Oven, Dishwasher, Dryer, Exhaust Fan, Gas Water Heater, Ice Maker, Microwave, Range Hood, Refrigerator, Tankless Water Heater, Washer, Water Softener, Wine Refrigerator
- Interior features
- Carbon Monoxide Detector(s), Ceiling Fans(s), Dry Bar, High Ceilings, Open Floorplan, Primary Bedroom Main Floor, Solid Wood Cabinets, Stone Counters, Tray Ceiling(s), Vaulted Ceiling(s), Walk-In Closet(s)
- Laundry
- Laundry Room, Sink
- Stories / Levels
- One
- Direction faces
- South
- New construction
- Yes
Heating & Cooling
- Heating
- Central
- Cooling
- Central Air
Parking
- Garage spaces
- 2
- Attached garage
- Yes
- Parking features
- Driveway, Garage Door Opener, Garage Faces Side, Guest
HOA & Financial
- Total monthly fees
- None
- Total annual fees
- None
- CDD
- No
- Min lease term
- 8-12 Months
- Listing terms
- Cash, Conventional, VA Loan
- Ownership
- Fee Simple
- Available for lease
- Yes
- Lease restrictions
- No
- Approval process
- Buyer and Buyer Agent to verify approval process with city/county
Exterior & Construction
- Exterior features
- None, Private Mailbox, Rain Gutters
- Construction materials
- Block, Stucco
- Roof
- Shingle
- Foundation
- Slab
- Road surface
- Asphalt
Utilities
- Sewer
- Septic Tank
- Water source
- Well
- Utilities
- Electricity Connected
Community
- Pets allowed
- Cats OK, Dogs OK, Yes
Schools
Letter grades: Florida DOE 2024–25 school grades (Orange, Seminole, Lake, Osceola, Brevard). Assigned schools from the listing agent — verify enrollment with the district.
Room Details
| Room | Level | Dimensions |
|---|---|---|
| Primary Bedroom | First | 19.1x15.6 |
| Primary Bathroom | First | 9.4x17.8 |
| Bathroom 2 | First | 14x12.4 |
| Bedroom 3 | First | 12x14.8 |
| Bedroom 4 | First | 12x12 |
| Kitchen | First | |
| Laundry | First | 9.6x13.1 |
| Living Room | First | 22x22.1 |
Listing Details
- Listing date
- 2026-11-13
- On market date
- 2026-11-14
- Original list price
- $1,275,000
- Occupant type
- Vacant
- MLS area
- 32833 - Orlando/Wedgefield/Rocket City/Cape Orlando
- Listing AOR
- Orlando Regional
- Status changed
- 2026-11-14
- Tax legal description
- CAPE ORLANDO ESTATES UNIT 11A 3/107 LOT20 BLK 11
Flood risk
Moderate-risk area (0.2% annual-chance / “500-year” floodplain). Flood insurance is recommended but usually not required.
Source: FEMA flood zone reported on the listing. Confirm current designation at FEMA Flood Map Service Center.
Location
Directions
From Orlando, take SR-528 East, take exit 24 to Dallas Blvd, turn left on Starry Rd, home will be on your right.
More homes like this
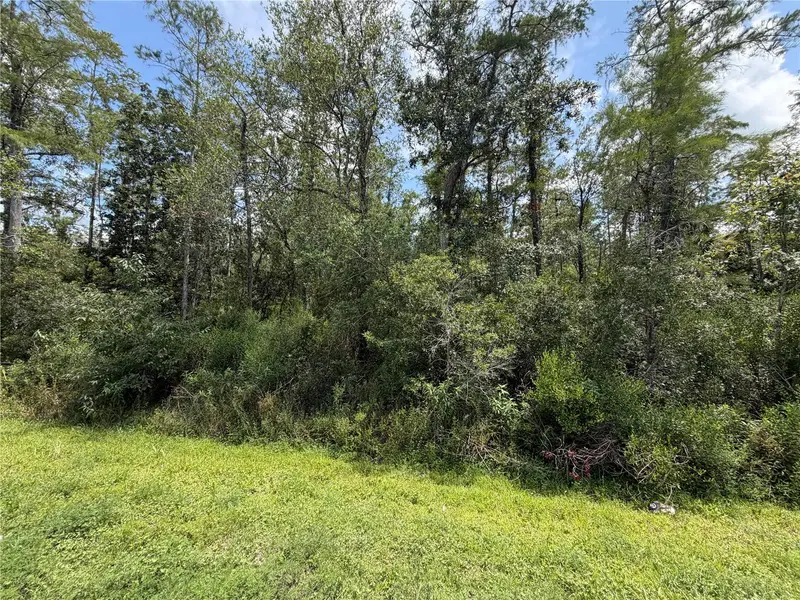
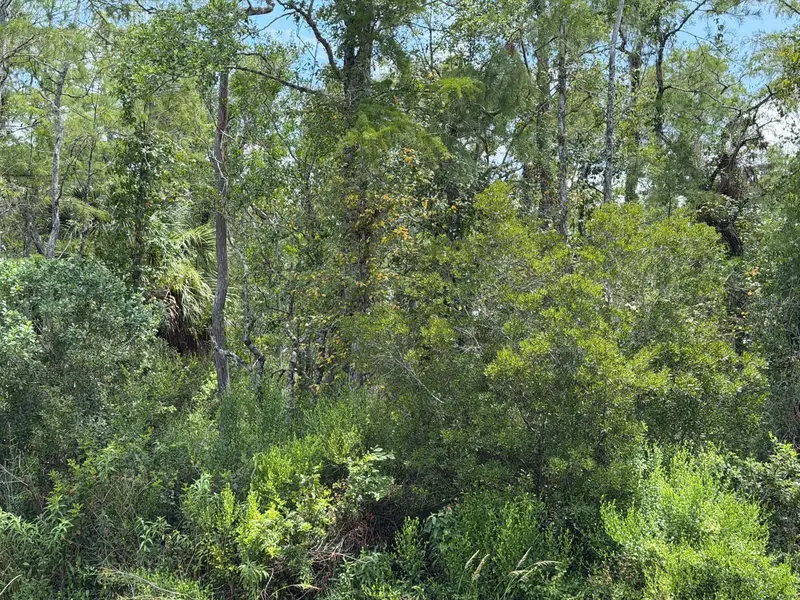
$80,000
Starry St
Orlando, FL 32833
1.19 acres
Cape Orlando Estates
MLS ID #S5157556, FLEXWAY REALTY LLC.
Listing provided by Stellar MLS
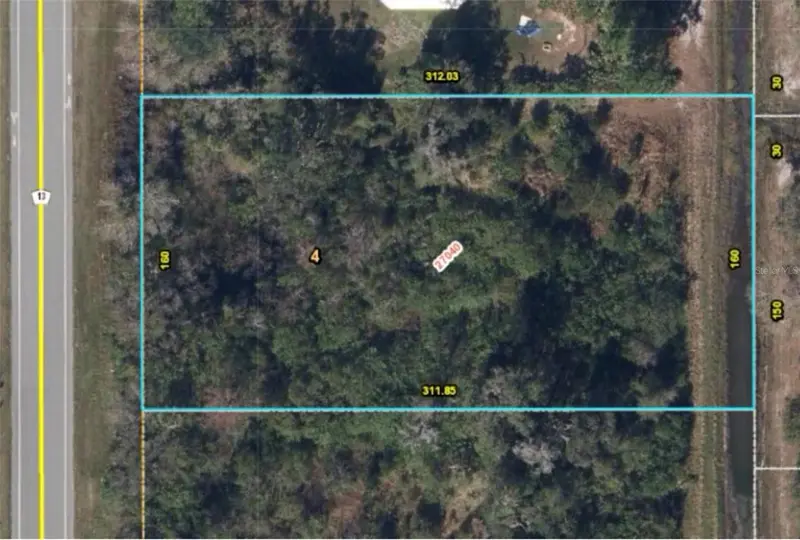
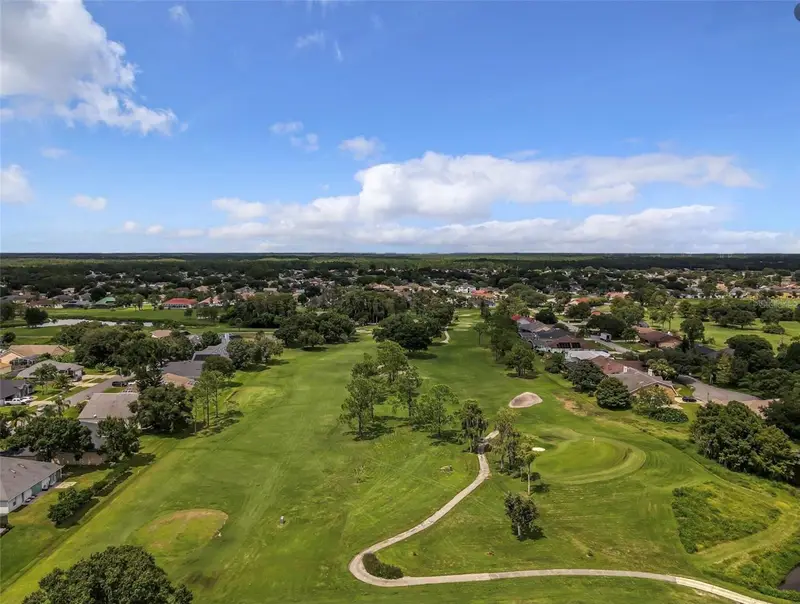
$85,000
Dallas Blvd
Orlando, FL 32833
1.15 acres
Cape Orlando Estates
MLS ID #O6378262, URBAN NEST CLUB INC.
Listing provided by Stellar MLS
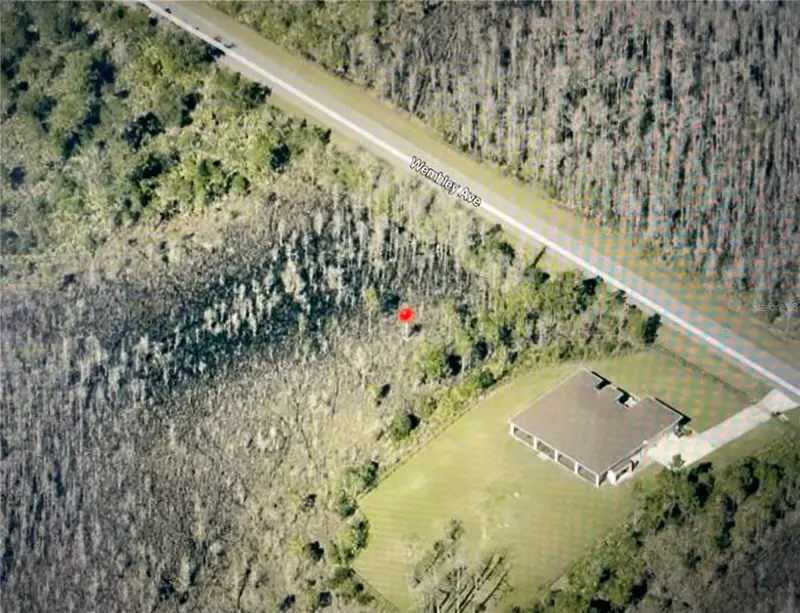
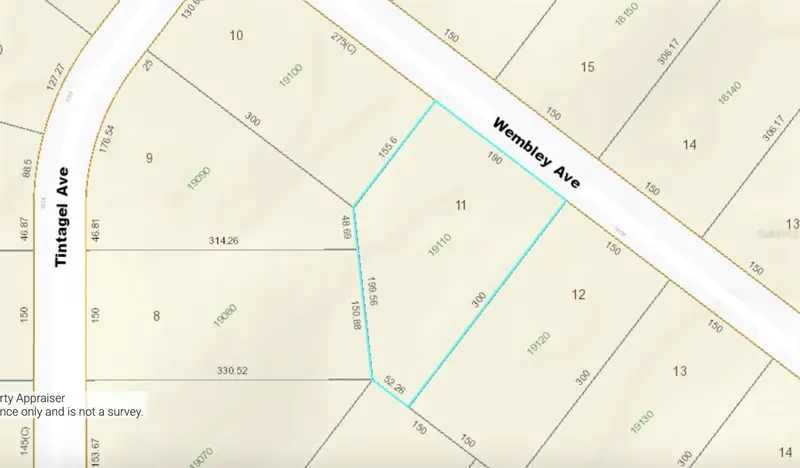
$85,000
0 Wembley Ave
Orlando, FL 32833
1.08 acres
Cape Orlando Estates
MLS ID #O6351646, SUNSHINE LIFE REALTY LLC.
Listing provided by Stellar MLS
$89,900
Starry St
Orlando, FL 32833
1.03 acres
Cape Orlando Estates
MLS ID #O6407360, NATIONAL REALTY SERV GRP, INC.
Listing provided by Stellar MLS

Listings courtesy of Stellar MLS as distributed by MLS GRID
IDX information is provided exclusively for consumers’ personal, non-commercial use and may not be used for any purpose other than to identify prospective properties consumers may be interested in purchasing.
Based on information submitted to the MLS GRID as of November 16, 2026 at 3:36 PM ET. All data is obtained from various sources and may not have been verified by broker or MLS GRID. Supplied Open House Information is subject to change without notice. All information should be independently reviewed and verified for accuracy. Properties may or may not be listed by the office/agent presenting the information.
All or a portion of the multiple listing information is provided by Stellar MLS, from a copyrighted compilation of listings. The compilation of listings and each individual listing are © 2026 Stellar MLS. All rights reserved.
Ryan Solberg, Broker · MaxLife Realty LLC · FL License #BK3354351 · Equal Housing Opportunity · Full disclaimer · DMCA