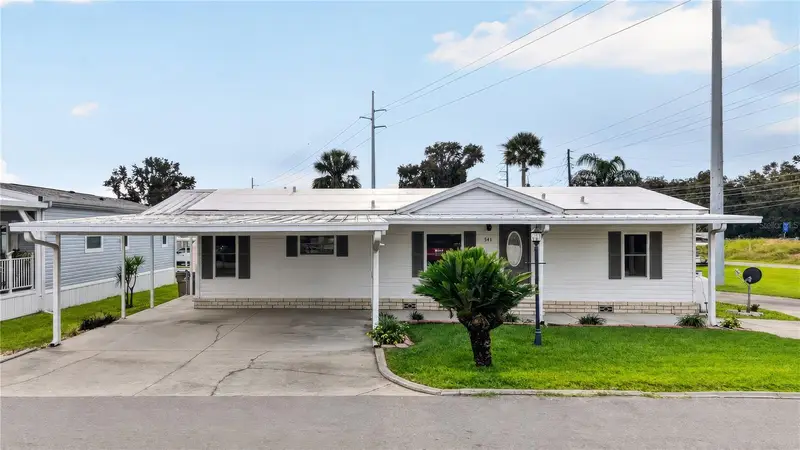

$199,900
541 Lock RoadLeesburg, FL 34788
Listing updated: November 14, 2026 at 9:57 AM ET
 Listing courtesy of Re/Max Premier Realty · Marty Goff · MLS #G5120152 · Active · 352-735-4060
Property type
Year built
Lot size
Price / sq ft
HOA dues
Day on market
Flood zone
About this home
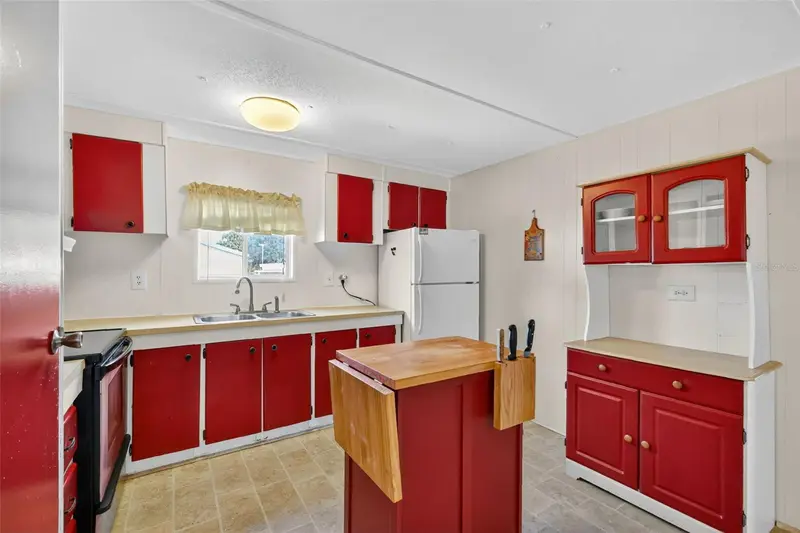
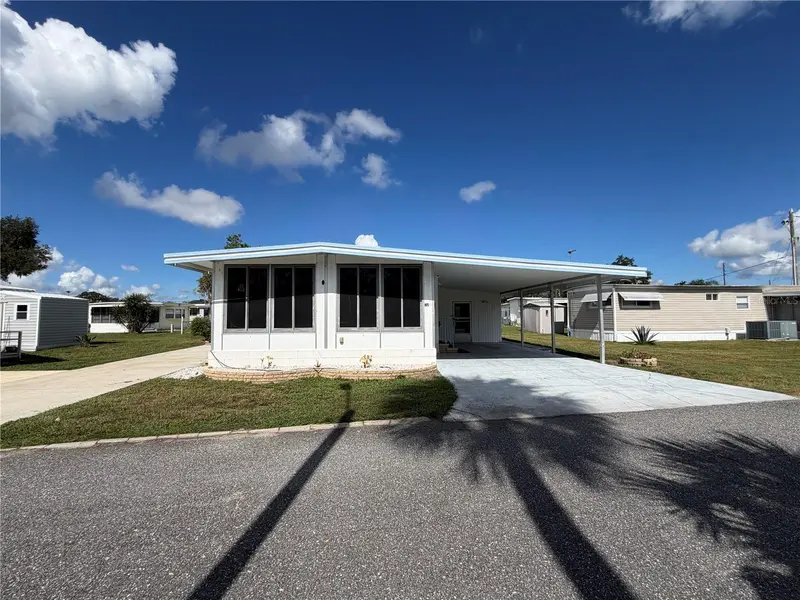
LOOKING FOR SPACE, UPGRADES AND LOCATION?? NEW ROOF, NEW LAWN, NEW WINDOWS AN NEW CARPET. This 2 bedroom 2 bath home has it all in a resident owned 55+ community! Kitchen has brand new solid oak cabinets with pull-out drawers providing lots of storage. Kitchen has eat in space, large pantry, stainless steel appliances, under counter lighting and beautiful brick pattern backsplash. Updated bathrooms and ensuite bath with walk in shower. Guests will feel right at home in this split bedroom plan with a convenient updated bath nearby. Spacious living room with sliders leading to the year round room which offers plenty of light for reading. Carpeted areas can easily be converted back to the ceramic tile still in tact underneath. Plenty of parking on both side of the home and a workshop with ample space to store your tools or lawn care equipment. This retirement community is close to restaurants, medical facilities and shopping. Plenty to do in this community to include a pool, billiards, kitchen and shuffleboard.
Estimated monthly payment
Estimate only. Taxes use the listing's reported amount where available; insurance is a Florida-average estimate. Your actual payment will vary — run a full calculation or talk to a lender.
Price & listing history1 days on market
- Status: ActiveNov 13, 2026
- Listed$199,900Nov 13, 2026
Facts & features
- Property type
- Residential
- Sub type
- Manufactured Home
- Status
- Active
- Days on market
- 1
- Subdivision
- Bonfire Mobile Home Village Sub
- County
- Lake
- Year built
- 1996
- Living area
- 1,296 sq ft
- Price/sq ft
- $154
- Building area
- 2,546 sq ft (Public Records)
- Lot size
- 313 sq ft
- Lot category
- 0 to less than 1/4
- Flood zone
- X (12069C0331E)
- Annual taxes
- $1,741 (2026)
- Parcel #
- 02-19-25-0015-000-54100
- Zoning
- RMRP
- MLS #
- G5120152
Ask about this home
Have a question? Ask the broker directly.
Ryan Solberg answers personally — no call center, no spam. Your question goes straight to him.
Interior Details
- Bedrooms
- 3
- Full bathrooms
- 2
- Flooring
- Carpet, Tile
- Appliances
- Dishwasher, Dryer, Electric Water Heater, Microwave, Range, Range Hood, Refrigerator, Washer
- Interior features
- Ceiling Fans(s), Primary Bedroom Main Floor, Solid Surface Counters, Solid Wood Cabinets, Split Bedroom, Walk-In Closet(s), Window Treatments
- Laundry
- Inside
- Stories / Levels
- One
- Direction faces
- Northeast
Heating & Cooling
- Heating
- Central
- Cooling
- Central Air
Parking
- Garage spaces
- 0
- Parking features
- Driveway, Off Street
- Carport
- Yes
HOA & Financial
- HOA fee
- $170 / Monthly
- Monthly HOA
- $170/mo
- Total monthly fees
- $170/mo
- Total annual fees
- $2,040
- HOA name
- Bonfire Mobile Home Village
- CDD
- No
- Homestead exemption
- Yes
- Min lease term
- 6 Months
- Listing terms
- Cash, Conventional
- Ownership
- Co-op
- Available for lease
- Yes
- Lease restrictions
- Yes
- Additional lease restrictions
- See HOA for current information
- Approval process
- HOA approval necessary
Exterior & Construction
- Exterior features
- Lighting, Storage
- Construction materials
- Vinyl Siding, Frame
- Roof
- Shingle
- Foundation
- Pillar/Post/Pier
- Water access
- Yes
- Road surface
- Asphalt
Utilities
- Sewer
- Private Sewer
- Water source
- Public
- Utilities
- BB/HS Internet Available, Cable Connected, Electricity Connected, Public, Sewer Connected, Underground Utilities, Water Connected
Community
- Pets allowed
- Cats OK, Dogs OK
- Senior community
- Yes
Schools
Letter grades: Florida DOE 2024–25 school grades (Orange, Seminole, Lake, Osceola, Brevard). Assigned schools from the listing agent — verify enrollment with the district.
Room Details
| Room | Level | Dimensions |
|---|---|---|
| Living Room | First | 12.5x17 |
| Dining Room | First | 12.5x13 |
| Kitchen | First | 12.5x19.5 |
| Primary Bedroom | First | 12.5x13 |
| Primary Bathroom | First | 6x12.5 |
| Bedroom 2 | First | 10x12.5 |
| Bedroom 3 | First | 8.75x9.5 |
| Bathroom 2 | First | 5x6.8 |
Listing Details
- Listing date
- 2026-11-09
- On market date
- 2026-11-13
- Original list price
- $199,900
- Occupant type
- Vacant
- MLS area
- 34788 - Leesburg / Haines Creek
- Listing AOR
- Lake and Sumter
- Status changed
- 2026-11-13
- Tax legal description
- BONFIRE MOBILE HOME VILLAGE SUB UNIT 541 ORB 5855 PG 375
Flood risk
Minimal-risk area outside the mapped floodplain. Flood insurance is optional and typically low-cost.
Source: FEMA flood zone reported on the listing. Confirm current designation at FEMA Flood Map Service Center.
Location
Directions
From SR 44 East turn right onto Tammi Drive, then immediate left onto Lock Road, Home on right.
More homes like this
$85,000
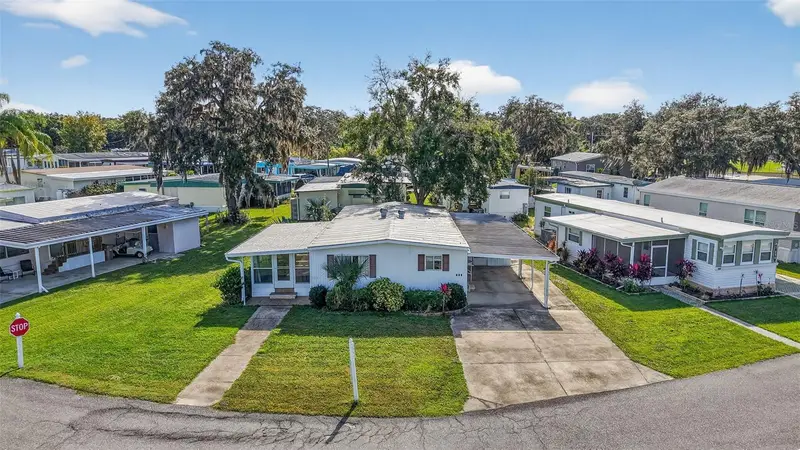
563 Tammi Dr
Leesburg, FL 34788
2 bd · 2 ba · 1,058 sqft
Bonfire Mobile Home Village Sub
MLS ID #G5104375, ERA GRIZZARD REAL ESTATE.
Listing provided by Stellar MLS
$99,900
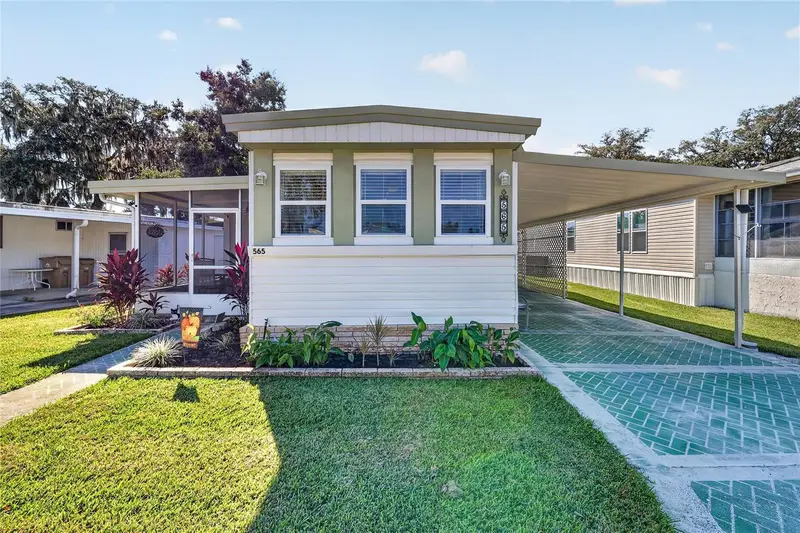
565 Tammi Dr
Leesburg, FL 34788
2 bd · 2 ba · 840 sqft
Bonfire Mobile Home Village Sub
MLS ID #G5119328, RE/MAX PREMIER REALTY.
Listing provided by Stellar MLS
$118,000
751 Traci Dr
Leesburg, FL 34788
2 bd · 2 ba · 828 sqft
Bonfire Mobile Home Village Sub
MLS ID #G5117207, DOWN HOME REALTY, LLLP.
Listing provided by Stellar MLS


$135,000
634 Misti Dr
Leesburg, FL 34788
2 bd · 2 ba · 828 sqft
Bonfire Mobile Home Village Sub
MLS ID #G5110425, COLBERT REALTY GROUP LLC.
Listing provided by Stellar MLS

Listings courtesy of Stellar MLS as distributed by MLS GRID
IDX information is provided exclusively for consumers’ personal, non-commercial use and may not be used for any purpose other than to identify prospective properties consumers may be interested in purchasing.
Based on information submitted to the MLS GRID as of November 14, 2026 at 9:57 AM ET. All data is obtained from various sources and may not have been verified by broker or MLS GRID. Supplied Open House Information is subject to change without notice. All information should be independently reviewed and verified for accuracy. Properties may or may not be listed by the office/agent presenting the information.
All or a portion of the multiple listing information is provided by Stellar MLS, from a copyrighted compilation of listings. The compilation of listings and each individual listing are © 2026 Stellar MLS. All rights reserved.
Ryan Solberg, Broker · MaxLife Realty LLC · FL License #BK3354351 · Equal Housing Opportunity · Full disclaimer · DMCA