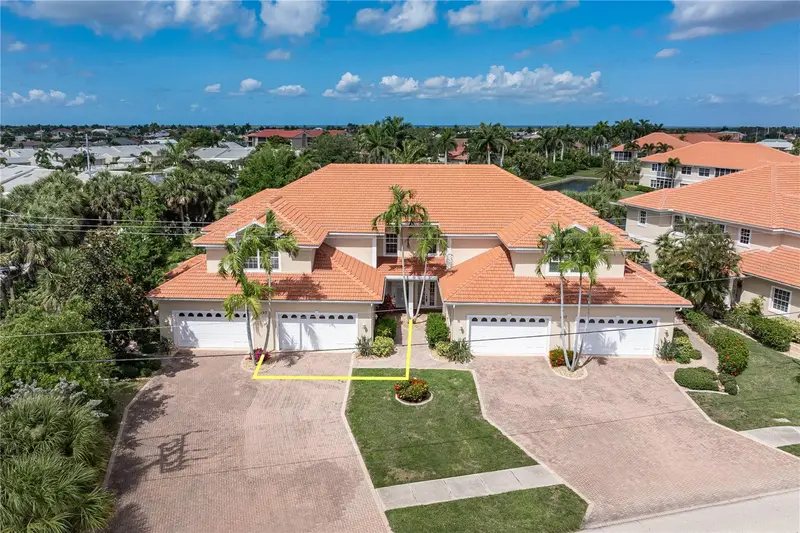

$435,000
Active · 7 days on market197 Tropicana DrivePunta Gorda, FL 33950
- Beds
- 3
- Baths
- 2
- Sq ft
- 2,022
- Acres
- 0.06
- Built
- 2004
- Per sq ft
- $215
 Listing courtesy of Re/Max Harbor Realty · Luke Andreae · MLS #C7533287 · Active · 941-639-8500
Listing updated: November 18, 2026 at 11:04 AM ET
Property type
HOA dues
Flood zone
About this home
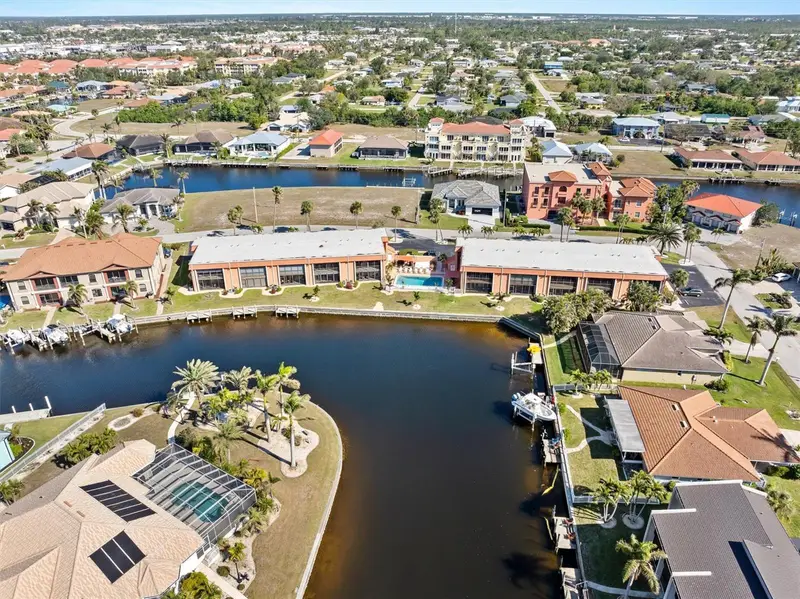
SPACIOUS, MOVE-IN READY TARPON COVE CONDO W/PRIVATE 2-CAR GARAGE & BEAUTIFUL POND VIEW - This 3 bed/2 bath, end-unit Cayo Costa model at Tarpon Cove offers 2,022 sq ft of ground-floor living space, a private 2-car garage, beautiful pond views & a long list of updates. Western rear exposure delivers colorful sunsets over the water each evening. Located in the heart of Punta Gorda Isles, Tarpon Cove is a well-maintained community w/lush tropical landscaping, brick paver driveways, heated pool, in-ground spa, clubhouse w/fitness equipment & NEW barrel tile roofs (2023). Inside, the designer's touch is evident throughout. Architectural details include 10ft ceilings, 5-inch crown molding & baseboards, fluted 8ft door frames, wood-look flooring in the main living areas & plantation shutters on every window. Updated lighting fixtures & ceiling fans, fresh interior paint & high-end carpet in the bedrooms complete the polished interior. The spacious great room opens through 8ft sliding glass doors to the 17x10 enclosed Florida room, seamlessly extending the living space. Hurricane-rated glass panels provide protection while roll-down privacy shades offer control over light & privacy. Enjoy a lovely pond view w/water feature framed by mature palms & tropical landscaping. It's the perfect spot for morning coffee or watching the sunset at the end of the day. The formal dining area features a tray ceiling & statement pendant light. The kitchen offers granite counters, white cabinetry, newer appliances, recessed lighting, woven pendant fixtures & ample cabinet/counter space. Split bedroom layout provides privacy for owners & guests alike. The master suite boasts a custom California-style walk-in closet w/built-in drawers, cabinetry, hanging storage & shoe storage. The en-suite master bath features dual sinks atop a granite vanity, soaking tub & glass-block walk-in shower. Two guest bedrooms share a guest bath. The third bedroom, accessed through French doors, offers flexibility as a home office or guest room. STORAGE GALORE! A dedicated craft/storage room off the foyer features custom upper & lower cabinetry w/marble-look countertop. The separate 8x9 laundry room boasts floor-to-ceiling custom cabinetry on two walls PLUS a walk-in storage closet. No shortage of storage space here! LOTS OF RECENT UPDATES including ALL NEW hurricane-rated impact windows (2018), NEW A/C (2023), NEW hot water heater (2025), NEW garage door opener and keypad (OCT 2026), newer appliances (2018), washer & dryer (2019), updated bathroom plumbing fixtures & lighting. *FURNITURE IS NEGOTIABLE* Punta Gorda offers the kind of active, laid-back Florida lifestyle that makes it easy to feel at home. Known for its boating & fishing, the city also boasts a vibrant arts community, weekend festivals, waterfront restaurants & a charming historic downtown filled w/locally owned shops and dining options. Enjoy miles of walking & biking paths, beautiful waterfront parks & plenty of opportunities to get outside and enjoy Southwest Florida's year-round sunshine. Tarpon Cove puts you close to everything that makes Punta Gorda special while offering the convenience of low-maintenance condo living. Make an appointment today & see all this move-in ready condo has to offer!
Estimated monthly payment
Estimate only. Taxes use the listing's reported amount where available; insurance is a Florida-average estimate. Your actual payment will vary — run a full calculation or talk to a lender.
Facts & features
Property
- Property type
- Residential
- Sub type
- Condominium
- Status
- Active
- Subdivision
- Tarpon Cove Ph 15
- County
- Charlotte
- Lot size
- 2,679 sq ft
- Lot category
- 0 to less than 1/4
- Flood zone
- AE (12015C0237G)
- Annual taxes
- $4,269 (2025)
- Parcel #
- 412211776058
- Zoning
- GM-15
- MLS #
- C7533287
Interior
- Full bathrooms
- 2
- Flooring
- Carpet, Laminate, Tile
- Appliances
- Convection Oven, Dishwasher, Disposal, Dryer, Electric Water Heater, Microwave, Range, Refrigerator, Washer
- Interior features
- Ceiling Fans(s), Crown Molding, Open Floorplan, Split Bedroom, Stone Counters, Thermostat, Walk-In Closet(s)
- Laundry
- Inside, Laundry Room
- Stories / Levels
- One
- Direction faces
- Northeast
Heating & cooling
- Heating
- Central, Electric
- Cooling
- Central Air
Parking
- Garage spaces
- 0
- Attached garage
- Yes
- Parking features
- Driveway, Garage Door Opener
HOA & financial
- Total monthly fees
- $975/mo
- Total annual fees
- $11,700
- HOA name
- Gateway Management/Colleen
- CDD
- No
- Homestead exemption
- Yes
- Min lease term
- 2 Months
- Listing terms
- Cash, Conventional
- Ownership
- Condominium
- Available for lease
- Yes
- Lease restrictions
- Yes
- Additional lease restrictions
- Owner must own for at least 6 months before leasing. No more than 15 units may be leased at any one time. Please see Tarpon Cove Rules & Regs for complete leasing restrictions & process.
- Approval process
- Submit a lease application w/executed copy of lease & other required documents before beginning of lease term. Lease must incorporate by reference adherence to all Governing Documents. Please see Tarpon Cove Rules & Regs for full approval process.
Exterior & construction
- Exterior features
- Lighting, Private Entrance, Rain Gutters, Sidewalk
- Construction materials
- Block, Concrete, Stucco
- Roof
- Tile
- Foundation
- Slab
- Waterfront
- Yes
- Water view
- Yes
- Road surface
- Asphalt, Paved
Show all 10 groups ▾Show fewer ▴
Utilities
- Sewer
- Public Sewer
- Water source
- Public
- Utilities
- BB/HS Internet Available, Cable Connected, Electricity Connected, Public, Sewer Connected, Water Connected
Community
- Pets allowed
- Cats OK, Dogs OK, Number Limit, Yes
Rooms
| Room | Level | Dimensions |
|---|---|---|
| Foyer | First | 8x5 |
| Living Room | First | 18x17 |
| Dining Room | First | 13x11 |
| Kitchen | First | 13x16 |
| Primary Bedroom | First | 14x13 |
| Bedroom 2 | First | 12x11 |
| Bedroom 3 | First | 13x12 |
| Bathroom 2 | First | 10x5 |
| Florida Room | First | 10x17 |
| Laundry | First | 8x9 |
| Office | First | 8x5 |
Listing details
- Listing date
- 2026-11-11
- On market date
- 2026-11-11
- Original list price
- $435,000
- Occupant type
- Owner
- MLS area
- 33950 - Punta Gorda
- Listing AOR
- Port Charlotte
- Status changed
- 2026-11-11
- Tax legal description
- TCV 015 0000 1511 TARPON COVE PH 15 UNIT 1511 2431/1522 2431/1547 4311/1658 4548/876 4837/2051
Price & listing history7 days on market
- Status: ActiveNov 11, 2026
- Listed$435,000Nov 11, 2026
Property Documents
Documents the listing agent has made public for this property. Free to view and download.
- Property FAQsPDFView / Download ↓
- Tarpon Cove Rules & RegulationsPDFView / Download ↓
- Tarpon Cove Governing DocsPDFView / Download ↓
- Tarpon Cove Updated Q&AsPDFView / Download ↓
- Tarpon Cove 2026 Approved BudgetPDFView / Download ↓
- Tarpon Cove Updated ApplicationPDFView / Download ↓
- Tarpon Cove Wind Mitigation ReportPDFView / Download ↓
- Seller's Property DisclosurePDFView / Download ↓
- Flood DisclosurePDFView / Download ↓
Location
Directions
From US41, go west on Marion Ave. Right on Tropicana Dr. Condo is on immediate left.
Schools
Letter grades: Florida DOE 2024–25 school grades (Orange, Seminole, Lake, Osceola, Brevard). Assigned schools from the listing agent — verify enrollment with the district.
Flood risk
FEMA Special Flood Hazard Area (1% annual-chance / “100-year” floodplain). Flood insurance is generally required by mortgage lenders.
Source: FEMA flood zone reported on the listing. Confirm current designation at FEMA Flood Map Service Center.
More homes like this
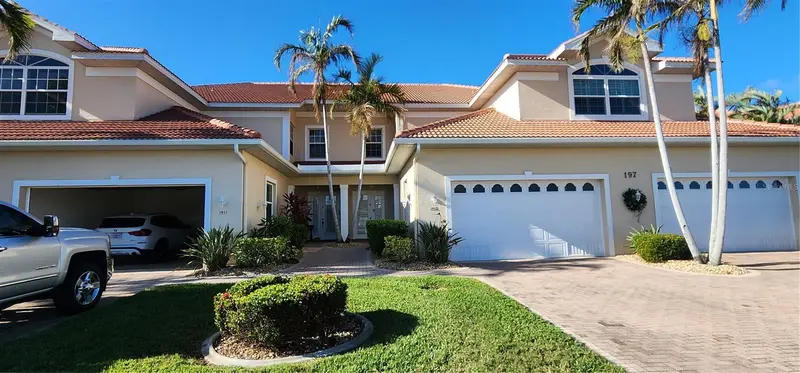
$250,000
197 Tropicana Dr #1512
Punta Gorda, FL 33950
2 bd · 2 ba · 2,022 sqft
Tarpon Cove Ph 15
360° tour
MLS ID #C7502138, MARINA PARK REALTY LLC.
Listing provided by Stellar MLS
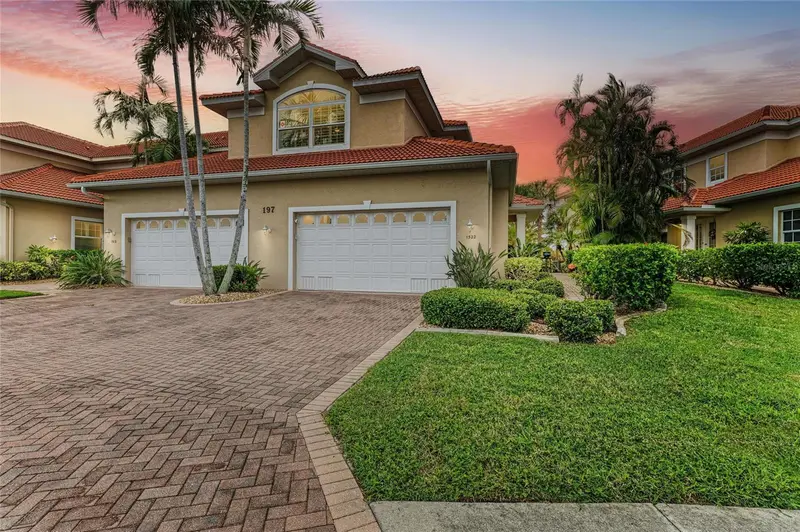
$759,000
197 Tropicana Dr #1522
Punta Gorda, FL 33950
3 bd · 3 ba · 2,495 sqft
Tarpon Cove Ph 15
360° tour
MLS ID #C7532076, COLDWELL BANKER SUNSTAR REALTY.
Listing provided by Stellar MLS
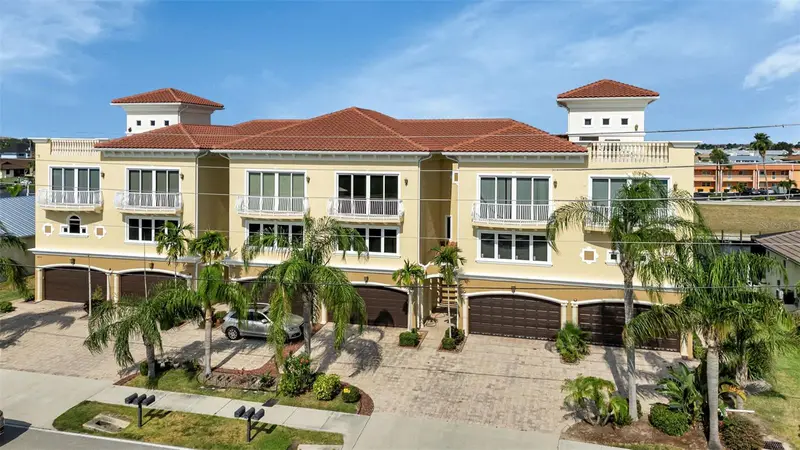
$599,000
2522 Magdalina Dr
Punta Gorda, FL 33950
3 bd · 4 ba · 3,016 sqft
Magdalina Estates South Condo
360° tour
MLS ID #C7514177, COLDWELL BANKER SUNSTAR REALTY.
Listing provided by Stellar MLS
$269,900
1345 Mediterranean Dr #A105
Punta Gorda, FL 33950
2 bd · 2 ba · 1,164 sqft
Driftwood Bldg A
360° tour
MLS ID #C7519963, COLDWELL BANKER SUNSTAR REALTY.
Listing provided by Stellar MLS

Listings courtesy of Stellar MLS as distributed by MLS GRID
IDX information is provided exclusively for consumers’ personal, non-commercial use and may not be used for any purpose other than to identify prospective properties consumers may be interested in purchasing.
Based on information submitted to the MLS GRID as of November 18, 2026 at 11:04 AM ET. All data is obtained from various sources and may not have been verified by broker or MLS GRID. Supplied Open House Information is subject to change without notice. All information should be independently reviewed and verified for accuracy. Properties may or may not be listed by the office/agent presenting the information.
All or a portion of the multiple listing information is provided by Stellar MLS, from a copyrighted compilation of listings. The compilation of listings and each individual listing are © 2026 Stellar MLS. All rights reserved.
Ryan Solberg, Broker · MaxLife Realty LLC · FL License #BK3354351 · Equal Housing Opportunity · Full disclaimer · DMCA