
$730,000
Active · 2 days on market5731 Farkas RoadPlant City, FL 33567
- Beds
- 4
- Baths
- 3
- Sq ft
- 3,022
- Acres
- 2.28
- Built
- 1981
- Per sq ft
- $242
 Listing courtesy of Florida Executive Realty · Danielle Redner · MLS #TB8566684 · Active · 813-972-3430
Listing updated: November 20, 2026 at 12:30 PM ET
Property type
HOA dues
Garage space
Flood zone
About this home
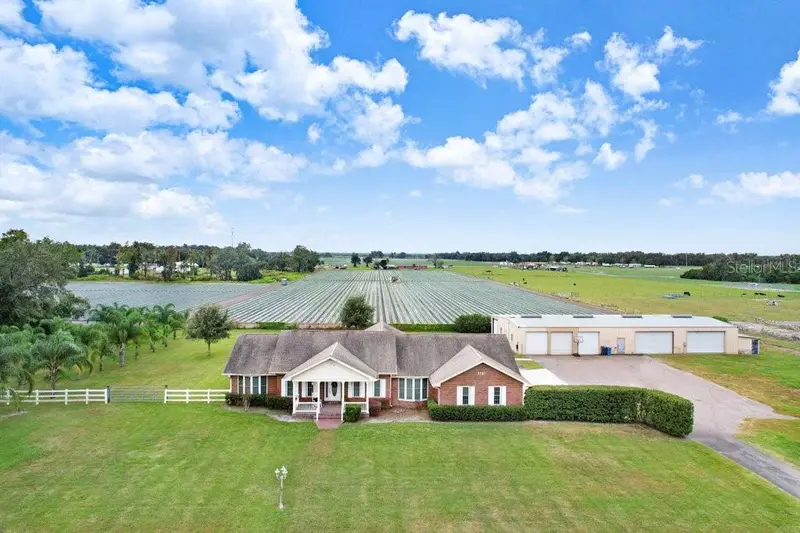
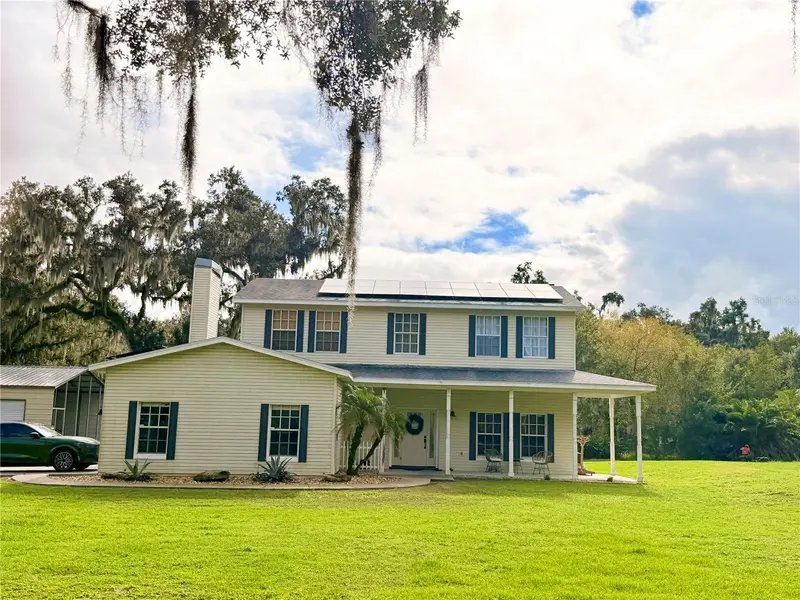
Settle into a rocking chair on the front porch and enjoy the peace and quiet. Set on 2.28 fully fenced acres, this property pairs a renovated home with just over 3,000 square feet of living space and a 5,500-square-foot detached workshop. Bring your animals, your equipment, and the projects you’ve been waiting to tackle. Step inside to living spaces refreshed during the full 2018 interior renovation, with tile and carpet installed throughout. Continue into the kitchen, which was taken down to the studs and rebuilt with new cabinetry, countertops, a gas range, dishwasher, and microwave. All three bathrooms were fully remodeled, and the 2018 updates also included a tankless gas water heater and an updated electrical panel. Added insulation rounds out more than $195,000 in reported improvements. Multi Generational Living potential with an exterior entry to the Primary Bedroom suite! Head out to the back porch, rescreened in 2025, and enjoy the view of your acreage. Beyond the porch, there’s room for animals to roam and a garden ready for planting with overhead irrigation and drip lines already in place. A 13-foot aluminum gate with a Viking opener provides access to the fully fenced property, and 50-amp RV connections are available at the house, in the workshop, and on a pole in the yard. The 55x100 foot workshop is built for big projects. Four garage doors provide access for vehicles and equipment, and inside you’ll find a 12,000-pound vehicle lift, 3 50-amp connections, and diesel tanks. Whether you need space for your tools and equipment, room to work on vehicles, or a place to take on your next big project, there’s plenty of room to spread out. With accepted Contract, Roof on the Primary Residence will be replaced and Roof on Workshop will be repaired prior to Closing. Location, location, location! Enjoy a secluded setting with quick access to SR 60, whether you’re heading into Plant City or over to Brandon.
True monthly cost
Mortgage, taxes, insurance and every recurring fee on this home.
No CDD, per the listing.
The listing reports the current owner's bill of $4,940/yr (2025), which may include their homestead exemption, years of capped assessments and any CDD line. Florida resets the assessed value when a home sells, so your bill is usually different.
Estimate only. HOA, condo and CDD status come from the listing; insurance is a Florida-average estimate (about 0.55% of price a year) and flood insurance is not included. New-owner taxes use a typical county millage, not this parcel's exact rate. Your actual payment will vary — estimate taxes, run a full calculation or talk to a lender.
Facts & features
Property
- Property type
- Residential
- Sub type
- Single Family Residence
- Status
- Active
- Subdivision
- Export Farms Unit 4
- County
- Hillsborough
- Building area
- 3,550 sq ft (Public Records)
- Lot size
- 99,317 sq ft
- Lot category
- 2 to less than 5
- Flood zone
- X (12057C0410H)
- Garage
- 1 spaces
- Annual taxes
- $4,940 (2025)
- Parcel #
- U-23-29-21-32I-000000-00419.0
- Zoning
- AS-1
- MLS #
- TB8566684
Interior
- Full bathrooms
- 3
- Flooring
- Carpet, Tile
- Appliances
- Convection Oven, Dishwasher, Disposal, Electric Water Heater, Gas Cooktop, Range Hood, Refrigerator
- Interior features
- Ceiling Fans(s)
- Laundry
- Inside, Laundry Room
- Stories / Levels
- One
- Direction faces
- North
Heating & cooling
- Heating
- Central
- Cooling
- Central Air
Parking
- Garage spaces
- 1
- Attached garage
- Yes
HOA & financial
- Total monthly fees
- None
- Total annual fees
- None
- CDD
- No
- Homestead exemption
- Yes
- Min lease term
- No Minimum
- Listing terms
- Cash, Conventional, FHA, Other, USDA Loan, VA Loan
- Ownership
- Fee Simple
- Available for lease
- Yes
- Lease restrictions
- No
Exterior & construction
- Exterior features
- Storage
- Construction materials
- Block, Brick
- Roof
- Shingle
- Foundation
- Slab
- Road surface
- Asphalt
Show all 9 groups ▾Show fewer ▴
Utilities
- Sewer
- Septic Tank
- Water source
- Well
- Utilities
- BB/HS Internet Available, Cable Available, Electricity Available, Electricity Connected, Phone Available
Rooms
| Room | Level | Dimensions |
|---|---|---|
| Kitchen | First | 13x18 |
| Primary Bedroom | First | 16x13 |
| Great Room | First | 21x39 |
| Bedroom 2 | First | 11x16 |
| Bedroom 3 | First | 10x15 |
| Bedroom 4 | First | 14x13 |
| Primary Bathroom | First | 16x14 |
| Laundry | First |
Listing details
- Listing date
- 2026-11-10
- On market date
- 2026-11-18
- Original list price
- $730,000
- Occupant type
- Owner
- MLS area
- 33567 - Plant City
- Listing AOR
- Suncoast Tampa
- Status changed
- 2026-11-18
- Tax legal description
- EXPORT FARMS UNIT NO 4 TRACT 419
Price & listing history2 days on market
- Status: ActiveNov 18, 2026
- Listed$730,000Nov 18, 2026
Location
Directions
From SR 60, head South onto Farkas Rd. At the dead end, turn left. Property will be on the left.
Schools
Letter grades: Florida DOE 2024–25 school grades (Orange, Seminole, Lake, Osceola, Brevard). Assigned schools from the listing agent — verify enrollment with the district.
Flood risk
Minimal-risk area outside the mapped floodplain. Flood insurance is optional and typically low-cost.
Source: FEMA flood zone reported on the listing. Confirm current designation at FEMA Flood Map Service Center.
More homes like this
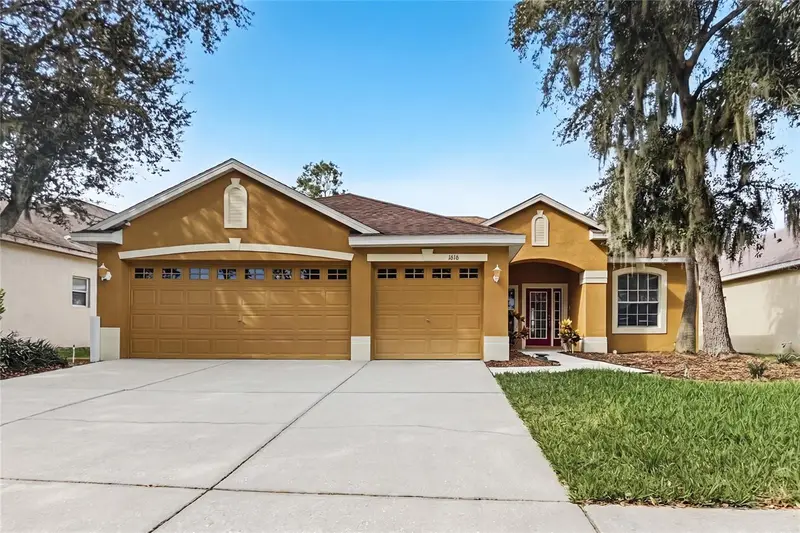
$519,900
1616 Emerald Hill Way
Valrico, FL 33594
3 bd · 2 ba · 2,018 sqft
Diamond Hill Ph 1a Unit 1
360° tour
MLS ID #TB8566853, OFFERPAD BROKERAGE FL, LLC.
Listing provided by Stellar MLS
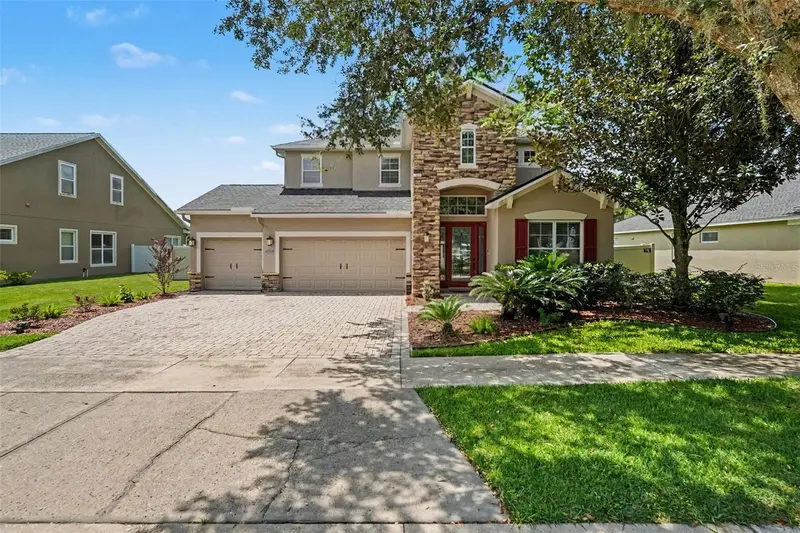
$598,900
2605 Red Fern Dr
Dover, FL 33527
5 bd · 4 ba · 2,792 sqft
Fern Grove
360° tour
MLS ID #A4703176, EXP REALTY, LLC.
Listing provided by Stellar MLS
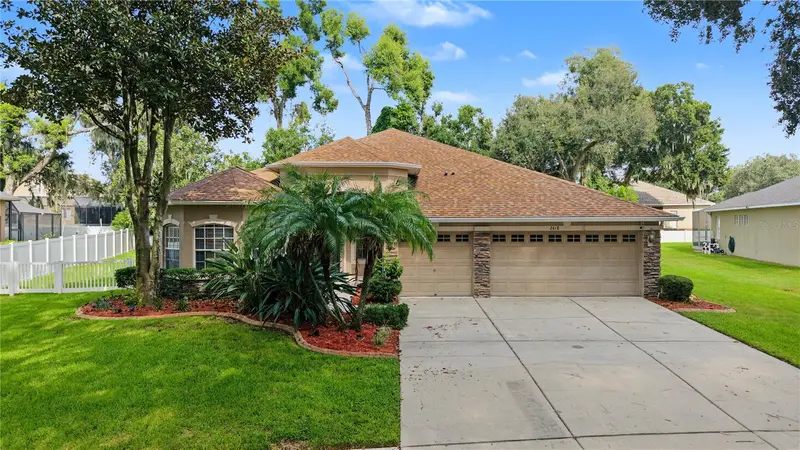
$619,400
2418 Blue Stone Ct
Valrico, FL 33594
4 bd · 4 ba · 3,001 sqft
Diamond Hill
MLS ID #TB8522786, 54 REALTY LLC.
Listing provided by Stellar MLS
$699,900
5405 Palm Grove Ln
Dover, FL 33527
5 bd · 3 ba · 2,183 sqft
Unplatted
MLS ID #TB8569045, NATIONAL REALTY OF FLORIDA LLC.
Listing provided by Stellar MLS

Listings courtesy of Stellar MLS as distributed by MLS GRID
IDX information is provided exclusively for consumers’ personal, non-commercial use and may not be used for any purpose other than to identify prospective properties consumers may be interested in purchasing.
Based on information submitted to the MLS GRID as of November 20, 2026 at 12:30 PM ET. All data is obtained from various sources and may not have been verified by broker or MLS GRID. Supplied Open House Information is subject to change without notice. All information should be independently reviewed and verified for accuracy. Properties may or may not be listed by the office/agent presenting the information.
All or a portion of the multiple listing information is provided by Stellar MLS, from a copyrighted compilation of listings. The compilation of listings and each individual listing are © 2026 Stellar MLS. All rights reserved.
Ryan Solberg, Broker · MaxLife Realty LLC · FL License #BK3354351 · Equal Housing Opportunity · Full disclaimer · DMCA