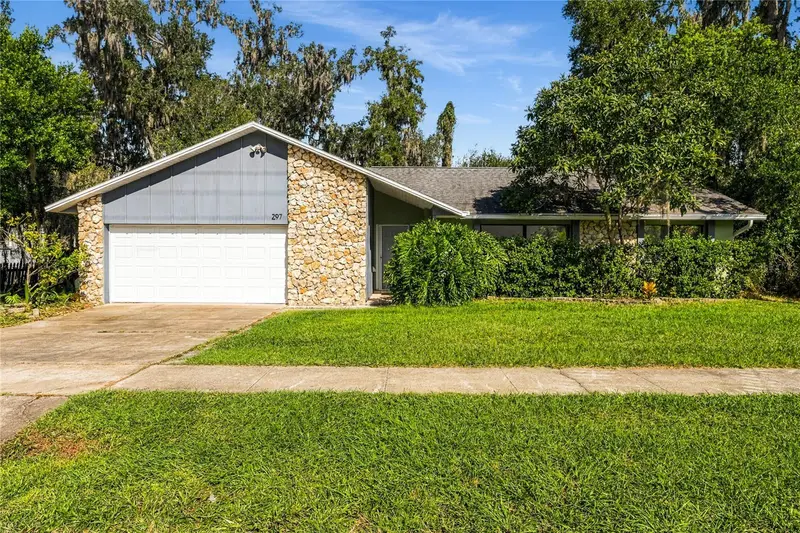
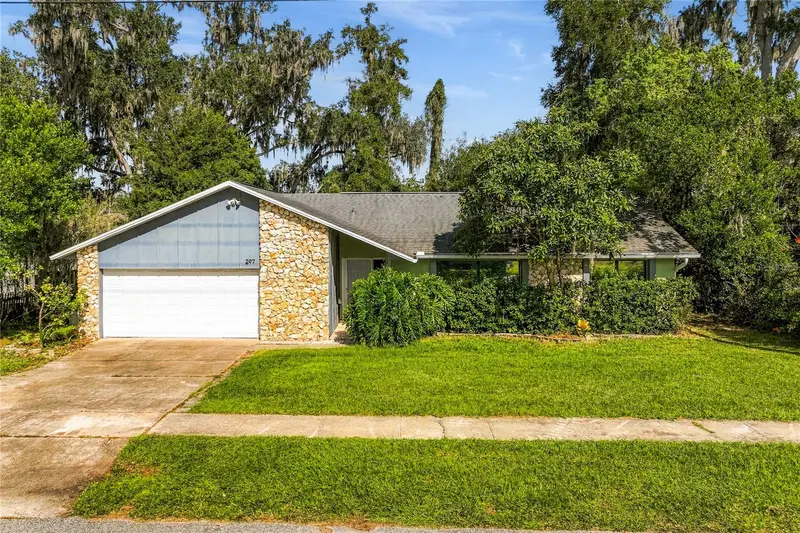


$400,000
297 Franklin StreetOviedo, FL 32765
Listing updated: November 13, 2026 at 8:14 AM ET
 Listing courtesy of Re/Max 200 Realty · David Gallup · MLS #O6456634 · Active · 407-629-6330
Property type
Year built
Lot size
Price / sq ft
HOA dues
Day on market
Garage spaces
Flood zone
About this home
On a quiet treelined street near old downtown Oviedo, this 3-bedroom, 2 bath ranch is a stack plan with a two-car garage on almost a three-quarter acre lot! Enter this 1,900+ square foot ranch with tiled foyer, sunken living room (19 x 14), formal dining area (11 x 10) with built-in oak cabinets, eat-in kitchen (17 x 10) and family room (18 x 14) with a vaulted ceiling and screen porch overlooking the back yard * Built in the early ‘80’s the property remains in good condition with original Formica cabinets and counter tops * Kitchen comes with white appliances including Oven/Range, Refrigerator and Dishwasher * All the living is to the right of the foyer with a stack bedroom plan to the left * Large (15 x 14) primary bedroom complete with primary bath, private water closet & shower, walk-in closet and access to a 20 x 16 screen porch * 2nd bedroom (14 x 12) has a generous walk-in closet * Interior laundry comes with washer & dryer * HVAC replaced in May of 2020 and Breaker Panel updated at approximately the same time * Completely livable simply by replacing the floor coverings * Large back yard with storage shed * While the near backyard is flat, the property is treed and slopes to an untamed area complete with a small pond * Located in a neighborhood of more expensive properties, this home has great investment potential and could be purchased as either a primary residence, investment property or flip * Currently zoned for Lawton Elementary, Jackson Heights Middle and Oviedo High School
Estimated monthly payment
Estimate only. Taxes use the listing's reported amount where available; insurance is a Florida-average estimate. Your actual payment will vary — run a full calculation or talk to a lender.
Price & listing history1 days on market
- Status: ActiveNov 12, 2026
- Listed$400,000Nov 12, 2026
Property Documents
Documents the listing agent has made public for this property. Free to view and download.
Facts & features
- Property type
- Residential
- Sub type
- Single Family Residence
- Status
- Active
- Days on market
- 1
- Subdivision
- Timberwood
- County
- Seminole
- Year built
- 1983
- Living area
- 1,918 sq ft
- Price/sq ft
- $209
- Building area
- 2,476 sq ft (Public Records)
- Lot size
- 33,302 sq ft
- Lot category
- 1/2 to less than 1
- Flood zone
- X (12117C0190F)
- Garage
- 2 spaces
- Annual taxes
- $2,426 (2025)
- Parcel #
- 09-21-31-507-0000-0050
- Zoning
- R-1
- MLS #
- O6456634
Ask about this home
Have a question? Ask the broker directly.
Ryan Solberg answers personally — no call center, no spam. Your question goes straight to him.
Interior Details
- Bedrooms
- 3
- Full bathrooms
- 2
- Flooring
- Carpet, Ceramic Tile
- Appliances
- Dishwasher, Disposal, Dryer, Range, Refrigerator, Washer
- Interior features
- Vaulted Ceiling(s), Walk-In Closet(s)
- Laundry
- Inside
- Stories / Levels
- One
- Direction faces
- South
Heating & Cooling
- Heating
- Central, Electric
- Cooling
- Central Air
Parking
- Garage spaces
- 2
- Attached garage
- Yes
- Parking features
- Driveway
HOA & Financial
- Total monthly fees
- None
- Total annual fees
- None
- CDD
- No
- Homestead exemption
- Yes
- Min lease term
- 4 Months
- Listing terms
- Cash, Conventional, FHA, VA Loan
- Ownership
- Fee Simple
- Available for lease
- Yes
- Lease restrictions
- No
- Additional lease restrictions
- Buyer/buyer's agent to verify room sizes, school info, pet restrictions and lease restrictions if necessary.
Exterior & Construction
- Exterior features
- Rain Gutters
- Construction materials
- Block
- Roof
- Shingle
- Foundation
- Slab
- Road surface
- Paved
Utilities
- Sewer
- Septic Tank
- Water source
- Public
- Utilities
- Public
Schools
Letter grades: Florida DOE 2024–25 school grades (Orange, Seminole, Lake, Osceola, Brevard). Assigned schools from the listing agent — verify enrollment with the district.
Room Details
| Room | Level | Dimensions |
|---|---|---|
| Living Room | First | 19x14 |
| Kitchen | First | 17x10 |
| Dining Room | First | 11x10 |
| Family Room | First | 14x18 |
| Primary Bedroom | First | 14x15 |
| Bedroom 2 | First | 14x12 |
| Bedroom 3 | First | 12x12 |
| Balcony/Porch/Lanai | First | 20x16 |
Listing Details
- Listing date
- 2026-11-12
- On market date
- 2026-11-12
- Original list price
- $400,000
- Occupant type
- Vacant
- MLS area
- 32765 - Oviedo
- Listing AOR
- Orlando Regional
- Status changed
- 2026-11-12
- Tax legal description
- LOT 5 TIMBERWOOD PB 26 PG 98
Flood risk
Minimal-risk area outside the mapped floodplain. Flood insurance is optional and typically low-cost.
Source: FEMA flood zone reported on the listing. Confirm current designation at FEMA Flood Map Service Center.
Location
Directions
426 to N Lake Jessup to W Franklin St – 2nd house on the right
More homes like this
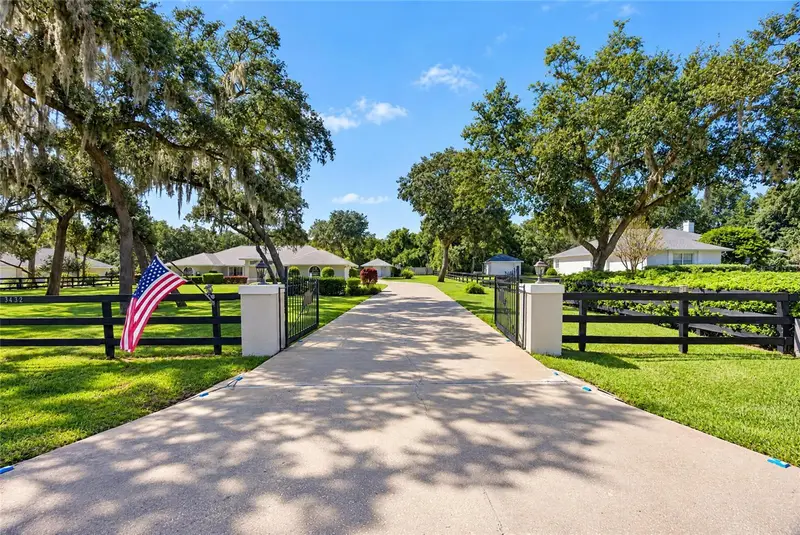
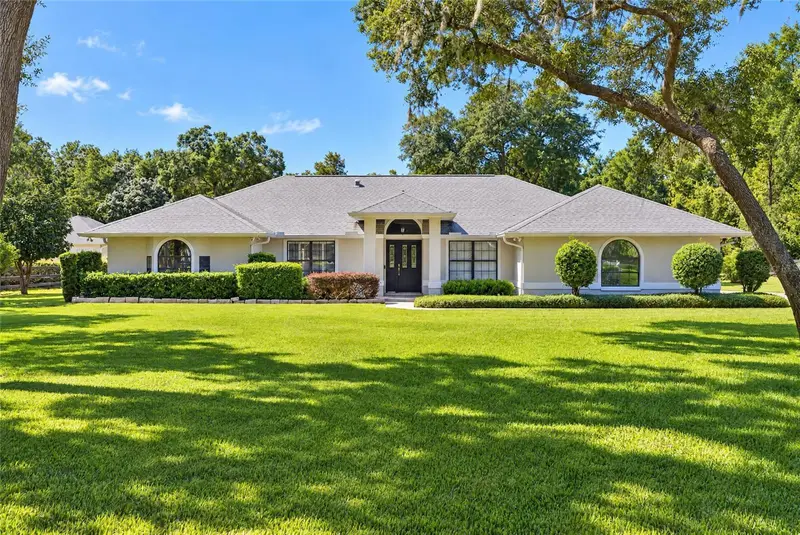
$610,000
3432 Sw 51st Ter
Ocala, FL 34474
3 bd · 2 ba · 2,196 sqft
Timberwood
MLS ID #OM734339, PREMIER SOTHEBY'S INTERNATIONAL REALTY.
Listing provided by Stellar MLS

$369,900
1840 Aster Dr
Winter Park, FL 32792
3 bd · 2 ba · 1,666 sqft
Garden Lake Estates Unit 1
MLS ID #O6412364, KONA REALTY SERVICES LLC.
Listing provided by Stellar MLS
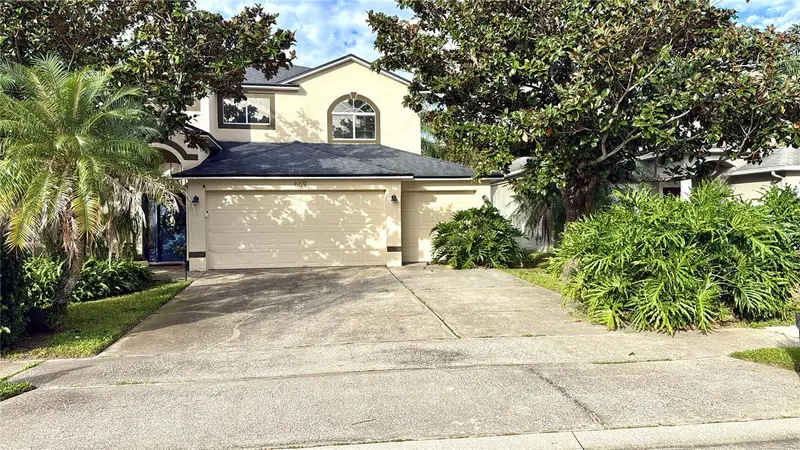
$535,000
609 Prince Ln
Oviedo, FL 32765
4 bd · 3 ba · 2,368 sqft
Kingsbridge East Village Unit 3a
MLS ID #O6457149, FORTRESS REAL ESTATE TEAM LLC.
Listing provided by Stellar MLS
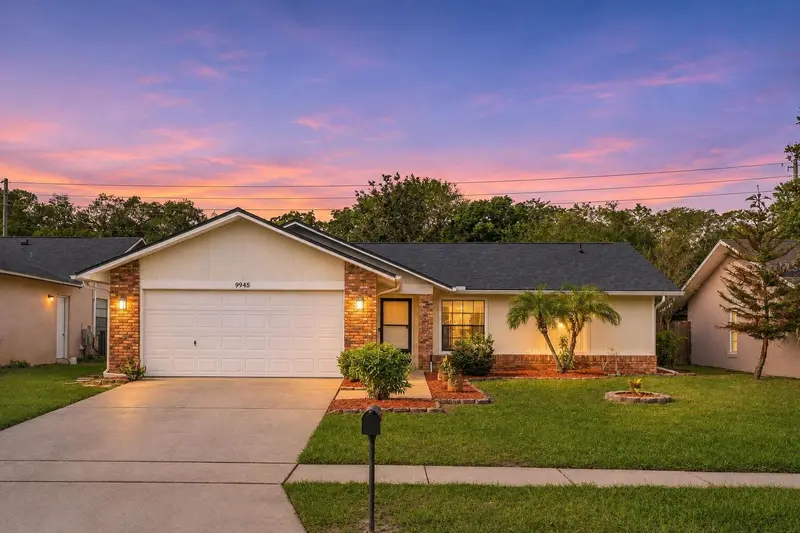
$379,000
9945 Chesham Dr
Orlando, FL 32817
3 bd · 2 ba · 1,341 sqft
Deans Landing At Sheffield Forest
MLS ID #FC322734, ZENQUEST REALTY INC.
Listing provided by Stellar MLS

Listings courtesy of Stellar MLS as distributed by MLS GRID
IDX information is provided exclusively for consumers’ personal, non-commercial use and may not be used for any purpose other than to identify prospective properties consumers may be interested in purchasing.
Based on information submitted to the MLS GRID as of November 13, 2026 at 8:14 AM ET. All data is obtained from various sources and may not have been verified by broker or MLS GRID. Supplied Open House Information is subject to change without notice. All information should be independently reviewed and verified for accuracy. Properties may or may not be listed by the office/agent presenting the information.
All or a portion of the multiple listing information is provided by Stellar MLS, from a copyrighted compilation of listings. The compilation of listings and each individual listing are © 2026 Stellar MLS. All rights reserved.
Ryan Solberg, Broker · MaxLife Realty LLC · FL License #BK3354351 · Equal Housing Opportunity · Full disclaimer · DMCA