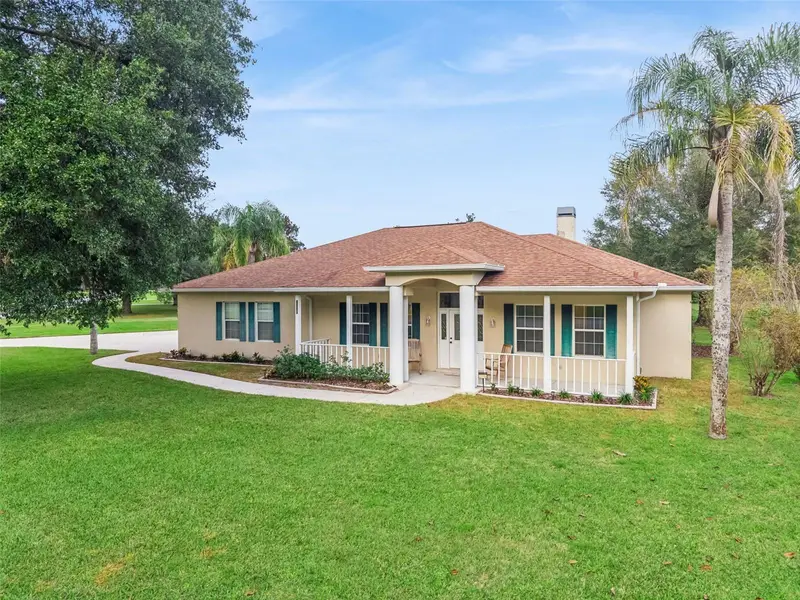

$487,500
22716 Stallion DriveSorrento, FL 32776
Listing updated: November 15, 2026 at 1:54 PM ET
 Listing courtesy of Keller Williams Elite Partners Iii Realty · Richard Gullian LLC · MLS #G5120146 · Active · 321-527-5111
Property type
Year built
Lot size
Price / sq ft
HOA dues
Day on market
Garage spaces
Flood zone
About this home
Welcome to 22716 Stallion Drive, located in the desirable Wolf Branch Village community of Sorrento! Situated on approximately ONE ACRE, this spacious 3-bedroom, 2.5-bath home offers over 1,900 square feet of living space with plenty of room to enjoy both indoors and out. A LONG, WIDE DRIVEWAY leads to the LARGE EXTENDED GARAGE, providing excellent space for vehicles, storage, hobbies and more. Major improvements include a ROOF REPLACED IN LATE 2017, NEW FLOORING in 2025, NEW INTERIOR PAINT throughout, NEW CABINET HARDWARE and NEW DOOR HANDLES. The kitchen has also been refreshed with a NEW OVEN and NEW DISHWASHER. The generous floor plan provides comfortable living and entertaining space, while the outdoor areas truly capture the Florida lifestyle. Start your morning with coffee on the FANTASTIC FRONT PORCH or relax at the end of the day on the LARGE REAR LANAI overlooking the spacious property. With approximately an acre of land, there is plenty of room to enjoy the outdoors while still being conveniently located to shopping, dining and everything the Sorrento/Mount Dora area has to offer. If you've been searching for a home with SPACE, LAND, a LARGE GARAGE, OUTDOOR LIVING and recent updates, this Wolf Branch Village property deserves a look!
Estimated monthly payment
Estimate only. Taxes use the listing's reported amount where available; insurance is a Florida-average estimate. Your actual payment will vary — run a full calculation or talk to a lender.
Price & listing history1 days on market
- Status: ActiveNov 14, 2026
- Listed$487,500Nov 14, 2026
Property Documents
Documents the listing agent has made public for this property. Free to view and download.
Facts & features
- Property type
- Residential
- Sub type
- Single Family Residence
- Status
- Active
- Days on market
- 1
- Subdivision
- Wolf Branch Village Ph 02
- County
- Lake
- Year built
- 2001
- Living area
- 1,929 sq ft
- Price/sq ft
- $253
- Building area
- 3,305 sq ft (Public Records)
- Lot size
- 43,600 sq ft
- Lot category
- 1 to less than 2
- Flood zone
- X (12069C0380E)
- Garage
- 2 spaces
- Annual taxes
- $5,949 (2026)
- Parcel #
- 23-19-27-0155-000-03200
- Zoning
- R-1
- MLS #
- G5120146
Ask about this home
Have a question? Ask the broker directly.
Ryan Solberg answers personally — no call center, no spam. Your question goes straight to him.
Interior Details
- Bedrooms
- 3
- Full bathrooms
- 2
- Half bathrooms
- 1
- Flooring
- Carpet, Luxury Vinyl
- Appliances
- Dishwasher, Microwave, Range, Refrigerator
- Interior features
- Eat-in Kitchen, High Ceilings, Split Bedroom
- Laundry
- Laundry Room, Washer Hookup
- Stories / Levels
- One
- Direction faces
- Southwest
- Fireplace
- Yes
Heating & Cooling
- Heating
- Central
- Cooling
- Central Air, Attic Fan
Parking
- Garage spaces
- 2
- Attached garage
- Yes
- Parking features
- Driveway, Garage Faces Side, Ground Level, Oversized
HOA & Financial
- HOA fee
- $362 / Annually
- Monthly HOA
- $30/mo
- Total monthly fees
- $30/mo
- Total annual fees
- $362
- HOA name
- Signature Management Solutions, Christopher Martin
- CDD
- No
- Homestead exemption
- Yes
- Min lease term
- No Minimum
- Listing terms
- Cash, Conventional, FHA, USDA Loan, VA Loan
- Ownership
- Fee Simple
- Available for lease
- Yes
- Lease restrictions
- No
- Additional lease restrictions
- See HOA restrictions, Buyer to confirm.
Exterior & Construction
- Exterior features
- Private Entrance, Private Mailbox, Private Yard, Rain Gutters, Storage
- Construction materials
- Block, Stucco
- Roof
- Shingle
- Foundation
- Slab
- Road surface
- Paved
Utilities
- Sewer
- Septic Tank
- Water source
- Well
- Utilities
- Electricity Connected, Underground Utilities, Water Connected
Community
- Pets allowed
- Yes
Schools
Letter grades: Florida DOE 2024–25 school grades (Orange, Seminole, Lake, Osceola, Brevard). Assigned schools from the listing agent — verify enrollment with the district.
Room Details
| Room | Level | Dimensions |
|---|---|---|
| Kitchen | First | 11.6x12.1 |
| Dinette | First | 11.6x12.6 |
| Dining Room | First | 12.1x11.1 |
| Laundry | First | 5x8 |
| Balcony/Porch/Lanai | First | 11x31 |
| Bedroom 3 | First | 12x15 |
| Bedroom 2 | First | 13x15 |
| Primary Bedroom | First | 12x15 |
| Living Room | First | 16.9x18.5 |
Listing Details
- Listing date
- 2026-11-12
- On market date
- 2026-11-14
- Original list price
- $487,500
- Occupant type
- Owner
- MLS area
- 32776 - Sorrento / Mount Plymouth
- Listing AOR
- Lake and Sumter
- Status changed
- 2026-11-14
- Tax legal description
- WOLF BRANCH VILLAGE PHASE II SUB LOT 32 PB 35 PGS 20-22 ORB 5865 PG 955
Flood risk
Minimal-risk area outside the mapped floodplain. Flood insurance is optional and typically low-cost.
Source: FEMA flood zone reported on the listing. Confirm current designation at FEMA Flood Map Service Center.
Location
Directions
From Eustis 441 S turn left onto Wolf Branch Rd. turn left onto Wolf's Trail, turn left onto Stallion Dr. home on the right.
More homes like this
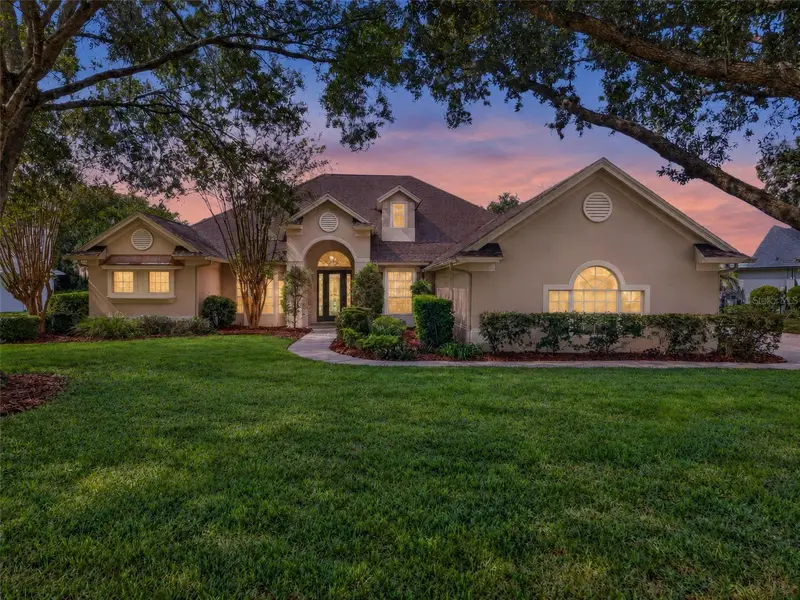
$669,000
19134 Park Place Blvd
Eustis, FL 32736
3 bd · 3 ba · 2,927 sqft
Park Place On Lake Joanna Add 01
MLS ID #G5118858, TOUCHSTONE REAL ESTATE.
Listing provided by Stellar MLS
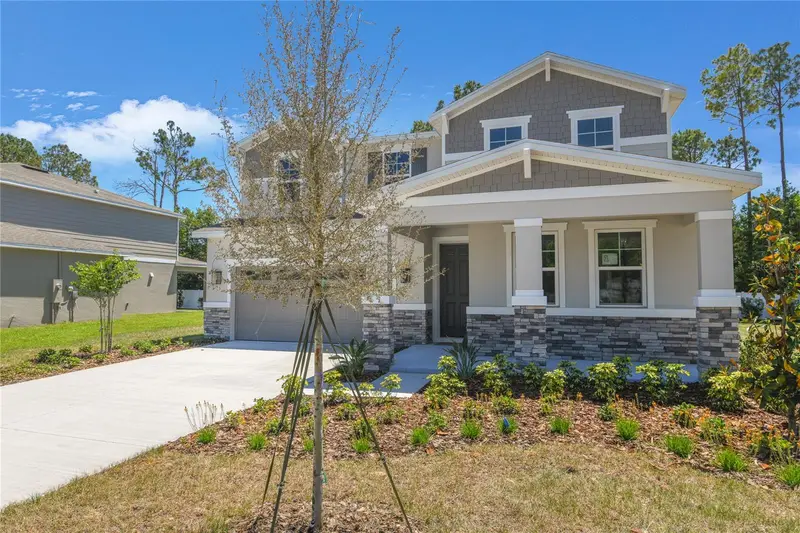
$544,999
3716 Deer Ridge Dr
Mount Dora, FL 32757
5 bd · 4 ba · 3,030 sqft
Seasons At Wekiva Ridge
MLS ID #S5115712, AXEN REALTY, LLC.
Listing provided by Stellar MLS
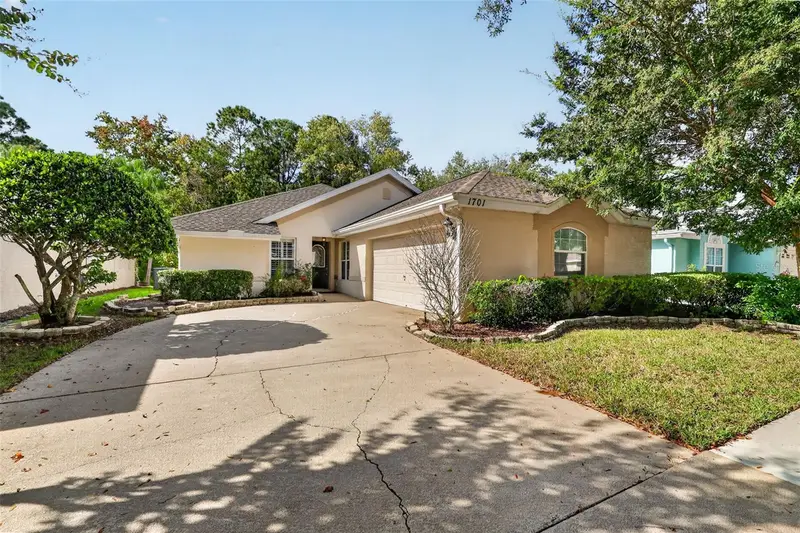
$395,000
1701 Stafford Springs Blvd
Mount Dora, FL 32757
3 bd · 2 ba · 1,679 sqft
Mount Dora Country Club Mount Dora Unit 03
MLS ID #GC544809, LAKE REALTY & TITLE.
Listing provided by Stellar MLS
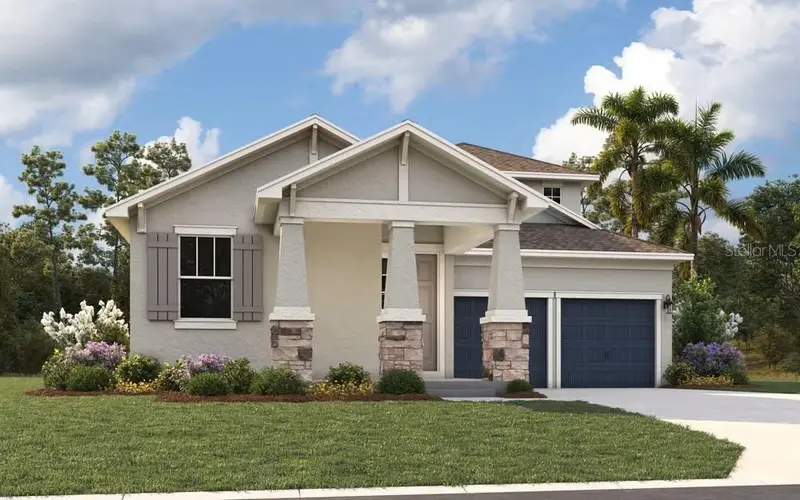
$544,990
5333 Spaderdock Ln
Apopka, FL 32712
4 bd · 4 ba · 2,736 sqft
Crossroads At Kelly Park
MLS ID #G5119893, OLYMPUS EXECUTIVE REALTY INC.
Listing provided by Stellar MLS

Listings courtesy of Stellar MLS as distributed by MLS GRID
IDX information is provided exclusively for consumers’ personal, non-commercial use and may not be used for any purpose other than to identify prospective properties consumers may be interested in purchasing.
Based on information submitted to the MLS GRID as of November 15, 2026 at 1:54 PM ET. All data is obtained from various sources and may not have been verified by broker or MLS GRID. Supplied Open House Information is subject to change without notice. All information should be independently reviewed and verified for accuracy. Properties may or may not be listed by the office/agent presenting the information.
All or a portion of the multiple listing information is provided by Stellar MLS, from a copyrighted compilation of listings. The compilation of listings and each individual listing are © 2026 Stellar MLS. All rights reserved.
Ryan Solberg, Broker · MaxLife Realty LLC · FL License #BK3354351 · Equal Housing Opportunity · Full disclaimer · DMCA