$975,000
Active · 0 days on market1007 Gulf DriveBradenton Beach, FL 34217
- Beds
- 2
- Baths
- 2
- Sq ft
- 1,836
- Built
- 1982
- Per sq ft
- $531
 Listing courtesy of Kw Coastal Living Iii · Melissa Killion · MLS #A4712727 · Active · 941-900-4151
Listing updated: November 19, 2026 at 9:39 AM ET
Property type
HOA dues
Flood zone
About this home
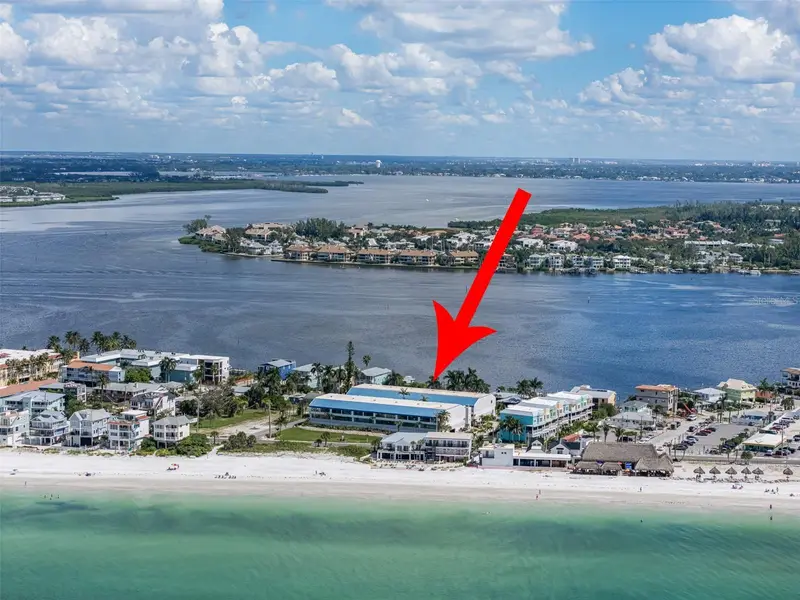
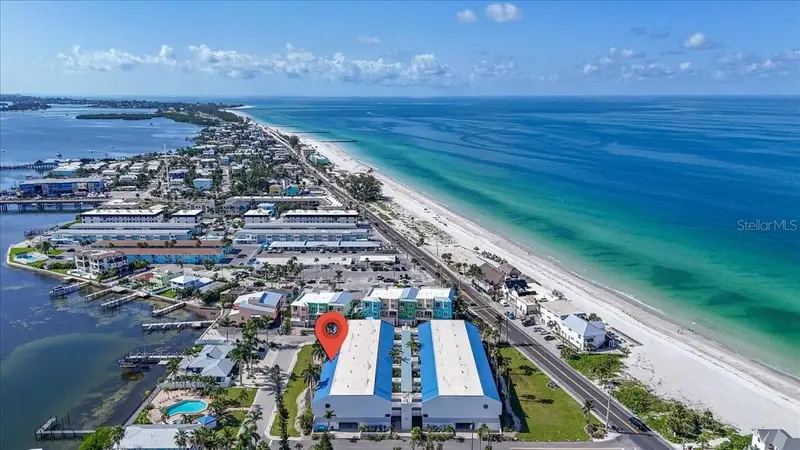
COASTAL LUXURY MEETS EFFORTLESS ISLAND LIVING! Welcome to your beautifully reimagined waterfront retreat on Bradenton Beach, where sophisticated design, exceptional craftsmanship and breathtaking bay views come together to create the ultimate coastal escape! Being sold TURNKEY FURNISHED, this exceptional 2-bedroom, 2-full-bath residence offers the rare opportunity to simply arrive, unpack and begin enjoying the very best of island living! Completely gutted in 2015 and meticulously renovated by the current owners, this stunning residence has been thoughtfully transformed from top to bottom, showcasing custom finishes, upscale appointments and impeccable attention to detail throughout. From the elegant crown molding and beautiful coffered wood ceilings to the thoughtfully redesigned floor plan, every detail reflects a commitment to quality, comfort and timeless coastal sophistication. You will be greeted by an amazing outdoor sitting space unique to this unit before even stepping foot inside! From the moment you enter, you'll appreciate the bright, airy, open-concept design that beautifully captures the surrounding water views! The kitchen has been completely opened to the living and dining areas and adjoining lanai, creating a seamless flow that allows you to enjoy the picturesque bay views from almost every room. The beautifully renovated kitchen serves as the heart of the home, featuring a large center island with gorgeous Quartz countertops, stainless steel appliances (fridge 1 yr old), an oversized copper sink, ample cabinetry and a convenient pantry. A cleverly incorporated laundry closet adds everyday functionality without compromising the home's elegant design. The spacious living and dining areas flow beautifully toward the lanai that has been converted into a 4 season room, where STUNNING VIEWS OF SARASOTA BAY, THE INTRACOASTAL WATERWAY AND THE ICONIC CORTEZ BRIDGE create a spectacular backdrop. Watch the boats cruise along the waterway, soak in the coastal breezes and enjoy the ever-changing scenery that makes the Bay side so special. A stylish wet bar provides the perfect finishing touch for entertaining family and friends. THE PRIMARY SUITE IS A TRUE PRIVATE RETREAT! Enter through elegant French doors into a beautifully appointed sanctuary with large walk-in closet and a lovely ensuite bathroom. A second spacious bedroom and beautifully renovated full bathroom provide comfortable accommodations for visiting family and guests. Enjoy DIRECT BEACH ACCESS to the powdery white sands and sparkling turquoise waters of the Gulf of Mexico, where morning beach walks, afternoon swims and breathtaking sunsets are at your door step. Ideally situated along desirable Gulf Drive North, you're just a short WALK from the charming boutiques, waterfront dining, lively entertainment and laid-back atmosphere of historic Bridge Street. Summer Sands boasts healthy finances, no increase to the 2027 HOA dues and no special assessments. Rest assured as the roof was newly installed in 2025 along with landscaping! This community offers a private, heated pool, jacuzzi & a scenic dock on the bay for residents to pull up for a quick pit stop from a day of boating or utilize as the perfect spot to cast your fishing line! Two assigned car spaces and the elevator are conveniently located near this great END unit condo. Summer Sands owns the vacant Gulf front parcel, which protects the unobstructed BEACH VIEWS of this fantastic complex. Monthly Rentals allowed.
Estimated monthly payment
Estimate only. Taxes use the listing's reported amount where available; insurance is a Florida-average estimate. Your actual payment will vary — run a full calculation or talk to a lender.
Facts & features
Property
- Property type
- Residential
- Sub type
- Condominium
- Status
- Active
- Subdivision
- Summer Sands
- County
- Manatee
- Building area
- 2,045 sq ft (Public Records)
- Flood zone
- VE (12081C0277F)
- Annual taxes
- $2,969 (2025)
- Parcel #
- 7703800404
- Zoning
- R3
- MLS #
- A4712727
Interior
- Full bathrooms
- 2
- Flooring
- Carpet, Tile
- Appliances
- Dishwasher, Dryer, Microwave, Range, Refrigerator, Washer, Wine Refrigerator
- Interior features
- Built-in Features, Ceiling Fans(s), Coffered Ceiling(s), Crown Molding, Eat-in Kitchen, Kitchen/Family Room Combo, L Dining, Living Room/Dining Room Combo, Open Floorplan, Primary Bedroom Main Floor, Stone Counters, Walk-In Closet(s), Wet Bar, Window Treatments
- Laundry
- Laundry Closet
- Stories / Levels
- One
- Direction faces
- East
Heating & cooling
- Heating
- Central, Electric
- Cooling
- Central Air
Parking
- Garage spaces
- 0
- Parking features
- Assigned, Covered, Ground Level, Off Street, Basement
HOA & financial
- Total monthly fees
- $1,133/mo
- Total annual fees
- $13,600
- HOA name
- C & S Management Company - Jennifer Trullinger
- CDD
- No
- Homestead exemption
- Yes
- Min lease term
- 1 Month
- Listing terms
- Cash, Conventional
- Ownership
- Condominium
- Available for lease
- Yes
- Lease restrictions
- Yes
- Additional lease restrictions
- All community information must be verified by the buyer.
- Approval process
- $100 application fee required. All community information must be verified by the buyer.
Exterior & construction
- Exterior features
- Lighting
- Construction materials
- Block
- Roof
- Built-Up
- Foundation
- Slab
- Water access
- Yes
- Water view
- Yes
- Road surface
- Asphalt
Show all 10 groups ▾Show fewer ▴
Utilities
- Sewer
- Public Sewer
- Water source
- Public
- Utilities
- Electricity Connected, Water Connected
Community
- Pets allowed
- Cats OK, Dogs OK, Number Limit, Size Limit
Rooms
| Room | Level | Dimensions |
|---|---|---|
| Kitchen | First | 15x19 |
| Dining Room | First | 19x17 |
| Living Room | First | 17x15 |
| Primary Bedroom | First | 14x22 |
| Primary Bathroom | First | 10x10 |
| Bedroom 2 | First | 12x15 |
| Bathroom 2 | First | 5x9 |
| Florida Room | First | 31x9 |
Listing details
- Listing date
- 2026-11-19
- On market date
- 2026-11-19
- Original list price
- $975,000
- Occupant type
- Vacant
- MLS area
- 34217 - Holmes Beach/Bradenton Beach
- Listing AOR
- Sarasota - Manatee
- Status changed
- 2026-11-19
- Tax legal description
- UNIT 107 & PARKING SPACES 38 & 55 SUMMER SANDS CONDO PI#77038.0040/4
Price & listing history0 days on market
- Status: ActiveNov 19, 2026
- Listed$975,000Nov 19, 2026
Location
Directions
From I75 take Rte 64 W onto the island. Turn right on Gulf Dr. North. and building is on your right.
Schools
Letter grades: Florida DOE 2024–25 school grades (Orange, Seminole, Lake, Osceola, Brevard). Assigned schools from the listing agent — verify enrollment with the district.
Flood risk
Coastal high-hazard area (Zone V) with wave action. In a FEMA Special Flood Hazard Area — flood insurance is generally required by lenders.
Source: FEMA flood zone reported on the listing. Confirm current designation at FEMA Flood Map Service Center.
More homes like this
$685,000
1007 Gulf Dr N #215
Bradenton Beach, FL 34217
2 bd · 3 ba · 1,259 sqft
Summer Sands
360° tour
MLS ID #TB8558631, BHHS FLORIDA PROPERTIES GROUP.
Listing provided by Stellar MLS
$729,900
1007 Gulf Dr N #217
Bradenton Beach, FL 34217
2 bd · 3 ba · 1,349 sqft
Summer Sands
360° tour
MLS ID #A4704378, DUNCAN REAL ESTATE, INC..
Listing provided by Stellar MLS


$900,000
1007 Gulf Dr N #106
Bradenton Beach, FL 34217
2 bd · 2 ba · 1,536 sqft
Summer Sands
360° tour
MLS ID #A4671315, MIKE NORMAN REALTY INC..
Listing provided by Stellar MLS
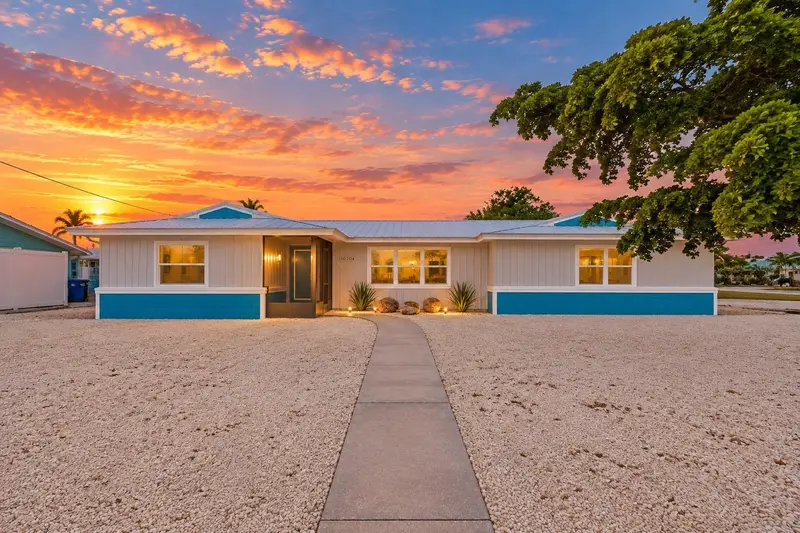
$1,199,000
10304 Kingfisher Rd W
Bradenton, FL 34209
3 bd · 2 ba · 1,781 sqft
Flamingo Cay Second Unit
360° tour
MLS ID #A4709414, SATO REAL ESTATE INC..
Listing provided by Stellar MLS

Listings courtesy of Stellar MLS as distributed by MLS GRID
IDX information is provided exclusively for consumers’ personal, non-commercial use and may not be used for any purpose other than to identify prospective properties consumers may be interested in purchasing.
Based on information submitted to the MLS GRID as of November 19, 2026 at 9:39 AM ET. All data is obtained from various sources and may not have been verified by broker or MLS GRID. Supplied Open House Information is subject to change without notice. All information should be independently reviewed and verified for accuracy. Properties may or may not be listed by the office/agent presenting the information.
All or a portion of the multiple listing information is provided by Stellar MLS, from a copyrighted compilation of listings. The compilation of listings and each individual listing are © 2026 Stellar MLS. All rights reserved.
Ryan Solberg, Broker · MaxLife Realty LLC · FL License #BK3354351 · Equal Housing Opportunity · Full disclaimer · DMCA