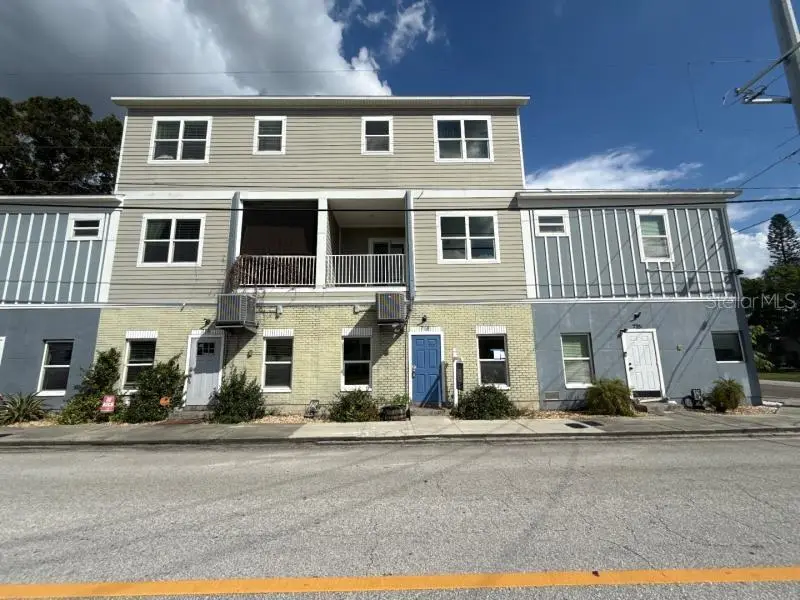

$372,500
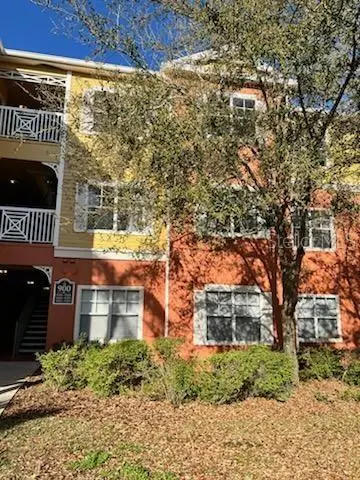
718 22nd StreetTampa, FL 33605
Listing updated: November 11, 2026 at 6:49 AM ET
Listing courtesy of Mighty Realty Inc · Aaron Mighty · MLS #O6456572 · Active · 407-403-6540Property type
Year built
Lot size
Price / sq ft
HOA dues
Day on market
Flood zone
About this home
LOCATION! LOCATION! LOCATION! Move-In Ready 3 Bedroom 2.5 Bathroom w/Oversized 2 Car Garage Townhome Style Unit in the East Channelside Townhomes Community. Unit is just minutes away from Downtown Tampa, Historic Ybor City, Channelside District, DeSoto Park and Sparkman Wharf. Living here gives you all of the city excitement but still being close to home. This unit has an open concept with laminate wood and tile floors throughout. The kitchen offers a wonderful tile backsplash with a large island, Butcher Block wood countertops and a full set of stainless-steel appliances including a refrigerator, range, dishwasher and microwave. The primary bedroom suite has a large walk-in closet with a private bathroom featuring a jacuzzi tub, double sink vanity and separate shower. This home also features two additional nice size bedrooms opposite the primary, nicely upgraded bathrooms, a bonus room on the first floor, a balcony and an upstairs laundry room. The location is considered excellent just minutes away from everything including shopping, dining, entertainment, grocery, the beaches, the airport and expressways. Please call to schedule a showing today!
Estimated monthly payment
Estimate only. Taxes use the listing's reported amount where available; insurance is a Florida-average estimate. Your actual payment will vary — run a full calculation or talk to a lender.
Price & listing history1 days on market
- Status: ActiveNov 11, 2026
- Listed$372,500Nov 10, 2026
Facts & features
- Property type
- Residential
- Sub type
- Townhouse
- Status
- Active
- Days on market
- 1
- Subdivision
- East Channelside Twnhms
- County
- Hillsborough
- Year built
- 2016
- Living area
- 2,200 sq ft
- Price/sq ft
- $169
- Building area
- 2,640 sq ft (Public Records)
- Lot size
- 1,116 sq ft
- Lot category
- 0 to less than 1/4
- Flood zone
- AE (12057C0358J)
- Annual taxes
- $4,286 (2024)
- Parcel #
- A-20-29-19-9WG-000000-00007.0
- Zoning
- PD
- MLS #
- O6456572
Ask about this home
Have a question? Ask the broker directly.
Ryan Solberg answers personally — no call center, no spam. Your question goes straight to him.
Interior Details
- Bedrooms
- 3
- Full bathrooms
- 2
- Half bathrooms
- 1
- Flooring
- Tile, Wood
- Appliances
- Dishwasher, Disposal, Microwave, Range, Refrigerator
- Interior features
- High Ceilings, Living Room/Dining Room Combo, PrimaryBedroom Upstairs, Walk-In Closet(s)
- Laundry
- Inside, Laundry Closet
- Stories / Levels
- Three Or More
- Direction faces
- West
Heating & Cooling
- Heating
- Central
- Cooling
- Central Air
Parking
- Garage spaces
- 0
- Attached garage
- Yes
- Parking features
- Garage Door Opener, Garage Faces Rear
HOA & Financial
- HOA fee
- $50 / Monthly
- Monthly HOA
- $50/mo
- Total monthly fees
- $50/mo
- Total annual fees
- $600
- HOA name
- East Channelside Townhome Assoc./Kelley Azcona
- CDD
- No
- Homestead exemption
- Yes
- Min lease term
- 6 Months
- Listing terms
- Cash, Conventional, FHA, VA Loan
- Ownership
- Fee Simple
- Available for lease
- Yes
- Lease restrictions
- No
- Additional lease restrictions
- Please contact the HOA for additional information.
- Approval process
- Please contact the HOA for additional information.
Exterior & Construction
- Exterior features
- Balcony, Sidewalk
- Construction materials
- Block, Brick, Stucco, Frame
- Roof
- Shingle
- Foundation
- Slab
- Road surface
- Paved
Utilities
- Sewer
- Public Sewer
- Water source
- Public
- Utilities
- Cable Available, Electricity Connected, Sewer Connected, Water Connected
Community
- Pets allowed
- Cats OK, Dogs OK
Room Details
| Room | Level | Dimensions |
|---|---|---|
| Bonus Room | First | 22x15 |
| Living Room | Second | 22x28 |
| Kitchen | Second | 22x12 |
| Primary Bedroom | Third | 22x20 |
| Bathroom 2 | Third | 11x11 |
Listing Details
- Listing date
- 2026-11-09
- On market date
- 2026-11-10
- Original list price
- $372,500
- Occupant type
- Vacant
- MLS area
- 33605 - Tampa / Ybor City
- Listing AOR
- Orlando Regional
- Status changed
- 2026-11-11
- Tax legal description
- Lot 7,EAST CHANNELSIDE TOWNHOMES accordingto the Map or Plat therof as recorded in Plat Book 122, Page 94, of the Public Records of Hillsborough County, Florida
Flood risk
FEMA Special Flood Hazard Area (1% annual-chance / “100-year” floodplain). Flood insurance is generally required by mortgage lenders.
Source: FEMA flood zone reported on the listing. Confirm current designation at FEMA Flood Map Service Center.
Location
Directions
Take the Selmon Expy to Exit 9 (US-41BUS/22nd Street). Turn on left onto US-41 and continue on S 20th St. Then turn left on Grant St, left on S 22nd St. Home will be on the left.
More homes like this
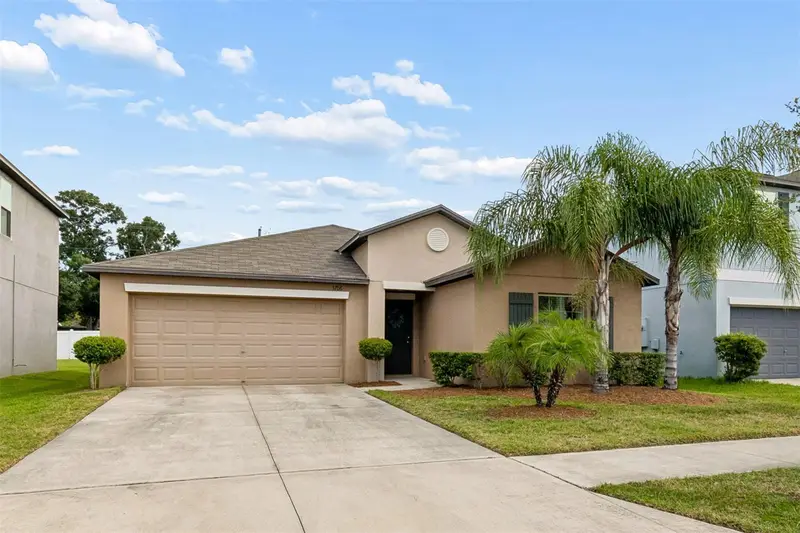
$359,000
3706 Cat Mint St
Tampa, FL 33619
4 bd · 2 ba · 1,935 sqft
Touchstone Ph 2
MLS ID #TB8524386, EXP REALTY LLC.
Listing provided by Stellar MLS
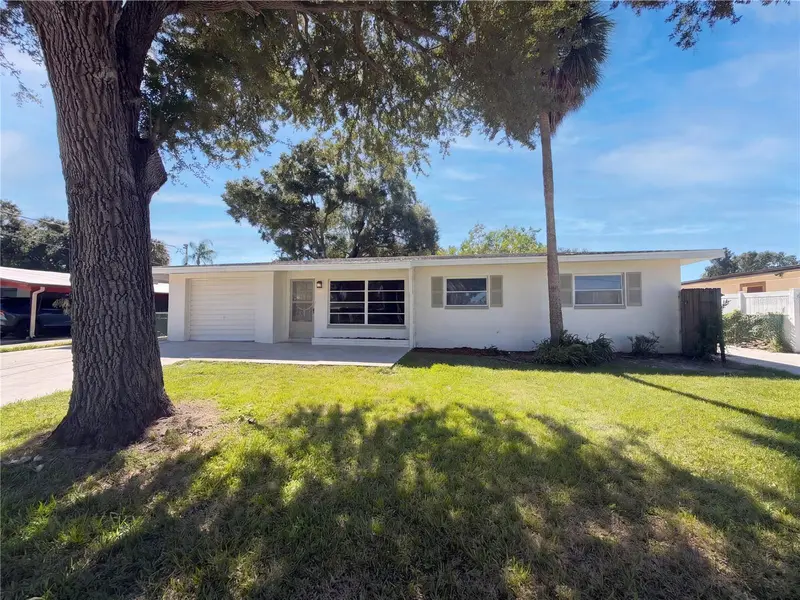
$320,000
7409 Celeste Ln
Tampa, FL 33619
2 bd · 2 ba · 1,280 sqft
Adamo Acres Unit 5
MLS ID #O6456487, MARK SPAIN REAL ESTATE.
Listing provided by Stellar MLS
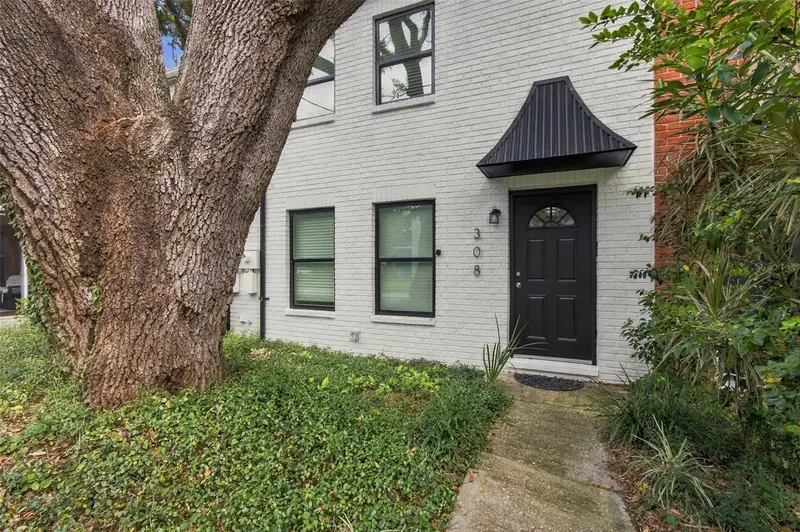
$429,000
308 S Church Ave
Tampa, FL 33609
2 bd · 2 ba · 1,080 sqft
Watts Sub
MLS ID #TB8565914, PREMIER SOTHEBYS INTL REALTY.
Listing provided by Stellar MLS
$306,000
4207 S Dale Mabry Hwy #9106
Tampa, FL 33611
2 bd · 2 ba · 1,214 sqft
Grand Key A Condo
MLS ID #TB8566307, EZ CHOICE MLS, INC.
Listing provided by Stellar MLS

Listings courtesy of Stellar MLS as distributed by MLS GRID
IDX information is provided exclusively for consumers’ personal, non-commercial use and may not be used for any purpose other than to identify prospective properties consumers may be interested in purchasing.
Based on information submitted to the MLS GRID as of November 11, 2026 at 6:49 AM ET. All data is obtained from various sources and may not have been verified by broker or MLS GRID. Supplied Open House Information is subject to change without notice. All information should be independently reviewed and verified for accuracy. Properties may or may not be listed by the office/agent presenting the information.
All or a portion of the multiple listing information is provided by Stellar MLS, from a copyrighted compilation of listings. The compilation of listings and each individual listing are © 2026 Stellar MLS. All rights reserved.
Ryan Solberg, Broker · MaxLife Realty LLC · FL License #BK3354351 · Equal Housing Opportunity · Full disclaimer · DMCA