

$385,000
1046 California Creek DriveOviedo, FL 32765
Listing updated: November 13, 2026 at 6:49 AM ET
 Listing courtesy of Keller Williams Advantage 2 Realty · Sean Burke · MLS #O6456559 · Active · 407-393-5901
Property type
Year built
Lot size
Price / sq ft
HOA dues
Day on market
Flood zone
About this home
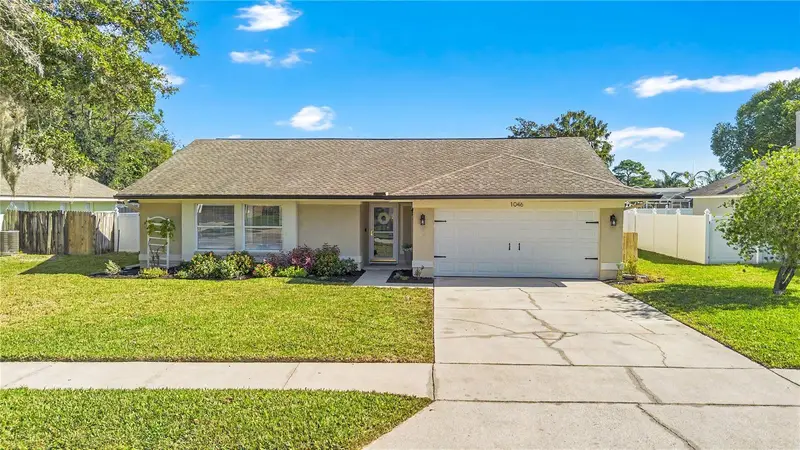
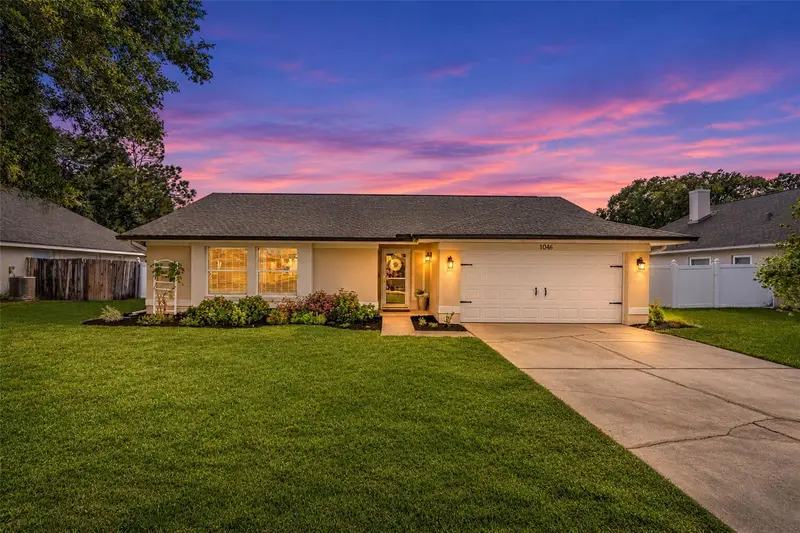
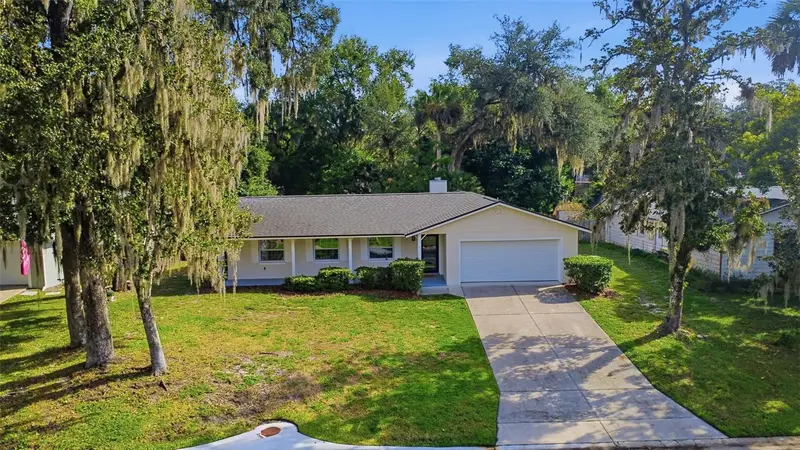
Welcome to this beautifully updated home, where a spacious, open layout and thoughtful improvements create a comfortable and inviting place to call home. From the moment you step inside, you'll notice the vaulted ceilings, abundant natural light, and beautiful luxury vinyl plank flooring installed in 2024, complemented by new baseboards and door trim that give the home a fresh, cohesive feel. The expansive living room flows seamlessly into the updated kitchen, creating an open and functional space that's perfect for everyday living and entertaining. The kitchen features beautiful granite countertops installed in 2024, along with an updated backsplash, sink, and faucet. Warm wood cabinetry, stainless steel appliances updated in 2026, and a convenient breakfast bar bring together style and practicality. Just off the kitchen, a charming dining nook with built-in seating offers a cozy spot for morning coffee or casual meals. The primary suite offers a comfortable retreat with plenty of natural light, a spacious layout, and an updated en-suite bathroom featuring new countertops, sinks, faucets, mirrors, and lighting completed in 2026. The additional bedrooms provide flexibility for guests, a home office, or whatever best suits your needs. The hall bathroom was also refreshed in 2025 with new tile flooring, a vanity, faucet, toilet, mirror, and light fixture. Throughout the home, updated ceiling fans and modern finishes add to the inviting atmosphere. Step outside to the spacious screened-in patio, an ideal extension of the living space for relaxing, entertaining, or enjoying Florida's beautiful weather without the bugs. Beyond the patio, the generously sized, fenced backyard provides plenty of room for outdoor activities, gardening, or simply enjoying your own private outdoor space. Improvements completed in 2025 include new sod, updated front landscaping, and added irrigation to the backyard and front planting beds. Additional improvements include a new roof in 2021, HVAC system in 2023, gutters in 2025, garage door opener in 2021, and washer and dryer in 2023. With so many updates already completed, this home offers a wonderful combination of modern touches, practical improvements, and everyday comfort. Located in the Twin Rivers community, this home offers convenient access to shopping, dining, major roadways, and the University of Central Florida. Another advantage of this location is access to the City of Oviedo's extensive parks and recreational facilities, including community parks, playgrounds, sports courts, aquatic facilities, and swimming pools. Whether you're enjoying a quiet evening on the screened patio or taking advantage of the many nearby recreational opportunities, this home offers an appealing combination of comfort, convenience, and lifestyle. Schedule your private showing today.
Estimated monthly payment
Estimate only. Taxes use the listing's reported amount where available; insurance is a Florida-average estimate. Your actual payment will vary — run a full calculation or talk to a lender.
Price & listing history1 days on market
- Status: ActiveNov 12, 2026
- Listed$385,000Nov 12, 2026
Property Documents
Documents the listing agent has made public for this property. Free to view and download.
Facts & features
- Property type
- Residential
- Sub type
- Single Family Residence
- Status
- Active
- Days on market
- 1
- Subdivision
- Twin Rivers Sec 4 Unit 1
- County
- Seminole
- Year built
- 1989
- Living area
- 1,293 sq ft
- Price/sq ft
- $298
- Building area
- 2,050 sq ft (Public Records)
- Lot size
- 8,302 sq ft
- Lot category
- 0 to less than 1/4
- Flood zone
- X (12117C0195F)
- Annual taxes
- $4,077 (2025)
- Parcel #
- 25-21-31-5KG-0000-0870
- Zoning
- PUD
- MLS #
- O6456559
Ask about this home
Have a question? Ask the broker directly.
Ryan Solberg answers personally — no call center, no spam. Your question goes straight to him.
Interior Details
- Bedrooms
- 3
- Full bathrooms
- 2
- Flooring
- Laminate, Tile
- Appliances
- Cooktop, Dishwasher, Dryer, Microwave, Range, Refrigerator, Washer
- Interior features
- Ceiling Fans(s), Eat-in Kitchen, Open Floorplan, Vaulted Ceiling(s), Walk-In Closet(s)
- Laundry
- In Garage
- Stories / Levels
- One
- Direction faces
- West
Heating & Cooling
- Heating
- Central, Electric
- Cooling
- Central Air
Parking
- Garage spaces
- 0
- Attached garage
- Yes
- Parking features
- Driveway
HOA & Financial
- HOA fee
- $237 / Annually
- Monthly HOA
- $20/mo
- Total monthly fees
- $20/mo
- Total annual fees
- $237
- HOA name
- Dennis Kapsis
- CDD
- No
- Homestead exemption
- Yes
- Min lease term
- No Minimum
- Listing terms
- Cash, Conventional, FHA, VA Loan
- Ownership
- Fee Simple
- Available for lease
- Yes
- Lease restrictions
- No
- Additional lease restrictions
- BUYER TO VERIFY ANY LEASE RESTRICTIONS WITH HOA/COUNTY
- Approval process
- BUYER TO VERIFY ANY APPROVAL PROCESS WITH HOA
Exterior & Construction
- Exterior features
- Sidewalk
- Construction materials
- Block, Stucco
- Roof
- Shingle
- Foundation
- Slab
- Road surface
- Asphalt
Utilities
- Sewer
- Public Sewer
- Water source
- Public
- Utilities
- Cable Connected, Electricity Connected, Public, Sewer Connected, Water Connected
Community
- Pets allowed
- Yes
Schools
Letter grades: Florida DOE 2024–25 school grades (Orange, Seminole, Lake, Osceola, Brevard). Assigned schools from the listing agent — verify enrollment with the district.
Room Details
| Room | Level | Dimensions |
|---|---|---|
| Family Room | First | 19x17 |
| Kitchen | First | 12x17 |
| Foyer | First | 13x9 |
| Balcony/Porch/Lanai | First | 18x15 |
| Primary Bedroom | First | 12x15 |
| Primary Bathroom | First | 5x11 |
| Bedroom 2 | First | 10x10 |
| Bedroom 3 | First | 10x10 |
Listing Details
- Listing date
- 2026-11-12
- On market date
- 2026-11-12
- Original list price
- $385,000
- Occupant type
- Owner
- MLS area
- 32765 - Oviedo
- Listing AOR
- Orlando Regional
- Status changed
- 2026-11-12
- Tax legal description
- LOT 87 TWIN RIVERS SEC 4 UNIT 1 PB 39 PGS 45 TO 49
Flood risk
Minimal-risk area outside the mapped floodplain. Flood insurance is optional and typically low-cost.
Source: FEMA flood zone reported on the listing. Confirm current designation at FEMA Flood Map Service Center.
Location
Directions
East on Mitchell Hammock Rd, turn right (South) onto Lockwood Blvd. Turn right (west) on Seminole Creek Drive, left (south) onto California Creek Drive. Home is on the left.
More homes like this
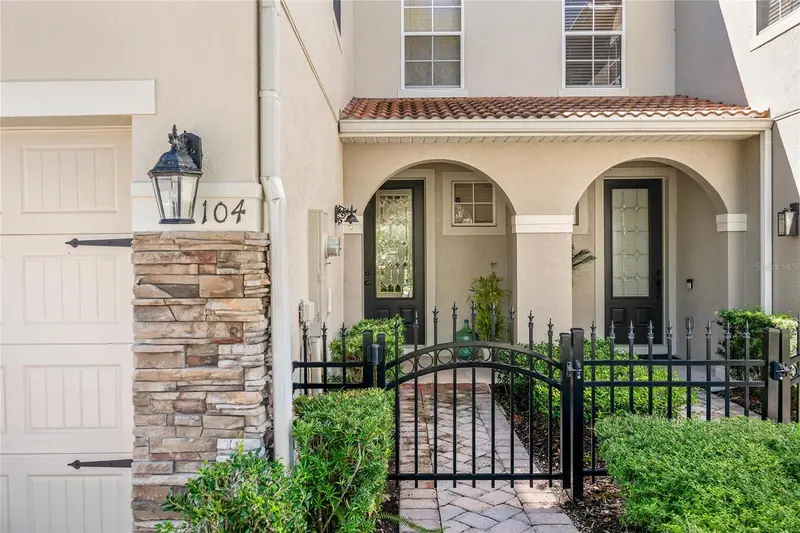
$344,000
104 Canterbury Bell Dr
Oviedo, FL 32765
3 bd · 3 ba · 1,568 sqft
Oviedo Park Twnhms
MLS ID #O6441914, KELLY PRICE & COMPANY LLC.
Listing provided by Stellar MLS
$398,090
1081 Shaffer Trl
Oviedo, FL 32765
3 bd · 2 ba · 1,497 sqft
Alafaya Woods Ph 1 - Unit A
MLS ID #O6457024, RE/MAX DOWNTOWN.
Listing provided by Stellar MLS
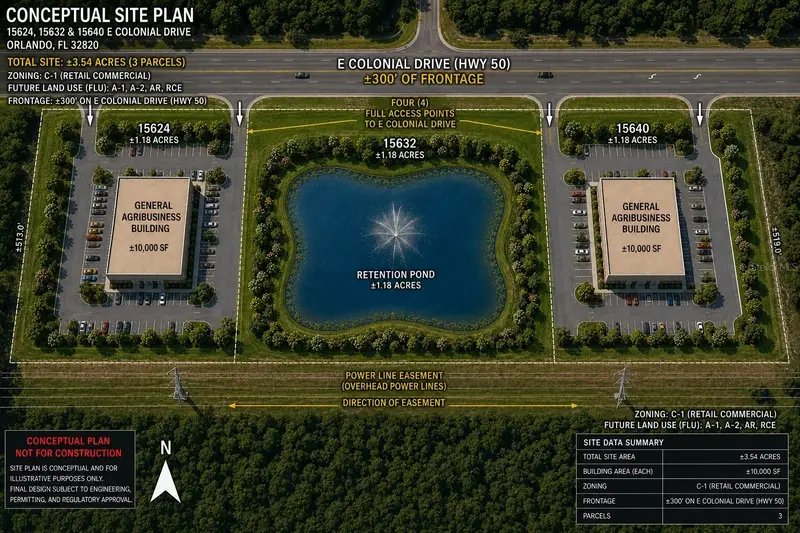
$490,000
15624, 15632 & 15640 E Colonial Dr
Orlando, FL 32820
3.54 acres
Seaward Plantation Estates
MLS ID #O6433466, WEICHERT REALTORS HALLMARK PRO.
Listing provided by Stellar MLS
$455,000
958 Orange Ave
Oviedo, FL 32765
3 bd · 2 ba · 1,678 sqft
Oviedo Oaks Unit 01
MLS ID #O6431264, RE/MAX TOWN & COUNTRY REALTY.
Listing provided by Stellar MLS

Listings courtesy of Stellar MLS as distributed by MLS GRID
IDX information is provided exclusively for consumers’ personal, non-commercial use and may not be used for any purpose other than to identify prospective properties consumers may be interested in purchasing.
Based on information submitted to the MLS GRID as of November 13, 2026 at 6:49 AM ET. All data is obtained from various sources and may not have been verified by broker or MLS GRID. Supplied Open House Information is subject to change without notice. All information should be independently reviewed and verified for accuracy. Properties may or may not be listed by the office/agent presenting the information.
All or a portion of the multiple listing information is provided by Stellar MLS, from a copyrighted compilation of listings. The compilation of listings and each individual listing are © 2026 Stellar MLS. All rights reserved.
Ryan Solberg, Broker · MaxLife Realty LLC · FL License #BK3354351 · Equal Housing Opportunity · Full disclaimer · DMCA