$299,990
2810 14th StreetOcala, FL 34474
Listing updated: November 10, 2026 at 6:16 PM ET
 Listing courtesy of Genesis Realty Team · Terri Lodge · MLS #OM735586 · Active · 239-320-4663
Property type
Year built
Lot size
Price / sq ft
HOA dues
Days on market
Flood zone
About this home
2810 SW 14th Street | MLS Public Remarks UNDER $300,000! OVER HALF AN ACRE! 4 BEDROOMS, 3 BATHROOMS AND ROOM FOR EVERYONE! Welcome to 2810 SW 14th Street in Ocala, where space, versatility, and value come together in one remarkable property! Looking for multigenerational living arrangements, room for your hobbies, a place for your RV, or simply a spacious home with a fantastic backyard? THIS HOME HAS IT ALL! One of the most exciting features is the approximately 20' x 17' private-entry fourth bedroom, formerly a sunken living room and converted into a multigenerational suite. This impressive space features a large brick wood-burning fireplace, walk-in closet with additional washer and dryer hookups, and a private ensuite bathroom with shower. Imagine the possibilities for extended family, guests, a home office, or your own private retreat! The main portion of the home offers three additional bedrooms and two full bathrooms. The primary bedroom features an ensuite bathroom with shower, while the guest bathroom includes a tub/shower combination. The remodeled kitchen features solid-surface countertops, all-wood cabinetry with custom storage features, convenient corner Lazy Susans, and a refrigerator and range that are only a few years old. Natural light pours through the window above the kitchen sink, while a breakfast bar opens to the dining and living areas, creating a comfortable setting for entertaining and everyday living. Sliding glass doors from the dining room lead to an enclosed porch with laundry hookups. OUTDOOR ENTHUSIASTS, YOU'RE GOING TO LOVE THIS! The expansive backyard is fully fenced with a combination of chain-link and wood fencing, providing room for pets, gardening, outdoor activities, and even chickens (no roosters, subject to applicable regulations). RV owners will appreciate the newly installed electrical connection! And don't miss the AIR-CONDITIONED TWO-STORY BARN-STYLE OUTBUILDING! Whether you envision a workshop, hobby space, or storage for your recreational toys, this versatile structure adds another dimension to the property. Additional highlights include fresh exterior paint, attractive landscaping, a newer roof, recently replaced A/C system, and a newer propane-powered water heater. The seller also invested approximately $3,000 in sewer line flushing and replacement caps in 2025. LOCATION IS ANOTHER WINNER! Approximately 2 miles from Paddock Mall, half a mile from Easy Street, 4 miles from downtown Ocala and area medical facilities, and just 7.5 miles from the renowned World Equestrian Center! Shopping, dining, entertainment, and everyday conveniences are all within easy reach. WHERE ELSE CAN YOU FIND THIS MUCH SPACE, THIS MANY POSSIBILITIES, AND ALL THESE FEATURES FOR UNDER $300,000? Don't miss your opportunity to see 2810 SW 14th Street! Schedule your private showing through ShowingTime today. Confirmed appointments only, as pets must be secured prior to entry. Please allow a minimum of 72 hours for seller response to offer
Estimated monthly payment
Estimate only. Taxes use the listing's reported amount where available; insurance is a Florida-average estimate. Your actual payment will vary — run a full calculation or talk to a lender.
Price & listing history0 days on market
- Status: ActiveNov 10, 2026
- Listed$299,990Nov 10, 2026
Facts & features
- Property type
- Residential
- Sub type
- Single Family Residence
- Status
- Active
- Days on market
- 0
- Subdivision
- College Heights
- County
- Marion
- Year built
- 1963
- Living area
- 1,746 sq ft
- Price/sq ft
- $172
- Lot size
- 23,522 sq ft
- Lot category
- 1/2 to less than 1
- Flood zone
- X (12083C0516E)
- Annual taxes
- $3,994 (2025)
- Parcel #
- 2343-002-005
- Zoning
- R1
- MLS #
- OM735586
Ask about this home
Have a question? Ask the broker directly.
Ryan Solberg answers personally — no call center, no spam. Your question goes straight to him.
Interior Details
- Bedrooms
- 4
- Full bathrooms
- 3
- Flooring
- Ceramic Tile, Tile, Wood
- Appliances
- Cooktop, Dishwasher, Electric Cooktop, Exhaust Fan, Gas Water Heater, Microwave, Range Hood, Refrigerator
- Interior features
- Built-in Features, Ceiling Fans(s), Eat-in Kitchen, Living Room/Dining Room Combo, Primary Bedroom Main Floor, Solid Surface Counters, Solid Wood Cabinets
- Laundry
- Electric Dryer Hookup, Inside, Washer Hookup
- Stories / Levels
- One
- Direction faces
- South
- Fireplace
- Yes
- In-law suite
- Yes
Heating & Cooling
- Heating
- Central, Electric, Ductless
- Cooling
- Central Air, Wall/Window Unit(s), Attic Fan
Parking
- Garage spaces
- 0
- Attached garage
- No
- Parking features
- Driveway, Off Street, Oversized, RV Access/Parking
HOA & Financial
- Total monthly fees
- None
- Total annual fees
- None
- CDD
- No
- Homestead exemption
- Yes
- Min lease term
- 1 Month
- Listing terms
- Cash, Conventional
- Ownership
- Fee Simple
- Available for lease
- Yes
- Lease restrictions
- No
- Additional lease restrictions
- county only
- Approval process
- none
Exterior & Construction
- Exterior features
- Fire Pit, Private Mailbox, Private Yard
- Construction materials
- Concrete, Stucco
- Roof
- Shingle
- Foundation
- Crawlspace
- Road surface
- Paved
Utilities
- Sewer
- Public Sewer
- Water source
- Public
- Utilities
- Cable Available, Electricity Available, Electricity Connected, Phone Available, Propane, Public, Sewer Available, Sewer Connected, Water Available, Water Connected
Community
- Pets allowed
- Yes
Schools
Letter grades: Florida DOE 2024–25 school grades (Orange, Seminole, Lake, Osceola, Brevard). Assigned schools from the listing agent — verify enrollment with the district.
Room Details
| Room | Level | Dimensions |
|---|---|---|
| Primary Bedroom | First | 12x14 |
| Kitchen | First | 10x6 |
| Living Room | First | 15x17 |
Listing Details
- Listing date
- 2026-11-10
- On market date
- 2026-11-10
- Original list price
- $299,990
- Occupant type
- Owner
- MLS area
- 34474 - Ocala
- Listing AOR
- Ocala - Marion
- Status changed
- 2026-11-10
- Tax legal description
- SEC 23 TWP 15 RGE 21 PLAT BOOK F PAGE 090 COLLEGE HEIGHTS PARK BLK B LOT 5
Flood risk
Minimal-risk area outside the mapped floodplain. Flood insurance is optional and typically low-cost.
Source: FEMA flood zone reported on the listing. Confirm current designation at FEMA Flood Map Service Center.
Location
Directions
Please use your GPS. There are multiple ways to access this location on a dead end street.
More homes like this


$229,900
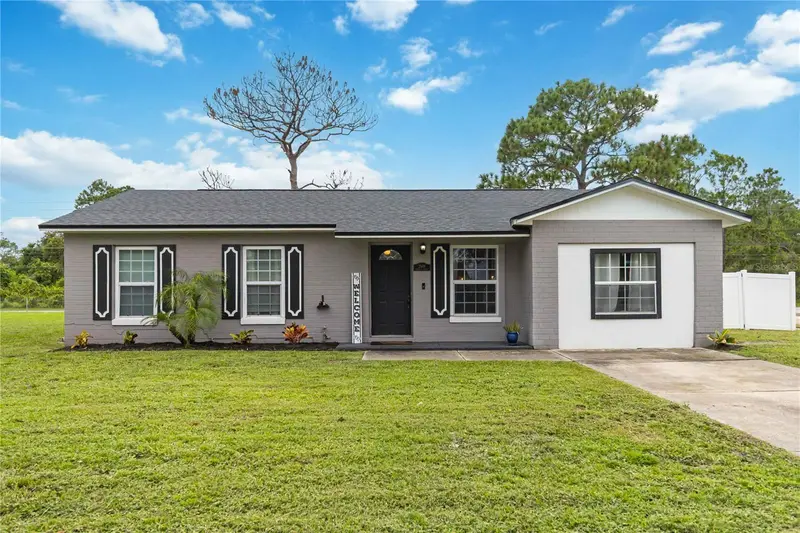
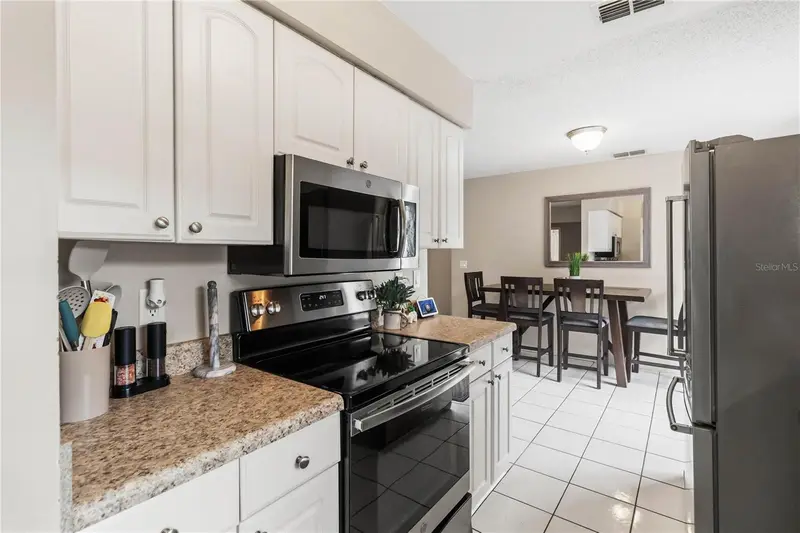
1831 Staunton Ave
Lakeland, FL 33803
2 bd · 2 ba · 1,454 sqft
College Heights
MLS ID #L4951321, TRIBUTE REALTY LLC.
Listing provided by Stellar MLS
$349,900
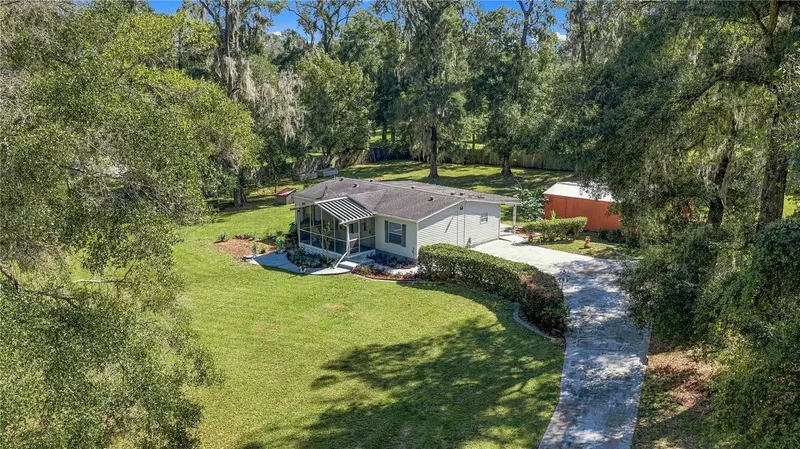
2948 Colorado Ave
Orlando, FL 32826
3 bd · 2 ba · 1,240 sqft
College Heights
MLS ID #O6435069, KELLER WILLIAMS ADVANTAGE REALTY.
Listing provided by Stellar MLS
$255,000
3860 Sw 80th St
Ocala, FL 34476
3 bd · 2 ba · 1,080 sqft
Sugar Hill
MLS ID #TB8559923, LPT REALTY, LLC.
Listing provided by Stellar MLS
$344,999
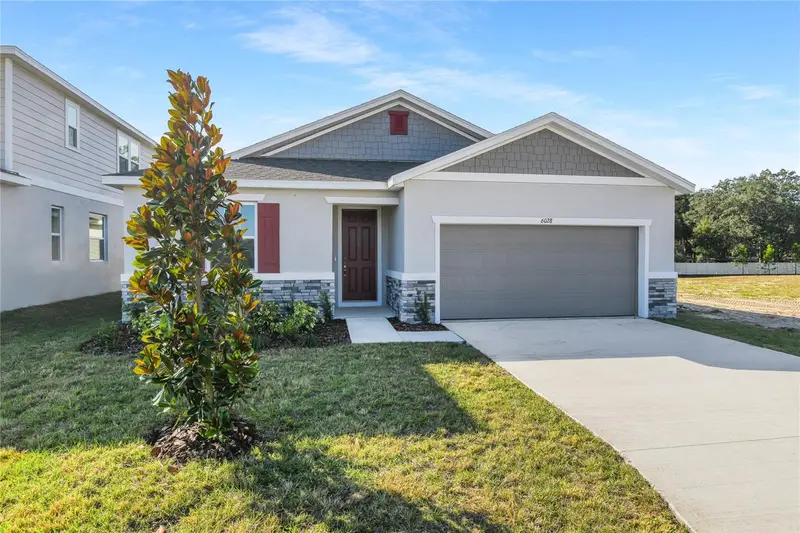
6028 Sw 64th Ter
Ocala, FL 34474
4 bd · 3 ba · 2,051 sqft
Seasons At Aurora Oaks
MLS ID #S5159425, AXEN REALTY LLC.
Listing provided by Stellar MLS

Listings courtesy of Stellar MLS as distributed by MLS GRID
IDX information is provided exclusively for consumers’ personal, non-commercial use and may not be used for any purpose other than to identify prospective properties consumers may be interested in purchasing.
Based on information submitted to the MLS GRID as of November 10, 2026 at 6:16 PM ET. All data is obtained from various sources and may not have been verified by broker or MLS GRID. Supplied Open House Information is subject to change without notice. All information should be independently reviewed and verified for accuracy. Properties may or may not be listed by the office/agent presenting the information.
All or a portion of the multiple listing information is provided by Stellar MLS, from a copyrighted compilation of listings. The compilation of listings and each individual listing are © 2026 Stellar MLS. All rights reserved.
Ryan Solberg, Broker · MaxLife Realty LLC · FL License #BK3354351 · Equal Housing Opportunity · Full disclaimer · DMCA