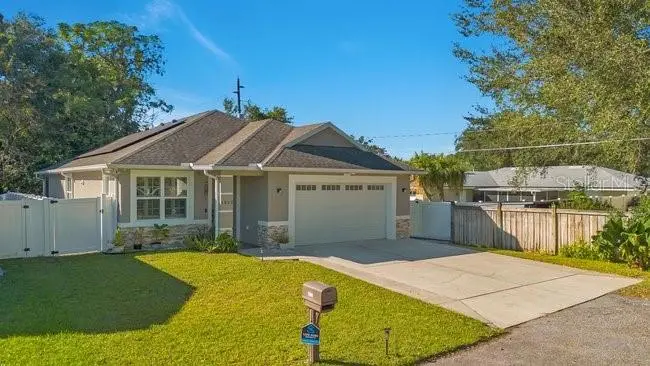



$635,000
Active · 1 day on market1500 Wise AvenueOrlando, FL 32806
- Beds
- 4
- Baths
- 2
- Sq ft
- 2,043
- Acres
- 0.15
- Built
- 2017
- Per sq ft
- $311
 Listing courtesy of The Simon Simaan Group · Amber Burt · MLS #O6456508 · Active · 407-558-1396
Listing updated: November 17, 2026 at 6:52 AM ET
Property type
HOA dues
Garage spaces
Flood zone
About this home
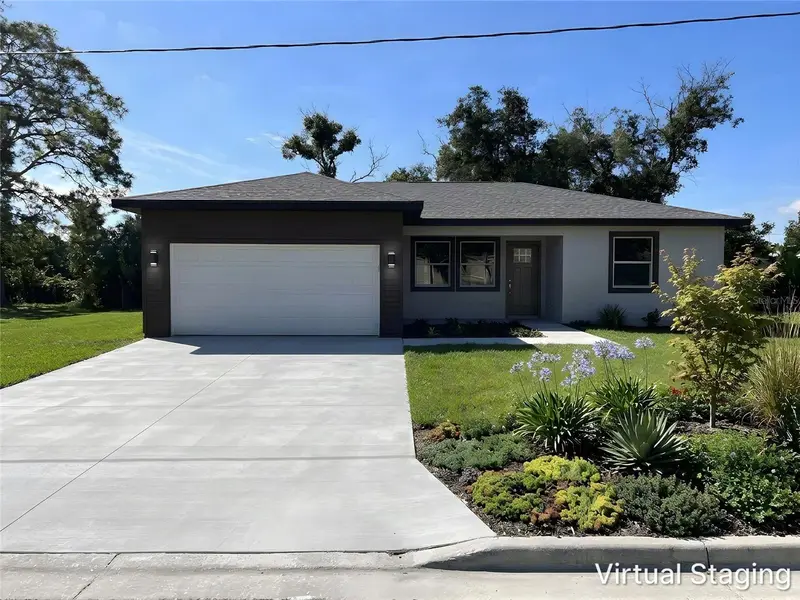
Welcome home to 1500 Wise Avenue, where modern upgrades, thoughtful details, and everyday comfort come together beautifully. From the moment you arrive, you’ll appreciate the home’s freshly painted exterior, widened driveway, attractive landscaping accents featuring chipped marble, and fully fenced yard. Step inside to discover an inviting living space featuring soaring vaulted ceilings, beautiful wood-look tile flooring, recessed lighting, stylish ceiling fans, and elegant double entry doors with decorative glass panels leading out to the screened in lanai. The spacious living area offers the perfect setting for relaxing or entertaining, while a contemporary biofuel fireplace adds a unique touch of warmth and character.The beautifully designed kitchen is a true centerpiece of the home, featuring sleek, contemporary wood cabinetry, stainless steel appliances, Quartz countertops, a farmhouse sink, and a stunning stone-look backsplash. A spacious center island provides additional prep space, while stylish pendant lighting, a modern range hood, and an abundance of cabinetry create the perfect blend of style and functionality. The warm wood tones and thoughtful finishes make this kitchen both inviting and ideal for everyday living and entertaining. All bedrooms have been upgraded with tile flooring, offering a beautiful, cohesive look and easy maintenance. Additional improvements include new ceiling fans in the primary bedroom and den. This home is designed with both comfort and efficiency in mind, featuring solar panels that will be paid off by the seller at closing, a hybrid water heater, gutters, and a security system that may be transferred to the new owner.The garage is equally impressive, featuring durable epoxy flooring and two overhead storage systems, providing additional space for organization.Additional conveniences include a washer and dryer that convey with the home, along with a Ring doorbell and two Ring floodlights.With the extensive upgrades, energy efficient features, and inviting living spaces, Perfectly positioned to enjoy the best of Orlando living, this home is just a short stroll from the charming Hourglass District, known for its local cafés, restaurants, and neighborhood favorites. With the vibrant SoDo District, downtown Orlando, and major hospitals and medical facilities just minutes away. You’ll love the ideal combination of neighborhood charm, everyday convenience, and an unbeatable central location! Schedule your private showing today and discover everything this beautiful home has to offer.
Estimated monthly payment
Estimate only. Taxes use the listing's reported amount where available; insurance is a Florida-average estimate. Your actual payment will vary — run a full calculation or talk to a lender.
Facts & features
Property
- Property type
- Residential
- Sub type
- Single Family Residence
- Status
- Active
- Subdivision
- Conway Homesites
- County
- Orange
- Building area
- 2,641 sq ft (Public Records)
- Lot size
- 6,731 sq ft
- Lot category
- 0 to less than 1/4
- Flood zone
- X (12095C0265F)
- Garage
- 2 spaces
- Annual taxes
- $430 (2026)
- Parcel #
- 31-22-30-1676-01-130
- Zoning
- R-1
- MLS #
- O6456508
Interior
- Full bathrooms
- 2
- Flooring
- Ceramic Tile, Tile
- Appliances
- Built-In Oven, Cooktop, Dishwasher, Disposal, Microwave, Refrigerator
- Interior features
- Built-in Features, Ceiling Fans(s), Eat-in Kitchen, High Ceilings, Kitchen/Family Room Combo, Living Room/Dining Room Combo, Open Floorplan, Primary Bedroom Main Floor, Solid Surface Counters, Thermostat, Walk-In Closet(s)
- Laundry
- Inside
- Stories / Levels
- One
- Direction faces
- East
Heating & cooling
- Heating
- Central, Electric, Solar
- Cooling
- Central Air
Parking
- Garage spaces
- 2
- Attached garage
- Yes
- Parking features
- Covered, Driveway, Garage Door Opener, Ground Level
HOA & financial
- Total monthly fees
- None
- Total annual fees
- None
- CDD
- No
- Homestead exemption
- Yes
- Min lease term
- 8-12 Months
- Listing terms
- Cash, Conventional, FHA, VA Loan
- Ownership
- Fee Simple
- Available for lease
- Yes
- Lease restrictions
- No
Exterior & construction
- Exterior features
- Lighting, Rain Gutters, Shade Shutter(s)
- Construction materials
- Block, Stucco
- Roof
- Shingle
- Foundation
- Slab
- Road surface
- Asphalt
Show all 9 groups ▾Show fewer ▴
Utilities
- Sewer
- Public Sewer
- Water source
- Public
- Utilities
- Cable Available, Electricity Available, Electricity Connected, Public, Sewer Available, Sewer Connected, Sprinkler Meter, Water Available, Water Connected
Rooms
| Room | Level | Dimensions |
|---|---|---|
| Kitchen | First | 14x16 |
| Living Room | First | 22x16 |
| Primary Bedroom | First | 18x19 |
Listing details
- Listing date
- 2026-11-16
- On market date
- 2026-11-16
- Original list price
- $635,000
- Occupant type
- Owner
- MLS area
- 32806 - Orlando/Delaney Park/Crystal Lake
- Listing AOR
- Orlando Regional
- Status changed
- 2026-11-16
- Tax legal description
- CONWAY HOMESITES L/129 LOT 13 BLK A
Price & listing history1 days on market
- Status: ActiveNov 16, 2026
- Listed$635,000Nov 16, 2026
Location
Directions
Head toward Rockledge Rd. Turn right onto Curry Ford Rd. Turn right onto Wise Ave.
Schools
Letter grades: Florida DOE 2024–25 school grades (Orange, Seminole, Lake, Osceola, Brevard). Assigned schools from the listing agent — verify enrollment with the district.
Flood risk
Minimal-risk area outside the mapped floodplain. Flood insurance is optional and typically low-cost.
Source: FEMA flood zone reported on the listing. Confirm current designation at FEMA Flood Map Service Center.
More homes like this
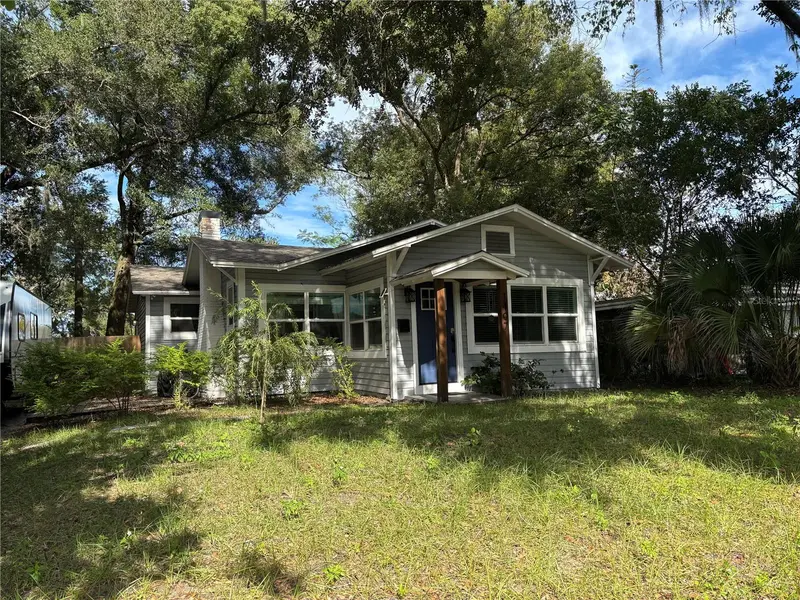
$525,000
1407 Noble Pl
Orlando, FL 32801
3 bd · 2 ba · 1,226 sqft
Pittsburgh Heights
MLS ID #O6457773, HIGH COUNTRY REALTY LLC.
Listing provided by Stellar MLS
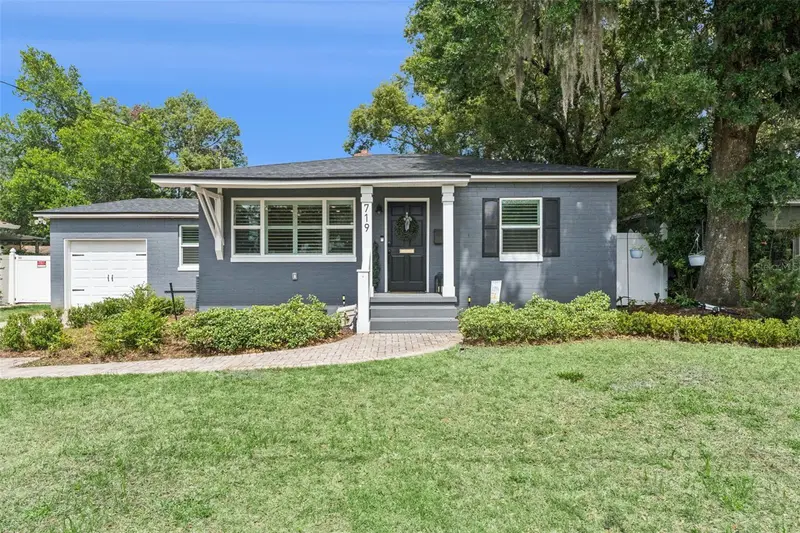
$549,000
719 Warwick Pl
Orlando, FL 32803
4 bd · 2 ba · 1,594 sqft
Orlando Highlands
360° tour
MLS ID #NS1089742, WHITE WHALE REAL ESTATE.
Listing provided by Stellar MLS
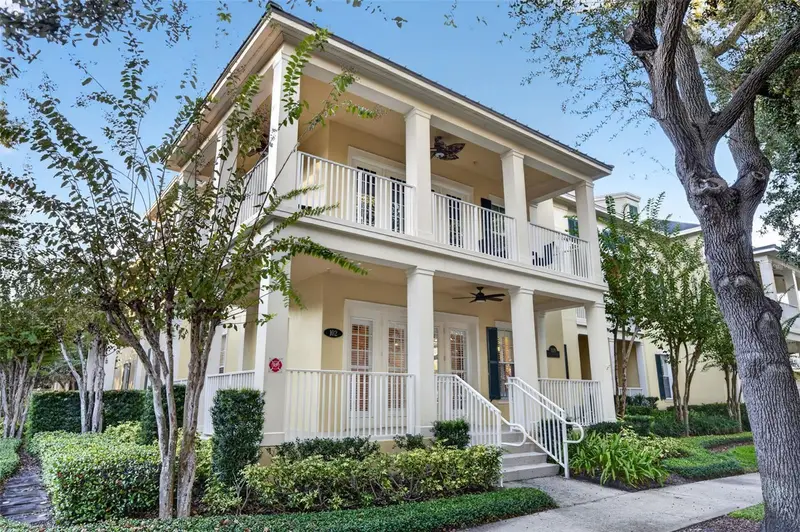
$625,000
2120 Meeting Pl #19-102
Orlando, FL 32814
3 bd · 2 ba · 1,668 sqft
Baldwin Park 09
360° tour
MLS ID #O6456965, FANNIE HILLMAN & ASSOCIATES.
Listing provided by Stellar MLS
$499,000
3526 W Robinson St
Orlando, FL 32805
4 bd · 3 ba · 1,867 sqft
Replat Of Serena Park
MLS ID #S5161251, EG ORLANDO LLC.
Listing provided by Stellar MLS

Listings courtesy of Stellar MLS as distributed by MLS GRID
IDX information is provided exclusively for consumers’ personal, non-commercial use and may not be used for any purpose other than to identify prospective properties consumers may be interested in purchasing.
Based on information submitted to the MLS GRID as of November 17, 2026 at 6:52 AM ET. All data is obtained from various sources and may not have been verified by broker or MLS GRID. Supplied Open House Information is subject to change without notice. All information should be independently reviewed and verified for accuracy. Properties may or may not be listed by the office/agent presenting the information.
All or a portion of the multiple listing information is provided by Stellar MLS, from a copyrighted compilation of listings. The compilation of listings and each individual listing are © 2026 Stellar MLS. All rights reserved.
Ryan Solberg, Broker · MaxLife Realty LLC · FL License #BK3354351 · Equal Housing Opportunity · Full disclaimer · DMCA