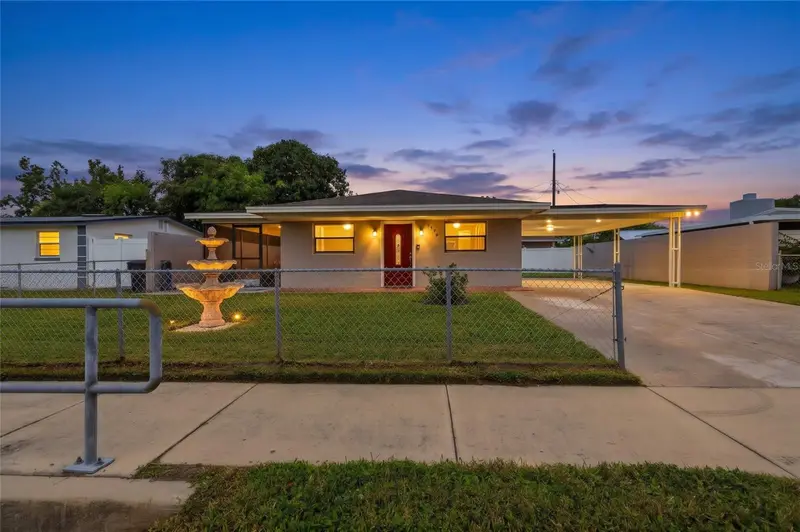

$499,000
4539 Clifton StreetTampa, FL 33614
Listing updated: November 14, 2026 at 1:32 PM ET
 Listing courtesy of Keller Williams St Pete Realty · Alycia Antonelli · MLS #TB8566487 · Active · 727-894-1600
Property type
Year built
Lot size
Price / sq ft
HOA dues
Days on market
Garage space
Flood zone
About this home
Virtually Staged. Welcome to 4539 W Clifton Street! This beautifully updated 3-bedroom, 2-bathroom home offers the perfect combination of modern finishes, comfortable living spaces, and a convenient Tampa location. Plus enjoy the added peace of mind with a new roof installed in 2025! Step inside and you’ll find a bright, inviting interior with plenty of room to relax and entertain. The updated kitchen features beautiful granite countertops, a sleek electric cooktop, a built-in microwave and oven combination and ceramic tile flooring throughout. You’ll also appreciate the additional flex space, perfect for a home office, playroom, or whatever best fits your needs! One of the standout features of this property is the detached converted garage with its own private entrance! This versatile space offers plenty of possibilities! Location is another huge plus! Conveniently situated near Raymond James Stadium, Tampa International Airport, International Plaza, Westshore Plaza, and plenty of shopping and dining options. With easy access to Dale Mabry Highway, Veterans Expressway, and I-275, commuting to Downtown Tampa, Westshore, and surrounding areas is a breeze! Whether you’re looking for a move-in-ready home with extra space or a property with unique possibilities, this one is definitely worth a look! Schedule your private showing today!
Estimated monthly payment
Estimate only. Taxes use the listing's reported amount where available; insurance is a Florida-average estimate. Your actual payment will vary — run a full calculation or talk to a lender.
Price & listing history2 days on market
- Status: ActiveNov 12, 2026
- Listed$499,000Nov 12, 2026
Facts & features
- Property type
- Residential
- Sub type
- Single Family Residence
- Status
- Active
- Days on market
- 2
- Subdivision
- West Park Estates Unit No 4
- County
- Hillsborough
- Year built
- 1962
- Living area
- 1,463 sq ft
- Price/sq ft
- $341
- Building area
- 2,340 sq ft (Public Records)
- Lot size
- 6,500 sq ft
- Lot category
- 0 to less than 1/4
- Flood zone
- AE
- Garage
- 1 spaces
- Annual taxes
- $4,659 (2025)
- Parcel #
- U-32-28-18-17L-000015-00018.0
- Zoning
- RSC-9
- MLS #
- TB8566487
Ask about this home
Have a question? Ask the broker directly.
Ryan Solberg answers personally — no call center, no spam. Your question goes straight to him.
Interior Details
- Bedrooms
- 3
- Full bathrooms
- 2
- Flooring
- Ceramic Tile
- Appliances
- Built-In Oven, Convection Oven, Dishwasher, Disposal, Electric Cooktop, Microwave, Refrigerator
- Interior features
- Eat-in Kitchen, Living Room/Dining Room Combo, Primary Bedroom Main Floor, Window Treatments
- Laundry
- Electric Dryer Hookup, Inside
- Stories / Levels
- One
- Direction faces
- South
- In-law suite
- Yes
Heating & Cooling
- Heating
- Central
- Cooling
- Central Air
Parking
- Garage spaces
- 1
- Attached garage
- No
- Carport
- Yes
HOA & Financial
- Total monthly fees
- None
- Total annual fees
- None
- CDD
- No
- Homestead exemption
- Yes
- Min lease term
- No Minimum
- Listing terms
- Cash, Conventional, FHA, VA Loan
- Ownership
- Fee Simple
- Available for lease
- Yes
- Lease restrictions
- No
Exterior & Construction
- Exterior features
- Other, Private Entrance, Private Yard, Sprinkler Metered, Storage
- Construction materials
- Concrete
- Roof
- Shingle
- Foundation
- Slab
- Road surface
- Asphalt
Utilities
- Sewer
- Public Sewer
- Water source
- Public
- Utilities
- Cable Available, Cable Connected, Electricity Connected, Public, Sewer Connected, Water Connected
Room Details
| Room | Level | Dimensions |
|---|---|---|
| Primary Bedroom | First | |
| Primary Bathroom | First | |
| Bedroom 1 | First | |
| Bathroom 1 | First | |
| Bedroom 2 | First | |
| Bedroom 3 | First | |
| Bonus Room | First | |
| Laundry | First | |
| Kitchen | First | |
| Balcony/Porch/Lanai | First | |
| Living Room | First |
Listing Details
- Listing date
- 2026-11-10
- On market date
- 2026-11-12
- Original list price
- $499,000
- Occupant type
- Vacant
- MLS area
- 33614 - Tampa
- Listing AOR
- Suncoast Tampa
- Status changed
- 2026-11-12
- Tax legal description
- WEST PARK ESTATES UNIT NO 4 LOT 18 BLOCK 15
Flood risk
FEMA Special Flood Hazard Area (1% annual-chance / “100-year” floodplain). Flood insurance is generally required by mortgage lenders.
Source: FEMA flood zone reported on the listing. Confirm current designation at FEMA Flood Map Service Center.
Location
Directions
From West Hillsborough Avenue, head south on N Lois Avenue. Turn right onto W Clifton Street. Continue to 4539 W Clifton St, which will be on the right.
More homes like this
$340,000
6415 N Saint Peter Ave
Tampa, FL 33614
3 bd · 2 ba · 1,225 sqft
Mary Dale Estates
MLS ID #TB8566330, BRAINARD REALTY.
Listing provided by Stellar MLS
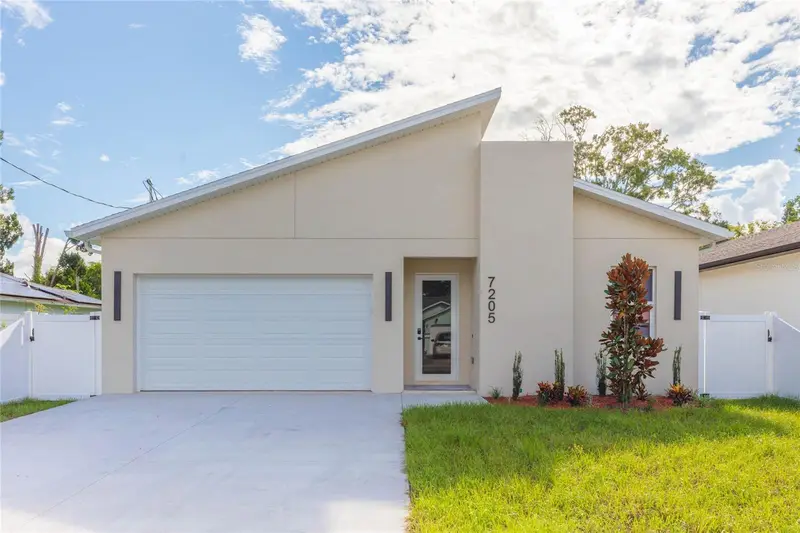
$689,000
7205 N Lois Ave
Tampa, FL 33614
4 bd · 3 ba · 2,388 sqft
Pinecrest Villa Addition No 1
MLS ID #TB8548443, AVENUE HOMES LLC.
Listing provided by Stellar MLS
$425,000
777 N Ashley Dr #1709
Tampa, FL 33602
1 bd · 1 ba · 784 sqft
Skypoint A Condo
MLS ID #TB8566970, PINPOINT REALTY GROUP LLC.
Listing provided by Stellar MLS
$435,000
9609 N 13th St
Tampa, FL 33612
3 bd · 2 ba · 1,582 sqft
Castle Heights Map
MLS ID #TB8566213, AVENUE HOMES LLC.
Listing provided by Stellar MLS

Listings courtesy of Stellar MLS as distributed by MLS GRID
IDX information is provided exclusively for consumers’ personal, non-commercial use and may not be used for any purpose other than to identify prospective properties consumers may be interested in purchasing.
Based on information submitted to the MLS GRID as of November 14, 2026 at 1:32 PM ET. All data is obtained from various sources and may not have been verified by broker or MLS GRID. Supplied Open House Information is subject to change without notice. All information should be independently reviewed and verified for accuracy. Properties may or may not be listed by the office/agent presenting the information.
All or a portion of the multiple listing information is provided by Stellar MLS, from a copyrighted compilation of listings. The compilation of listings and each individual listing are © 2026 Stellar MLS. All rights reserved.
Ryan Solberg, Broker · MaxLife Realty LLC · FL License #BK3354351 · Equal Housing Opportunity · Full disclaimer · DMCA