
$3,200/mo
Active · 6 days on market310 Marquette RoadVenice, FL 34293
- Beds
- 3
- Baths
- 2
- Sq ft
- 1,882
- Acres
- 0.23
- Built
- 2005
- Per sq ft
- $2
 Listing courtesy of Exit King Realty · Bridget Ford · MLS #A4712689 · Active · 941-497-6060
Listing updated: November 16, 2026 at 3:34 PM ET
Property type
HOA dues
Garage spaces
Flood zone
About this home
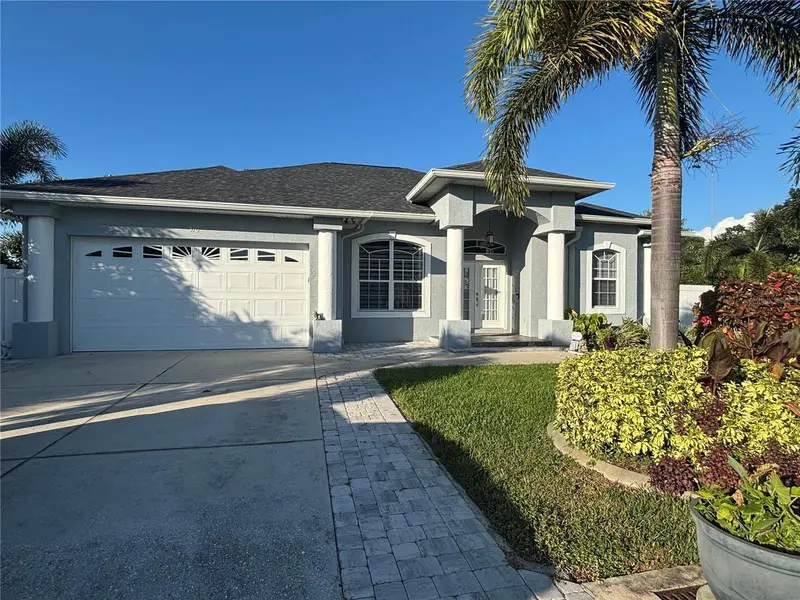
YOUR OWN PRIVATE PARADISE! POOL, HOT TUB & BEAUTIFUL OUTDOOR LIVING! This beautiful 3-bedroom, 2-bath home offers the perfect combination of comfort, style, and Florida living! Featuring a 2-car garage, a recently remodeled kitchen and bathrooms, spacious living and dining areas, and an open kitchen/family room combination. Gorgeous solid wood flooring flows throughout the home, complemented by tile in the kitchen and bathrooms. High ceilings, elegant tray ceilings, and ceiling fans throughout add to the home’s inviting appeal. The spacious primary suite is a wonderful retreat, featuring a large private bathroom with a separate soaking tub and shower, along with TWO walk-in closets. Sliding glass doors lead you to the expansive screened lanai, where you’ll find your own private outdoor oasis! Enjoy the gorgeous swimming pool and hot tub, or relax and entertain in the outdoor living area complete with TV. An outdoor shower, beautiful landscaping, and a fully fenced yard complete this amazing outdoor space. Whether you’re enjoying a quiet morning by the pool or hosting family and friends, this home is designed for enjoying the best of the Florida lifestyle! A MUST-SEE HOME! Don’t miss the opportunity to make this beautiful property yours!
Facts & features
Property
- Property type
- Residential Lease
- Sub type
- Single Family Residence
- Status
- Active
- Subdivision
- South Venice
- County
- Sarasota
- Building area
- 2,542 sq ft (Public Records)
- Lot size
- 10,000 sq ft
- Flood zone
- X (12115C0342G)
- Garage
- 2 spaces
- Pool
- Private pool
- Parcel #
- 0472010038
- MLS #
- A4712689
Interior
- Full bathrooms
- 2
- Flooring
- Wood
- Appliances
- Dishwasher, Disposal, Dryer, Microwave, Range, Refrigerator, Washer, Water Filtration System
- Interior features
- Cathedral Ceiling(s), Ceiling Fans(s), High Ceilings, Kitchen/Family Room Combo, Living Room/Dining Room Combo, Solid Surface Counters, Solid Wood Cabinets, Tray Ceiling(s), Walk-In Closet(s), Window Treatments
- Laundry
- In Garage
- Stories / Levels
- One
Heating & cooling
- Heating
- Central
- Cooling
- Central Air
Parking
- Garage spaces
- 2
- Attached garage
- Yes
HOA & financial
- Total monthly fees
- None
- Total annual fees
- None
Exterior & construction
- Exterior features
- Outdoor Shower, Private Mailbox, Private Yard
- Pool
- Private pool
- Road surface
- Asphalt
Show all 9 groups ▾Show fewer ▴
Community
- Pets allowed
- No
Rooms
| Room | Level | Dimensions |
|---|---|---|
| Kitchen | First | 12x13 |
| Primary Bedroom | First | 13.5x14.6 |
| Living Room | First | 13x21 |
| Dining Room | First | 12.5x10 |
| Family Room | First | 13x15 |
| Bedroom 2 | First | 11x11 |
| Bedroom 3 | First | 11x11 |
| Balcony/Porch/Lanai | First | 24x10 |
Listing details
- Listing date
- 2026-11-09
- On market date
- 2026-11-10
- Original list price
- $3,200
- Occupant type
- Vacant
- MLS area
- 34293 - Venice
- Listing AOR
- Venice
- Status changed
- 2026-11-10
Price & listing history6 days on market
- Status: ActiveNov 10, 2026
- Listed$3,200Nov 10, 2026
Location
Directions
State Road 776 to Right on Clemson Rd. to Right on Miami Rd. First left is Marquette. House is on the right.
Schools
Letter grades: Florida DOE 2024–25 school grades (Orange, Seminole, Lake, Osceola, Brevard). Assigned schools from the listing agent — verify enrollment with the district.
Flood risk
Minimal-risk area outside the mapped floodplain. Flood insurance is optional and typically low-cost.
Source: FEMA flood zone reported on the listing. Confirm current designation at FEMA Flood Map Service Center.
More homes like this
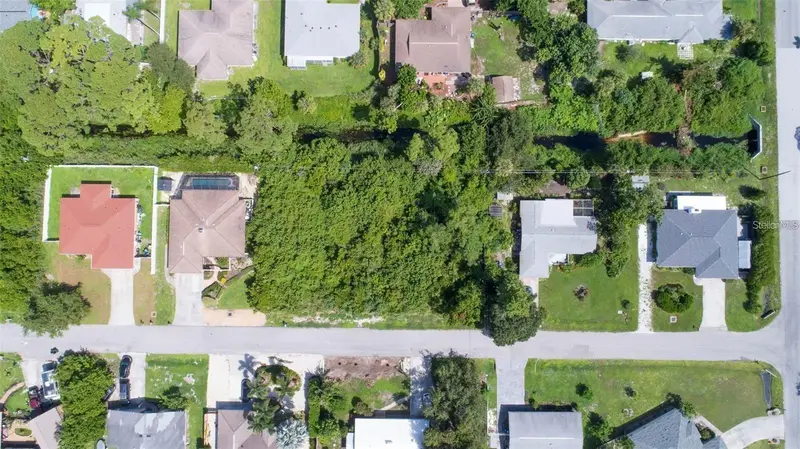
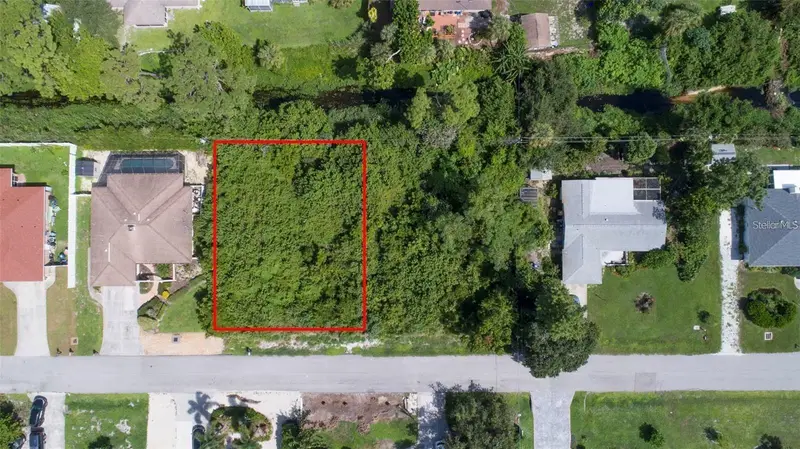
$69,000
Missouri Rd
Venice, FL 34293
0.18 acres
South Venice
MLS ID #O6428990, NOVA REAL ESTATE SERVICES INC.
Listing provided by Stellar MLS
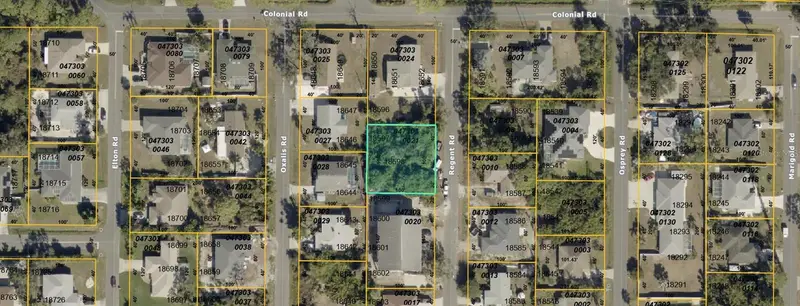
$75,000
5788 Regent Rd
Venice, FL 34293
0.23 acres
South Venice
MLS ID #N6146494, TEAM OCEAN BREEZE.
Listing provided by Stellar MLS
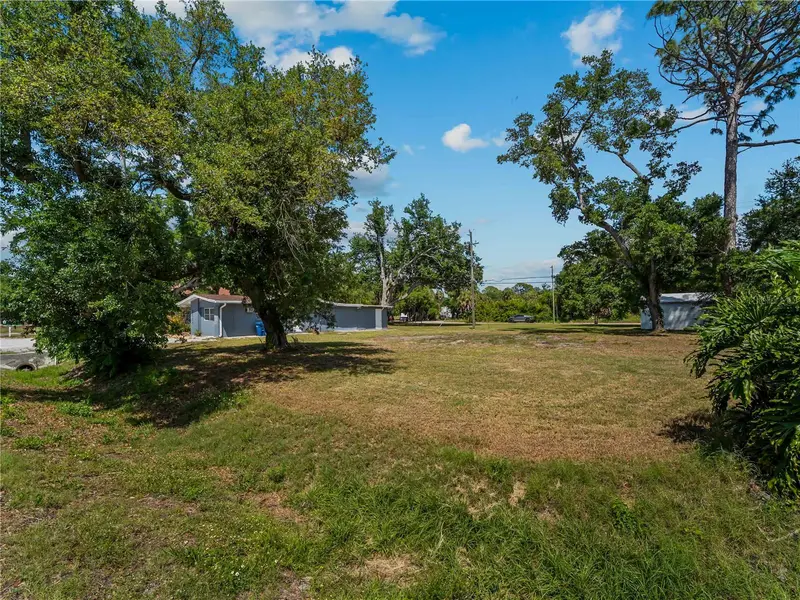
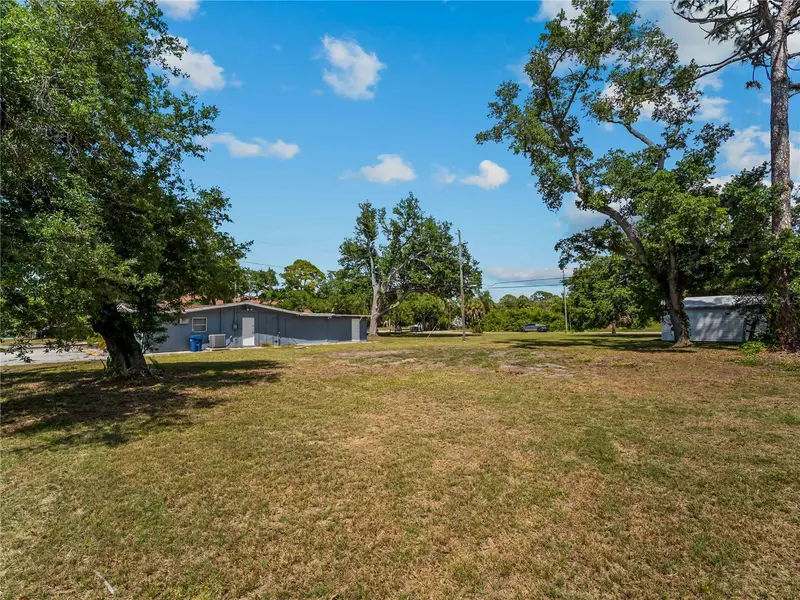
$80,000
Shamrock Dr
Venice, FL 34293
0.18 acres
South Venice
360° tour
MLS ID #N6144548, RE/MAX PALM REALTY OF VENICE.
Listing provided by Stellar MLS
$84,900
Geneva Rd
Venice, FL 34293
0.18 acres
South Venice
MLS ID #N6121439, GANGWAY REALTY.
Listing provided by Stellar MLS

Listings courtesy of Stellar MLS as distributed by MLS GRID
IDX information is provided exclusively for consumers’ personal, non-commercial use and may not be used for any purpose other than to identify prospective properties consumers may be interested in purchasing.
Based on information submitted to the MLS GRID as of November 16, 2026 at 3:34 PM ET. All data is obtained from various sources and may not have been verified by broker or MLS GRID. Supplied Open House Information is subject to change without notice. All information should be independently reviewed and verified for accuracy. Properties may or may not be listed by the office/agent presenting the information.
All or a portion of the multiple listing information is provided by Stellar MLS, from a copyrighted compilation of listings. The compilation of listings and each individual listing are © 2026 Stellar MLS. All rights reserved.
Ryan Solberg, Broker · MaxLife Realty LLC · FL License #BK3354351 · Equal Housing Opportunity · Full disclaimer · DMCA