
$559,000
6612 Thackston DriveRiverview, FL 33578
Listing updated: November 11, 2026 at 5:57 AM ET
Listing courtesy of Florida Integrity Inc · Charles Socci · MLS #TB8566453 · Active · 813-657-0705Property type
Year built
Lot size
Price / sq ft
HOA dues
Day on market
Garage spaces
Flood zone
About this home
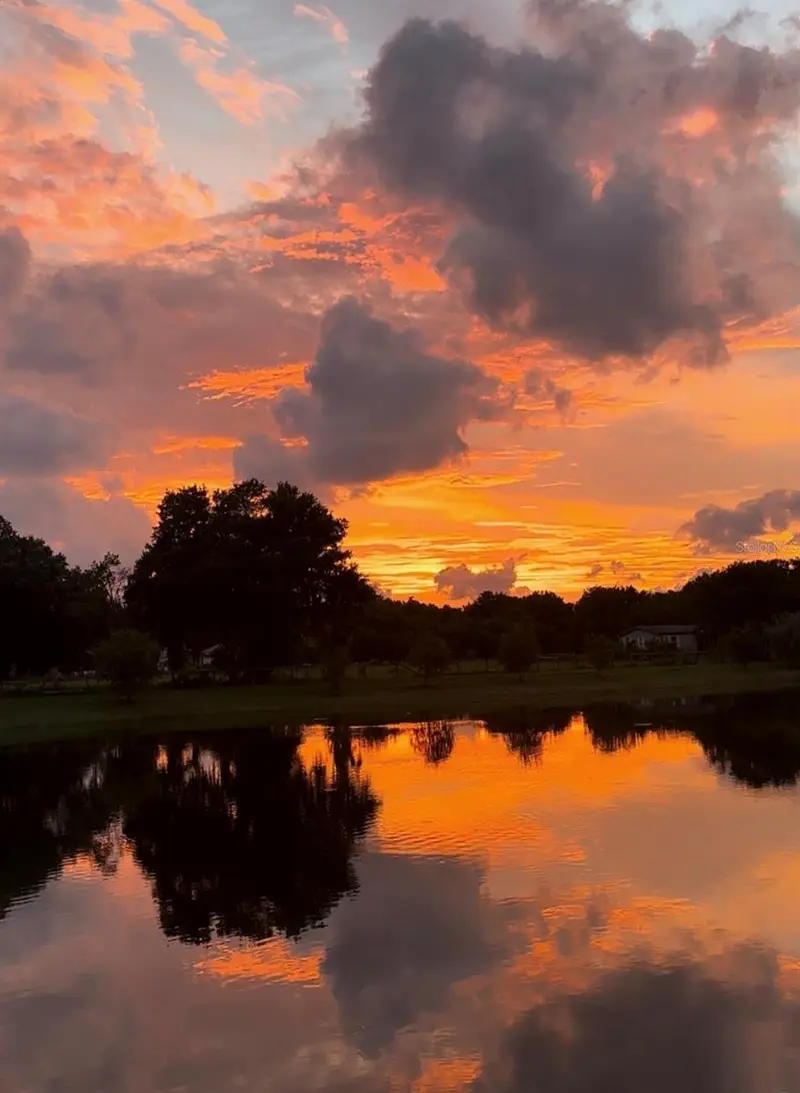
This beautiful, waterfront, 4/2/3 has been completely redone with premium finishes. Located in desirable Lake St. Charles, this split floor plan, non flood zone home is ready for its new owner. The upgrade list is abundant and includes spray foam insulation, hurricane impact windows, tongue and groove stained wood porch ceilings, an upgraded trim package with crown moulding in the living room, 9 foot ceilings, Hardi siding, an enormous master shower with his and her shower heads, bench and rain head, a soaking tub as well as his and her vanities and sinks. The owners suite has his and her walk in closets. The beautiful kitchen really makes the living area of the house! Real wood cabinets, a pantry with a glass door, brand new GE Stainless Steel Appliances, Quartz countertops, a bar to sit at, and a serving bar! This home has wood plank ceramic tile throughout, oversized 8 foot tall garage doors for taller vehicles, and ceiling fans in every room. Enjoy the sunset from your huge paver patio overlooking the pond. The fenced yard is great for privacy and to keep your animals in. Lake St. Charles boasts a lengthy amenity list and has a beautiful clubhouse and giant pool for residents. This home will not last! Make this Christmas your first Christmas in your forever home!
Estimated monthly payment
Estimate only. Taxes use the listing's reported amount where available; insurance is a Florida-average estimate. Your actual payment will vary — run a full calculation or talk to a lender.
Price & listing history1 days on market
- Status: ActiveNov 11, 2026
- Listed$559,000Nov 10, 2026
Facts & features
- Property type
- Residential
- Sub type
- Single Family Residence
- Status
- Active
- Days on market
- 1
- Subdivision
- Lake St Charles Unit 12
- County
- Hillsborough
- Year built
- 2002
- Living area
- 2,121 sq ft
- Price/sq ft
- $264
- Building area
- 3,895 sq ft (Public Records)
- Lot size
- 6,600 sq ft
- Lot category
- 0 to less than 1/4
- Flood zone
- X (12057C0389J)
- Garage
- 3 spaces
- Annual taxes
- $3,262 (2026)
- Parcel #
- U-07-30-20-5WF-000003-00035.0
- Zoning
- PD
- MLS #
- TB8566453
Ask about this home
Have a question? Ask the broker directly.
Ryan Solberg answers personally — no call center, no spam. Your question goes straight to him.
Interior Details
- Bedrooms
- 4
- Full bathrooms
- 2
- Flooring
- Ceramic Tile
- Appliances
- Dishwasher, Microwave, Range, Refrigerator
- Interior features
- Carbon Monoxide Detector(s), Crown Molding, Living Room/Dining Room Combo, Open Floorplan, Primary Bedroom Main Floor, Stone Counters, Walk-In Closet(s)
- Laundry
- Inside, Laundry Room
- Stories / Levels
- One
- Direction faces
- East
- New construction
- Yes
Heating & Cooling
- Heating
- Central
- Cooling
- Central Air
Parking
- Garage spaces
- 3
- Attached garage
- Yes
- Parking features
- Garage Door Opener
HOA & Financial
- HOA fee
- $120 / Annually
- Monthly HOA
- $10/mo
- Total monthly fees
- $10/mo
- Total annual fees
- $120
- HOA name
- Lake St Charles/ Staci Hurlburt
- CDD
- Yes
- Min lease term
- No Minimum
- Listing terms
- Cash, Conventional, FHA, VA Loan
- Ownership
- Fee Simple
- Available for lease
- Yes
- Lease restrictions
- No
- Additional lease restrictions
- Check with association for most current conditions.
Exterior & Construction
- Exterior features
- Private Mailbox, Rain Gutters, Sidewalk
- Construction materials
- Block
- Roof
- Shingle
- Foundation
- Slab
- Waterfront
- Yes
- Water view
- Yes
- Road surface
- Asphalt
Utilities
- Sewer
- Public Sewer
- Water source
- Public
- Utilities
- BB/HS Internet Available, Cable Available, Electricity Connected, Fire Hydrant, Sewer Connected, Underground Utilities, Water Connected
Community
- Pets allowed
- Yes
Room Details
| Room | Level | Dimensions |
|---|---|---|
| Family Room | First | 16x15 |
| Kitchen | First | 12x15 |
| Bedroom 1 | First | 12x12 |
| Bedroom 2 | First | 12x12 |
| Bedroom 3 | First | 12x10 |
| Primary Bedroom | First | 13x18 |
Listing Details
- Listing date
- 2026-11-10
- On market date
- 2026-11-10
- Original list price
- $559,000
- Occupant type
- Vacant
- MLS area
- 33578 - Riverview
- Listing AOR
- Suncoast Tampa
- Status changed
- 2026-11-11
- Tax legal description
- LAKE ST CHARLES UNIT 12 LOT 35 BLOCK 3
Flood risk
Minimal-risk area outside the mapped floodplain. Flood insurance is optional and typically low-cost.
Source: FEMA flood zone reported on the listing. Confirm current designation at FEMA Flood Map Service Center.
Location
Directions
From Entrance of Lake St Charles, Colonial Lakes Blvd N to Thackston, follow around to 6612
More homes like this
$440,000
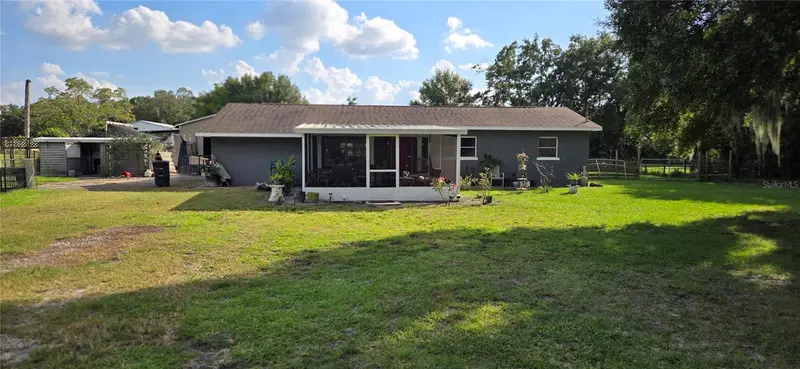
9911 Springway Dr
Riverview, FL 33578
4 bd · 2 ba · 1,584 sqft
Unplatted
MLS ID #TB8564732, FUTURE HOME REALTY INC.
Listing provided by Stellar MLS
$845,000
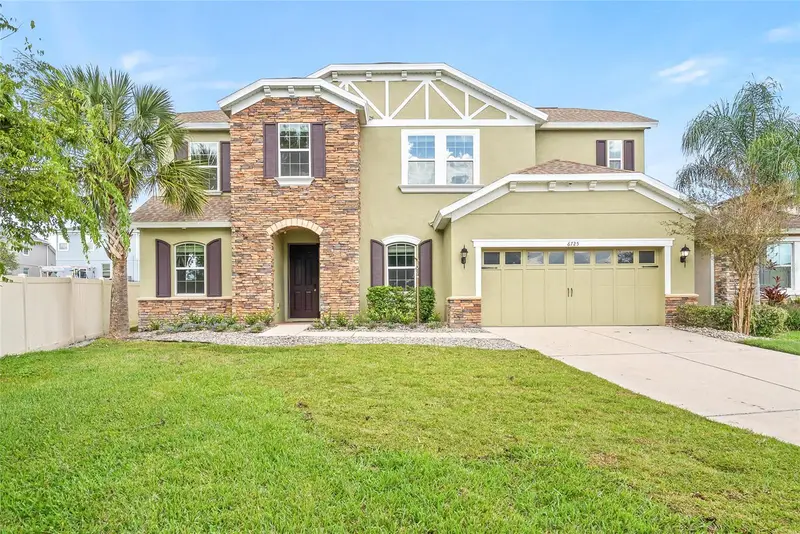
6725 Riverside Bluffs Dr
Riverview, FL 33578
5 bd · 4 ba · 3,665 sqft
Riverside Bluffs
MLS ID #TB8559990, RE/MAX ACTION FIRST OF FLORIDA.
Listing provided by Stellar MLS
$490,000
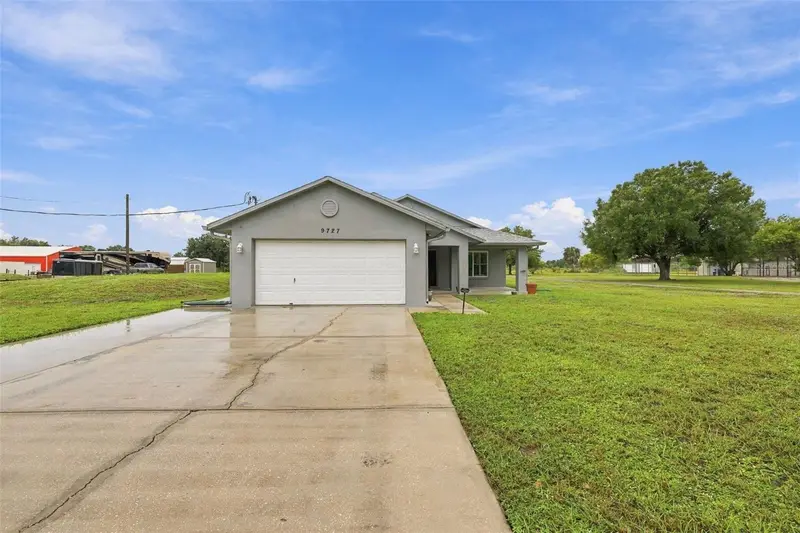
9727 Breezy Creek Rd
Gibsonton, FL 33534
4 bd · 2 ba · 1,788 sqft
Unplatted
MLS ID #TB8565958, DALTON WADE INC.
Listing provided by Stellar MLS
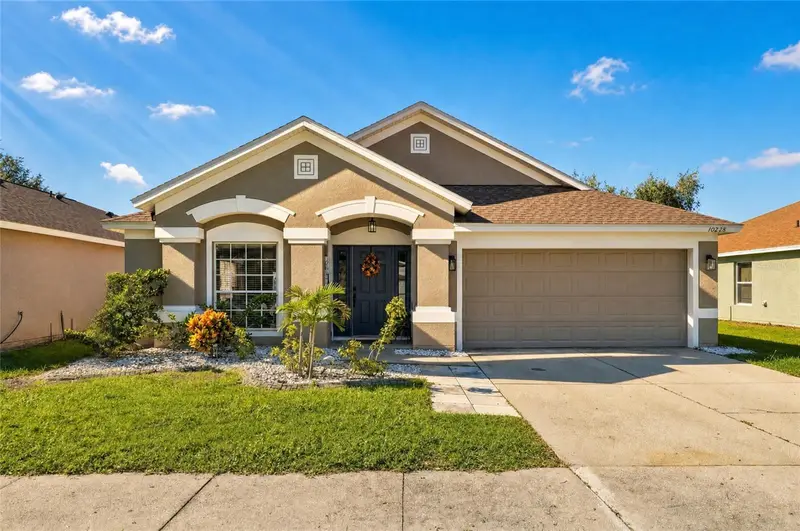
$366,500
10228 Hunters Haven Blvd
Riverview, FL 33578
4 bd · 2 ba · 1,936 sqft
South Pointe Ph 10 & 11
MLS ID #TB8510109, AVISTA BAY REALTY, LLC.
Listing provided by Stellar MLS

Listings courtesy of Stellar MLS as distributed by MLS GRID
IDX information is provided exclusively for consumers’ personal, non-commercial use and may not be used for any purpose other than to identify prospective properties consumers may be interested in purchasing.
Based on information submitted to the MLS GRID as of November 11, 2026 at 5:57 AM ET. All data is obtained from various sources and may not have been verified by broker or MLS GRID. Supplied Open House Information is subject to change without notice. All information should be independently reviewed and verified for accuracy. Properties may or may not be listed by the office/agent presenting the information.
All or a portion of the multiple listing information is provided by Stellar MLS, from a copyrighted compilation of listings. The compilation of listings and each individual listing are © 2026 Stellar MLS. All rights reserved.
Ryan Solberg, Broker · MaxLife Realty LLC · FL License #BK3354351 · Equal Housing Opportunity · Full disclaimer · DMCA