$749,900
Active · 0 days on market4302 Middle Lake DriveTampa, FL 33624
- Beds
- 4
- Baths
- 2
- Sq ft
- 2,283
- Acres
- 0.51
- Built
- 1980
- Per sq ft
- $328
 Listing courtesy of Mihara & Associates Inc. · Jennifer Mitchell · MLS #TB8566424 · Active · 813-960-2300
Listing updated: November 20, 2026 at 1:34 PM ET
Property type
HOA dues
Flood zone
About this home
A rare Carrollwood Village luxury retreat, this meticulously maintained 4-bedroom, 2-bath home sits on an oversized lot with a heated saltwater pool, fountains, and a gazebo. Art Deco-inspired finishes give the home its distinctive character, from the colorful mosaic tile in the fully remodeled kitchen to the geometric frosted-glass door in the primary bath. Rich blue and crisp white cabinetry frame the kitchen, where an expansive island features illuminated glass-front cabinets, a cooktop, and generous prep space. Double wall ovens and a dedicated beverage nook with undercounter refrigeration make hosting easy. The kitchen opens to the dining and living areas, where a vaulted, beamed ceiling and stacked-stone fireplace wall draw the eye. Multiple sets of glass doors lead to the covered lanai, with room for dining and lounge seating beside the pool. The remodeled primary bath features a glass-enclosed walk-in shower with dual rainfall showerheads, soft aqua tile, pebble mosaic accents, and a floating dual-sink vanity. The adjoining walk-in closet includes built-in drawers and shelving, while Italian tile gives the remodeled guest bath its own character. A Murphy bed lets one bedroom double as an office and guest room. An indoor laundry room and a two-car garage with added storage round out the layout. Outside, sculptural red shade sails span portions of the pool and deck, while palms and tropical planting beds frame the open lawn. A separately fenced area offers space for pets or a garden. Recent improvements include NEW flooring, updated interior paint, NEW patterned lanai tile, NEW pool equipment including a heater and saltwater chlorinator, NEW glass pool tile, a NEW pool light, and NEW pool plumbing that allowed the equipment to be moved away from the bedroom window. The exterior features extensive landscaping, NEW landscape lighting, a NEW irrigation system, NEW privacy fencing, NEW hurricane-impact windows and doors, and NEW seamless gutters. Additional upgrades include NEW A/C and ductwork, NEW insulation, an attic fan, a water filtration system, a NEW tankless water heater, a NEW electrical panel, updated wiring, and an owned propane tank. The seller reports a 10-year termite preventative treatment warranty.
True monthly cost
Mortgage, taxes, insurance and every recurring fee on this home.
No CDD, per the listing.
The listing reports the current owner's bill of $8,930/yr (2025), which may include their homestead exemption, years of capped assessments and any CDD line. Florida resets the assessed value when a home sells, so your bill is usually different.
Estimate only. HOA, condo and CDD status come from the listing; insurance is a Florida-average estimate (about 0.55% of price a year) and flood insurance is not included. New-owner taxes use a typical county millage, not this parcel's exact rate. Your actual payment will vary — estimate taxes, run a full calculation or talk to a lender.
Facts & features
Property
- Property type
- Residential
- Sub type
- Single Family Residence
- Status
- Active
- Subdivision
- Carrollwood Village Ph Two
- County
- Hillsborough
- Building area
- 3,407 sq ft (Public Records)
- Lot size
- 22,200 sq ft
- Lot category
- 1/2 to less than 1
- Flood zone
- X (12057C0184H)
- Pool
- Private pool
- Annual taxes
- $8,930 (2025)
- Parcel #
- U-05-28-18-0VL-000000-00007.0
- Zoning
- PD
- MLS #
- TB8566424
Interior
- Full bathrooms
- 2
- Flooring
- Ceramic Tile, Tile
- Appliances
- Bar Fridge, Cooktop, Dishwasher, Dryer, Freezer, Gas Water Heater, Refrigerator, Tankless Water Heater, Washer, Water Filtration System, Wine Refrigerator
- Interior features
- Built-in Features, Cathedral Ceiling(s), Ceiling Fans(s), Crown Molding, Eat-in Kitchen, High Ceilings, Kitchen/Family Room Combo, Primary Bedroom Main Floor, Walk-In Closet(s), Wet Bar
- Laundry
- Inside, Laundry Room
- Stories / Levels
- One
- Direction faces
- North
- Fireplace
- Yes
Heating & cooling
- Heating
- Electric
- Cooling
- Central Air, Attic Fan
Parking
- Garage spaces
- 0
- Attached garage
- Yes
HOA & financial
- HOA fee
- $90 / Monthly
- Monthly HOA
- $90/mo
- Total monthly fees
- $90/mo
- Total annual fees
- $1,080
- HOA name
- Greenacre Properties
- CDD
- No
- Homestead exemption
- Yes
- Min lease term
- 1-2 Years
- Listing terms
- Cash, Conventional, FHA, VA Loan
- Ownership
- Fee Simple
- Available for lease
- Yes
- Lease restrictions
- No
- Additional lease restrictions
- Check with HOA to confirm regulations
- Approval process
- Check with HOA to confirm regulations
Exterior & construction
- Exterior features
- Lighting
- Construction materials
- Stucco
- Roof
- Shingle
- Foundation
- Slab
- Pool
- Private pool
- Road surface
- Asphalt
Show all 10 groups ▾Show fewer ▴
Utilities
- Sewer
- Public Sewer
- Water source
- Public
- Utilities
- Cable Available, Cable Connected, Electricity Available, Electricity Connected, Natural Gas Available, Natural Gas Connected
Community
- Pets allowed
- Yes
Rooms
| Room | Level | Dimensions |
|---|---|---|
| Living Room | First | |
| Kitchen | First | |
| Primary Bedroom | First | |
| Bedroom 1 | First | |
| Bedroom 2 | First | |
| Bedroom 3 | First | |
| Office | First |
Listing details
- Listing date
- 2026-11-16
- On market date
- 2026-11-20
- Original list price
- $749,900
- Occupant type
- Owner
- MLS area
- 33624 - Tampa / Northdale
- Listing AOR
- Suncoast Tampa
- Status changed
- 2026-11-20
- Tax legal description
- CARROLLWOOD VILLAGE PHASE TWO VILLAGE TWO LOT 7
Price & listing history0 days on market
- Status: ActiveNov 20, 2026
- Listed$749,900Nov 20, 2026
Location
Directions
Drive South on Carrollwood Village Drive and Go Right on Middle Lake to destination
Schools
Letter grades: Florida DOE 2024–25 school grades (Orange, Seminole, Lake, Osceola, Brevard). Assigned schools from the listing agent — verify enrollment with the district.
Flood risk
Minimal-risk area outside the mapped floodplain. Flood insurance is optional and typically low-cost.
Source: FEMA flood zone reported on the listing. Confirm current designation at FEMA Flood Map Service Center.
More homes like this
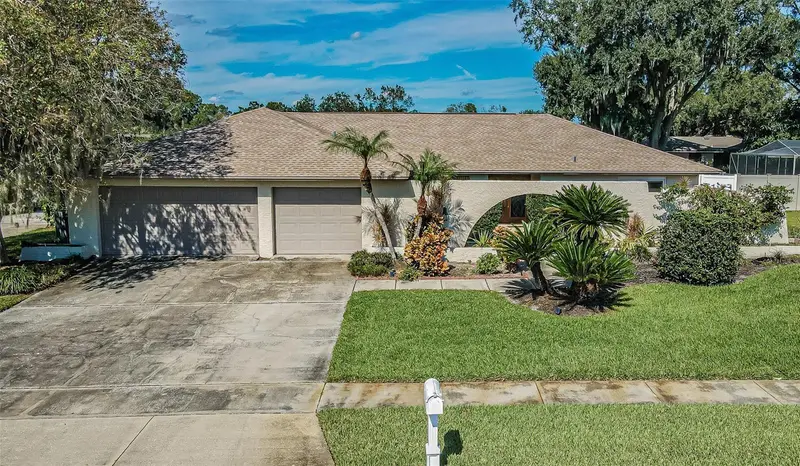
$739,900
4307 Ashby Ln
Tampa, FL 33624
4 bd · 3 ba · 2,482 sqft
Carrollwood Village Ph Two
360° tour
MLS ID #TB8566243, PEOPLE'S CHOICE REALTY SVC LLC.
Listing provided by Stellar MLS
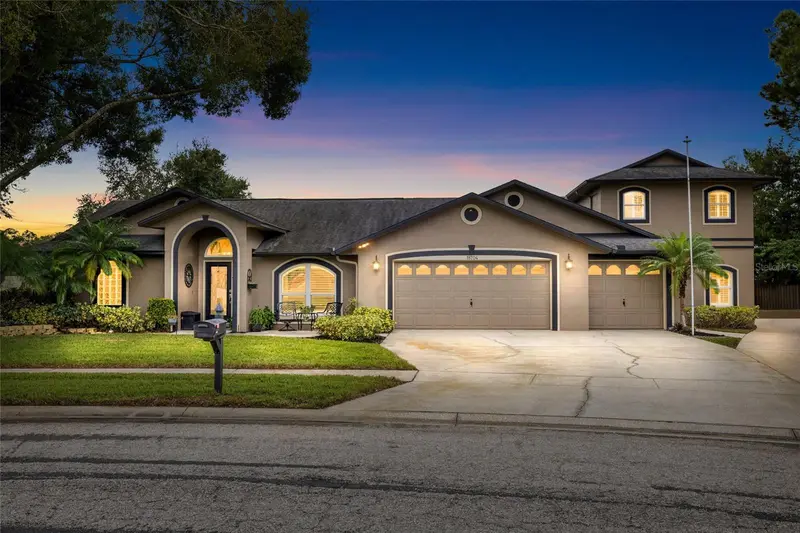
$825,000
18704 Planners Way
Lutz, FL 33548
5 bd · 4 ba · 3,317 sqft
Warrington Green Sub
360° tour
MLS ID #TB8568348, KELLER WILLIAMS TAMPA PROPERTIES.
Listing provided by Stellar MLS
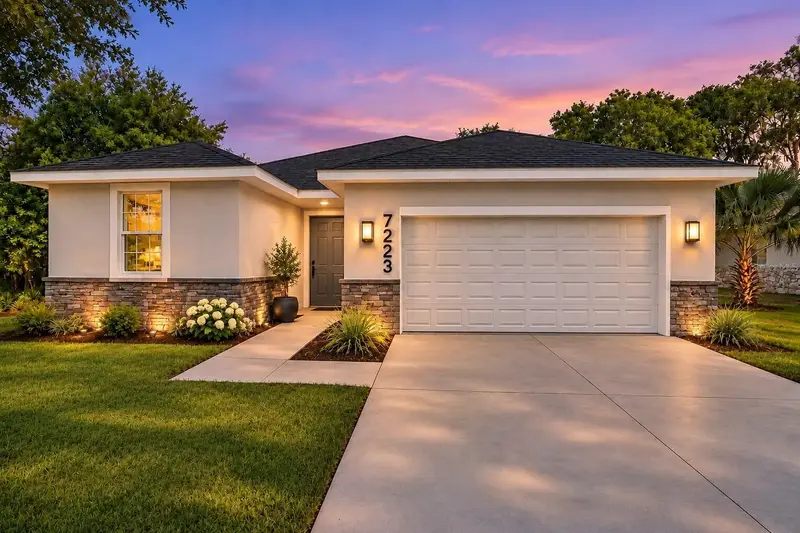
$499,000
7223 N Amos Ave
Tampa, FL 33614
3 bd · 2 ba · 1,600 sqft
Lake View Heights
360° tour
MLS ID #TB8568833, DIVINE ESTATES REALTY LLC.
Listing provided by Stellar MLS
$560,000
7408 Van Dyke Rd
Odessa, FL 33556
3 bd · 3 ba · 2,001 sqft
Cypress Lake Estates
360° tour
MLS ID #O6458419, COMPASS FLORIDA, LLC.
Listing provided by Stellar MLS

Listings courtesy of Stellar MLS as distributed by MLS GRID
IDX information is provided exclusively for consumers’ personal, non-commercial use and may not be used for any purpose other than to identify prospective properties consumers may be interested in purchasing.
Based on information submitted to the MLS GRID as of November 20, 2026 at 1:34 PM ET. All data is obtained from various sources and may not have been verified by broker or MLS GRID. Supplied Open House Information is subject to change without notice. All information should be independently reviewed and verified for accuracy. Properties may or may not be listed by the office/agent presenting the information.
All or a portion of the multiple listing information is provided by Stellar MLS, from a copyrighted compilation of listings. The compilation of listings and each individual listing are © 2026 Stellar MLS. All rights reserved.
Ryan Solberg, Broker · MaxLife Realty LLC · FL License #BK3354351 · Equal Housing Opportunity · Full disclaimer · DMCA