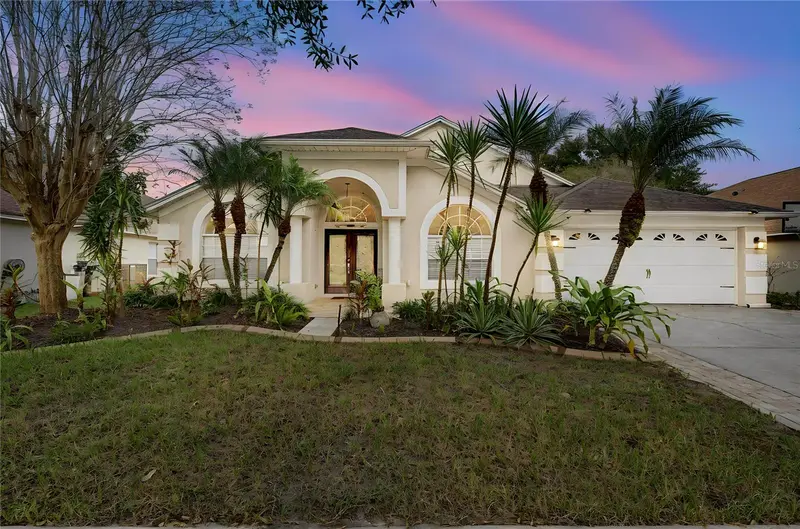

$525,000
9452 Larkbunting DriveTampa, FL 33647
Listing updated: November 13, 2026 at 6:49 AM ET
 Listing courtesy of Keller Williams Tampa Properties · Julia Wright · MLS #TB8566411 · Active · 813-264-7754
Property type
Year built
Lot size
Price / sq ft
HOA dues
Day on market
Garage spaces
Flood zone
About this home
Virtually Staged. YOUR PRIVATE FLORIDA PARADISE AWAITS! Discover the perfect blend of comfort, character, and resort-style living in this beautifully updated 4-bedroom, 3-bathroom pool home, tucked away in the desirable Cross Creek community of Tampa! With NO CDD fees and a LOW HOA, this exceptional residence offers the Florida lifestyle you've been dreaming of! From the moment you arrive, lush tropical landscaping and mature greenery, create a welcoming atmosphere. Step inside and experience a thoughtfully redesigned, open-concept floor plan where natural light, beautiful travertine stone flooring, and inviting living spaces create the perfect setting for everyday comfort and effortless entertaining. At the heart of the home, the chef-inspired kitchen features stainless steel appliances, abundant cabinetry, expansive granite countertops, a casual dining area, and a stunning Georgia yellow nut pine ceiling that adds warmth and architectural character. Overlooking the spacious family room, complete with a built-in electric fireplace, this gathering space makes hosting friends and family a pleasure. BUT THE TRUE MAGIC BEGINS OUTSIDE! Slide open the hurricane-rated glass doors and discover your own private Florida oasis! An expansive screened lanai surrounds the sparkling oversized swimming pool, creating the ultimate setting for year-round relaxation and entertainment. Whether you're enjoying a refreshing morning swim, sipping coffee beneath the beautiful wood-paneled lanai ceiling, hosting weekend pool parties, or unwinding with an evening cocktail, this outdoor retreat was designed to embrace Florida living at its finest. The extended paver patio provides additional space for gatherings, while a unique built-in underground cooking pit adds a special touch for outdoor barbecue enthusiasts. When it's time to unwind, retreat to the spacious primary suite overlooking the pool. This peaceful sanctuary features two generous walk-in closets and a private ensuite bathroom with dual vanities, a jetted soaking tub, and a separate walk-in shower. Lovingly maintained and extensively remodeled in 2018, this home offers an impressive list of improvements, including a roof, air conditioning system, water heater, hurricane-rated sliding glass door, decorative glass front entry door, garage door opener, built-in garage cabinetry, interior and exterior paint, sprinkler system, gutters, updated lighting, chandeliers, and ceiling fans throughout. Ideally situated in Cross Creek, you'll enjoy convenient access to shopping, restaurants, entertainment, and everyday necessities while returning home to your own peaceful retreat. THIS IS MORE THAN A HOME — IT'S THE FLORIDA LIFESTYLE! Sunshine-filled days, poolside gatherings, tropical landscape, and beautiful spaces to create lasting memories. Come experience everything this special home has to offer!
Estimated monthly payment
Estimate only. Taxes use the listing's reported amount where available; insurance is a Florida-average estimate. Your actual payment will vary — run a full calculation or talk to a lender.
Price & listing history1 days on market
- Status: ActiveNov 12, 2026
- Listed$525,000Nov 12, 2026
Facts & features
- Property type
- Residential
- Sub type
- Single Family Residence
- Status
- Active
- Days on market
- 1
- Subdivision
- Cross Creek Unit 2
- County
- Hillsborough
- Year built
- 1993
- Living area
- 2,483 sq ft
- Price/sq ft
- $211
- Building area
- 3,285 sq ft (Public Records)
- Lot size
- 7,700 sq ft
- Lot category
- 0 to less than 1/4
- Flood zone
- X (12057C0090H)
- Garage
- 2 spaces
- Pool
- Private pool
- Annual taxes
- $9,566 (2025)
- Parcel #
- U-07-27-20-21V-000007-00023.0
- Zoning
- PD
- MLS #
- TB8566411
Ask about this home
Have a question? Ask the broker directly.
Ryan Solberg answers personally — no call center, no spam. Your question goes straight to him.
Interior Details
- Bedrooms
- 4
- Full bathrooms
- 3
- Flooring
- Travertine
- Appliances
- Cooktop, Dishwasher, Disposal, Dryer, Electric Water Heater, Microwave, Refrigerator, Washer
- Interior features
- Ceiling Fans(s), High Ceilings, Kitchen/Family Room Combo, L Dining, Split Bedroom, Stone Counters, Thermostat, Vaulted Ceiling(s), Walk-In Closet(s)
- Laundry
- Inside, Sink
- Stories / Levels
- One
- Direction faces
- North
- Fireplace
- Yes
Heating & Cooling
- Heating
- Electric
- Cooling
- Central Air
Parking
- Garage spaces
- 2
- Attached garage
- Yes
- Parking features
- Driveway
HOA & Financial
- HOA fee
- $60 / Monthly
- Monthly HOA
- $60/mo
- Total monthly fees
- $60/mo
- Total annual fees
- $720
- HOA name
- Jessica
- CDD
- No
- Min lease term
- 1 Month
- Listing terms
- Cash, Conventional, FHA, VA Loan
- Ownership
- Fee Simple
- Available for lease
- Yes
- Lease restrictions
- Yes
- Additional lease restrictions
- Buyer to Verify Lease Restrictions
Exterior & Construction
- Exterior features
- Lighting, Private Mailbox, Sidewalk
- Construction materials
- Block
- Roof
- Shingle
- Foundation
- Slab
- Pool
- Private pool
- Road surface
- Paved
Utilities
- Sewer
- Public Sewer
- Water source
- Public
- Utilities
- Fiber Optics
Community
- Pets allowed
- Yes
Schools
Letter grades: Florida DOE 2024–25 school grades (Orange, Seminole, Lake, Osceola, Brevard). Assigned schools from the listing agent — verify enrollment with the district.
Room Details
| Room | Level | Dimensions |
|---|---|---|
| Family Room | First | 17x20 |
| Primary Bedroom | First | 18x14 |
| Primary Bathroom | First | |
| Bedroom 2 | First | 12x12 |
| Bedroom 3 | First | 12x13 |
| Bedroom 4 | First | 13x14 |
| Kitchen | First | 18x15 |
| Dining Room | First | 12x12 |
| Living Room | First | 14x14 |
Listing Details
- Listing date
- 2026-11-09
- On market date
- 2026-11-12
- Original list price
- $525,000
- Occupant type
- Vacant
- MLS area
- 33647 - Tampa / Tampa Palms
- Listing AOR
- Suncoast Tampa
- Status changed
- 2026-11-12
- Tax legal description
- CROSS CREEK UNIT 2 LOT 23 BLOCK 7
Flood risk
Minimal-risk area outside the mapped floodplain. Flood insurance is optional and typically low-cost.
Source: FEMA flood zone reported on the listing. Confirm current designation at FEMA Flood Map Service Center.
Location
Directions
From I-75, take Exit 270 for Bruce B. Downs Boulevard and head north toward New Tampa. Turn right onto Cross Creek Boulevard, then turn left onto Larkbunting Drive. Continue to 9452 Larkbunting Drive, Tampa, FL 33647.
More homes like this
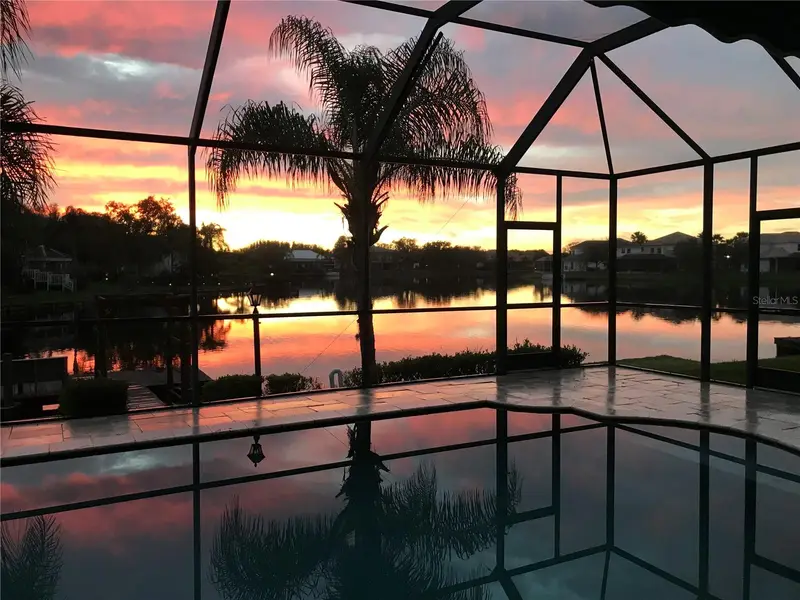
$665,000
18018 Java Isle Dr
Tampa, FL 33647
5 bd · 4 ba · 2,979 sqft
Cory Lake Isles Ph 5 Unit 2
MLS ID #TB8525534, BRG REAL ESTATE INC.
Listing provided by Stellar MLS
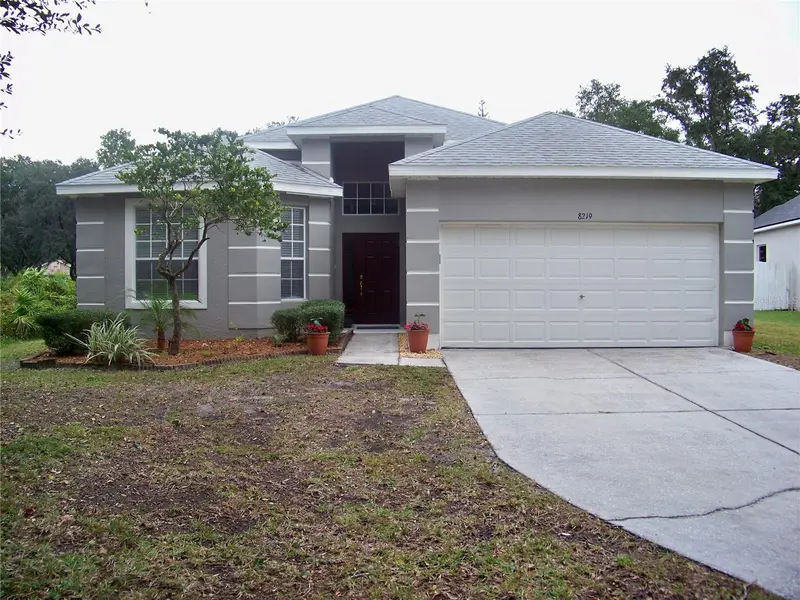
$395,000
8219 Whistling Pine Way
Tampa, FL 33647
3 bd · 2 ba · 1,773 sqft
West Meadows Parcels 12a 12b-1
MLS ID #TB8567303, SUN BAY REALTY,LLC.
Listing provided by Stellar MLS
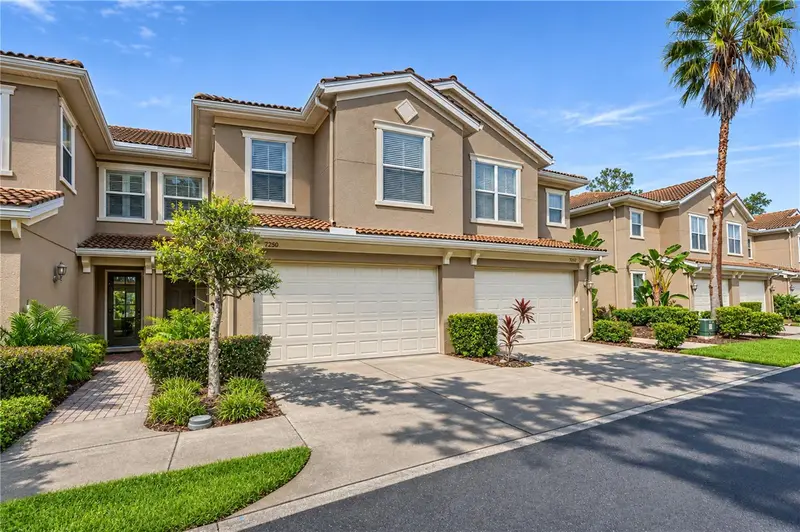
$350,000
4950 Anniston Cir
Tampa, FL 33647
3 bd · 3 ba · 2,308 sqft
Palma Vista At Tampa Palms
MLS ID #TB8564728, BHHS FLORIDA PROPERTIES GROUP.
Listing provided by Stellar MLS
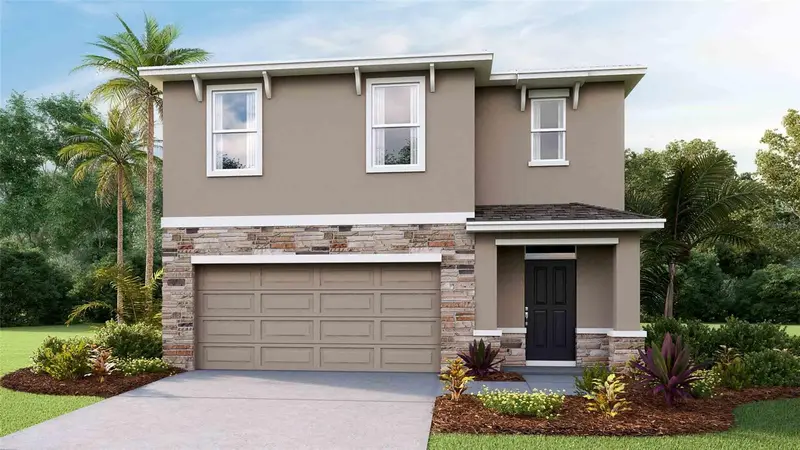
$475,000
32908 Weathered Oak Dr
Wesley Chapel, FL 33543
5 bd · 3 ba · 2,453 sqft
Wyndfields
MLS ID #TB8567271, D R HORTON REALTY OF TAMPA LLC.
Listing provided by Stellar MLS

Listings courtesy of Stellar MLS as distributed by MLS GRID
IDX information is provided exclusively for consumers’ personal, non-commercial use and may not be used for any purpose other than to identify prospective properties consumers may be interested in purchasing.
Based on information submitted to the MLS GRID as of November 13, 2026 at 6:49 AM ET. All data is obtained from various sources and may not have been verified by broker or MLS GRID. Supplied Open House Information is subject to change without notice. All information should be independently reviewed and verified for accuracy. Properties may or may not be listed by the office/agent presenting the information.
All or a portion of the multiple listing information is provided by Stellar MLS, from a copyrighted compilation of listings. The compilation of listings and each individual listing are © 2026 Stellar MLS. All rights reserved.
Ryan Solberg, Broker · MaxLife Realty LLC · FL License #BK3354351 · Equal Housing Opportunity · Full disclaimer · DMCA