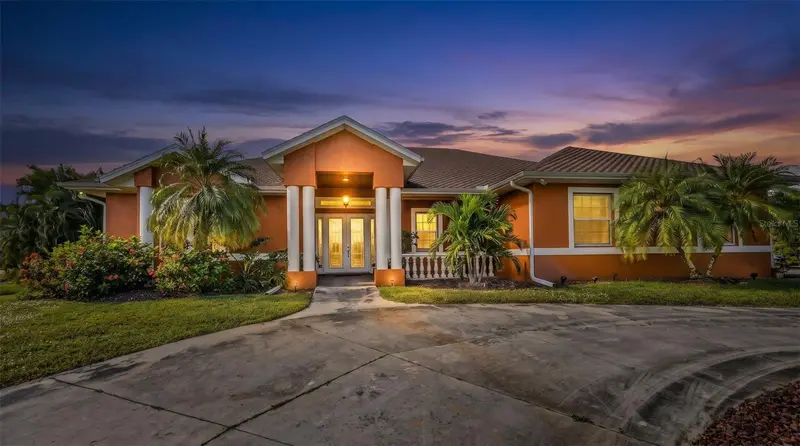

$825,000
Active · 0 days on market3320 Rowland DrivePort Charlotte, FL 33980
- Beds
- 4
- Baths
- 3
- Sq ft
- 2,886
- Acres
- 3.53
- Built
- 2003
- Per sq ft
- $286
 Listing courtesy of Re/Max Palm Realty · Douglas Vandetta · MLS #C7533252 · Active · 941-743-5525
Listing updated: November 18, 2026 at 11:55 AM ET
Property type
HOA dues
Garage spaces
Flood zone
About this home
YOUR PRIVATE WATERFRONT PARADISE AWAITS! 3.5 ACRES IN THE HEART OF PORT CHARLOTTE WITH PUBLIC WATER! Enjoy the perfect combination of privacy, space, and convenience in this impressive 4-bedroom, 3-bath pool home featuring a separate office, in-law/guest suite, and an outstanding list of improvements! From the moment you arrive, the beautiful oak-lined driveway welcomes you to this unique property, offering a peaceful, estate-style setting just minutes from everyday conveniences. Step through the elegant double glass entry doors into a spacious interior featuring soaring ceilings, 24-inch tile flooring, decorative niches, plant shelves, custom murals, and architectural details throughout. The thoughtfully designed floor plan offers formal living and dining areas, a comfortable family room, and a beautifully appointed kitchen featuring quartz countertops, rich cherry cabinetry, stainless steel appliances, a wine refrigerator, and center island. The formal dining room includes a built-in buffet with additional cabinetry, perfect for entertaining. A private office with French doors, travertine flooring, and custom chair rail detailing provides an ideal work-from-home space. NEED SPACE FOR EXTENDED FAMILY OR VISITING GUESTS? The home also features a dedicated in-law/guest suite, providing additional privacy and flexibility for multigenerational living or overnight visitors. The spacious primary suite features French doors opening directly to the pool area, generous walk-in closets, and a luxurious ensuite bath complete with dual vanities, a garden tub, and an impressive 7' x 8' walk-in shower featuring seven showerheads. FLORIDA OUTDOOR LIVING AT ITS FINEST! Pocket sliding glass doors from both the living room and family room create a seamless transition to your private outdoor retreat. The custom-designed, freeform heated pool features a sun shelf, spa, decorative rock accents, fiber-optic underwater lighting, and a beautiful Bomanite deck. An outdoor shower adds even more convenience. MAJOR UPDATES AND IMPROVEMENTS INCLUDE: 2025: Propane-powered Generac generator 2025: Water purification and reverse osmosis systems 2025: New irrigation well pump 2022: Air conditioning system 2022: Fencing 2018: Pool pump 2016: Windows Additional features include radiant barrier, irrigation well, fenced yard, waterfront views, and mature landscaping. LOCATION! LOCATION! LOCATION! With approximately 3.5 acres and public water, this exceptional property offers the rare opportunity to enjoy privacy and room to spread out while remaining conveniently located near shopping, dining, medical facilities, and major roadways. SPACE, PRIVACY, VERSATILITY, AND VALUABLE UPDATES — THIS PROPERTY HAS IT ALL! Schedule your private showing today!
Estimated monthly payment
Estimate only. Taxes use the listing's reported amount where available; insurance is a Florida-average estimate. Your actual payment will vary — run a full calculation or talk to a lender.
Facts & features
Property
- Property type
- Residential
- Sub type
- Single Family Residence
- Status
- Active
- Subdivision
- Charlotte Harbor
- County
- Charlotte
- Building area
- 4,325 sq ft (Public Records)
- Lot size
- 153,766 sq ft
- Lot category
- 2 to less than 5
- Flood zone
- AE* (12015C0231G)
- Garage
- 3 spaces
- Pool
- Private pool
- Annual taxes
- $5,737 (2025)
- Parcel #
- 402319451002
- Zoning
- RE1
- MLS #
- C7533252
Interior
- Full bathrooms
- 3
- Flooring
- Carpet, Ceramic Tile
- Appliances
- Built-In Oven, Cooktop, Dishwasher, Disposal, Electric Cooktop, Exhaust Fan, Refrigerator, Water Filtration System, Wine Refrigerator
- Interior features
- Built-in Features, Ceiling Fans(s), Chair Rail, Crown Molding, Eat-in Kitchen, High Ceilings, Kitchen/Family Room Combo, Living Room/Dining Room Combo, Open Floorplan, Stone Counters, Walk-In Closet(s)
- Laundry
- Electric Dryer Hookup, Inside, Laundry Room, Washer Hookup
- Stories / Levels
- One
- Direction faces
- East
- In-law suite
- Yes
Heating & cooling
- Heating
- Electric
- Cooling
- Central Air
Parking
- Garage spaces
- 3
- Attached garage
- Yes
HOA & financial
- Total monthly fees
- None
- Total annual fees
- None
- CDD
- No
- Homestead exemption
- Yes
- Min lease term
- No Minimum
- Listing terms
- Cash, Conventional, FHA, VA Loan
- Ownership
- Fee Simple
- Available for lease
- Yes
- Lease restrictions
- No
Exterior & construction
- Exterior features
- Fire Pit
- Construction materials
- Stucco
- Roof
- Shingle
- Foundation
- Slab
- Pool
- Private pool
- Water access
- Yes
- Road surface
- Gravel, Paved
Show all 9 groups ▾Show fewer ▴
Utilities
- Sewer
- Private Sewer
- Water source
- Public
- Utilities
- BB/HS Internet Available, Cable Available, Electricity Connected, Phone Available, Propane, Sprinkler Well
Rooms
| Room | Level | Dimensions |
|---|---|---|
| Balcony/Porch/Lanai | First | |
| Family Room | First | |
| Dinette | First | |
| Dining Room | First | |
| Living Room | First | |
| Bathroom 1 | First | |
| Bathroom 2 | First | |
| Primary Bathroom | First | |
| Primary Bedroom | First | |
| Kitchen | First |
Listing details
- Listing date
- 2026-11-11
- On market date
- 2026-11-18
- Original list price
- $825,000
- Occupant type
- Owner
- MLS area
- 33980 - Port Charlotte
- Listing AOR
- Port Charlotte
- Status changed
- 2026-11-18
- Tax legal description
- ZZZ 194023 P5-27 19 40 23 PARCEL 5-27 3.53 AC. M/L COMM AT SW COR OF SE 1/4 TH N 988.25 FT E 197.95 FT FOR POB CONT E 467.47 FT N 328.45 FT W 467.37 FT S 329.81 FT TO POB 2058/68 2112/611 CD2156/355 2594/726 3279/1125 3673/916 L/E4476/119 CD L/E4487/ 550
Price & listing history0 days on market
- Status: ActiveNov 18, 2026
- Listed$825,000Nov 18, 2026
Location
Directions
From I-75, take Exit 167 (Harborview Road) and head southwest approximately 1.6 miles. Turn right onto Rowland Drive. Follow the winding private road to the end, then turn left and continue toward the property at 3320 Rowland Drive. Alternative from US-41: Take Harborview Road northeast approximately 1.75 miles. Turn left onto Rowland Drive and follow the private road to the property.
Flood risk
FEMA Special Flood Hazard Area (1% annual-chance / “100-year” floodplain). Flood insurance is generally required by mortgage lenders.
Source: FEMA flood zone reported on the listing. Confirm current designation at FEMA Flood Map Service Center.
More homes like this
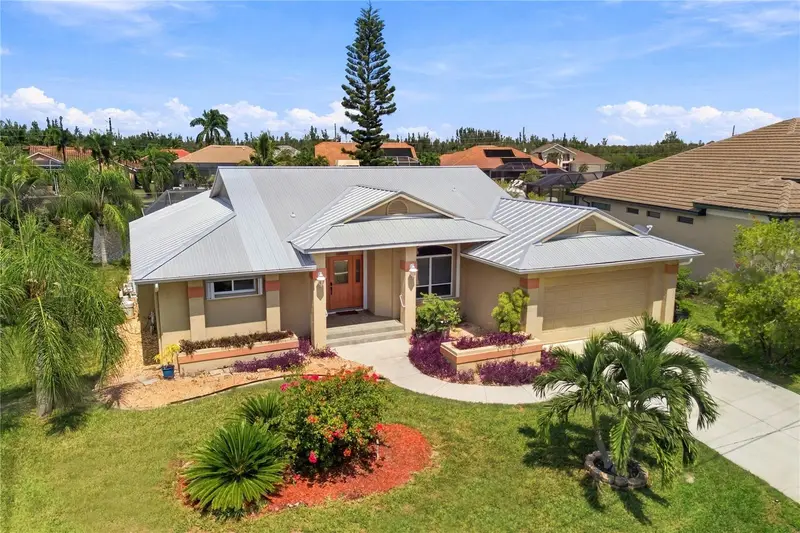
$625,000
1252 Royal Tern Dr
Punta Gorda, FL 33950
3 bd · 3 ba · 2,047 sqft
Punta Gorda Isles Sec 14
360° tour
MLS ID #C7530586, ENGEL & VOELKERS VENICE DOWNTOWN.
Listing provided by Stellar MLS
$625,000
28450 Silver Palm Dr
Punta Gorda, FL 33982
3 bd · 2 ba · 2,104 sqft
Palm Shores
MLS ID #D6149718, GANGWAY REALTY.
Listing provided by Stellar MLS
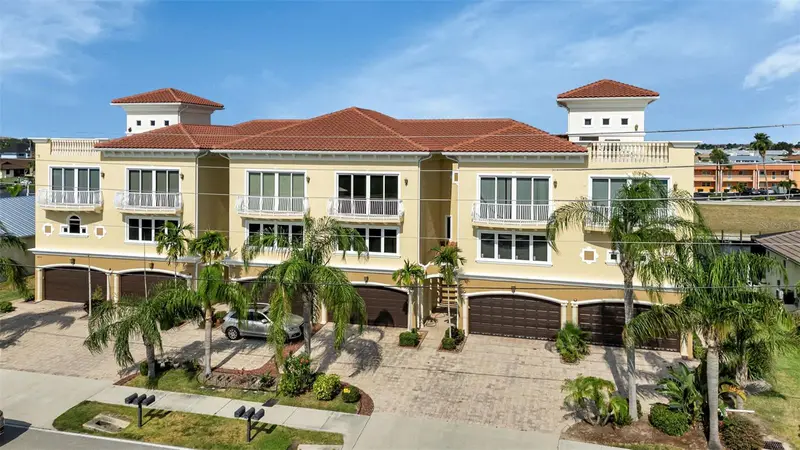
$599,000
2522 Magdalina Dr
Punta Gorda, FL 33950
3 bd · 4 ba · 3,016 sqft
Magdalina Estates South Condo
360° tour
MLS ID #C7514177, COLDWELL BANKER SUNSTAR REALTY.
Listing provided by Stellar MLS
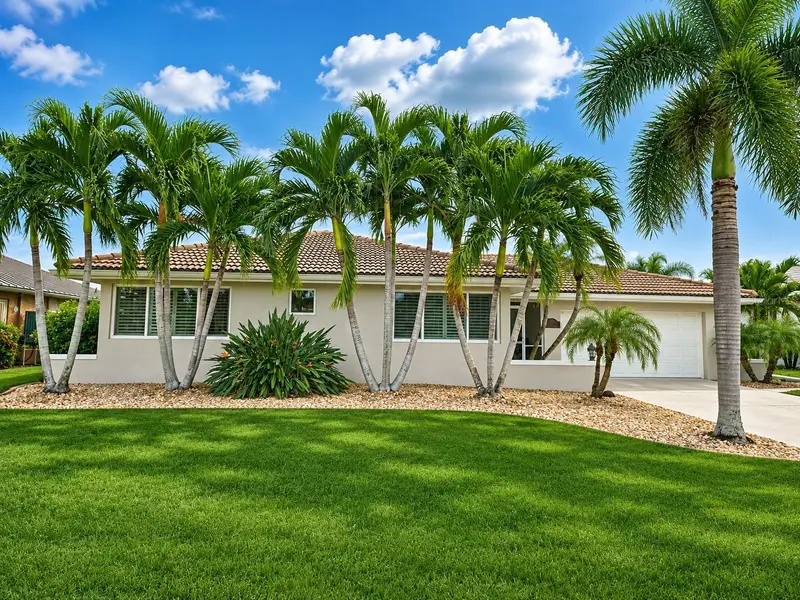
$729,000
2165 El Cerito Ct
Punta Gorda, FL 33950
3 bd · 2 ba · 1,342 sqft
Punt Gorda Isles Sec 05
360° tour
MLS ID #C7532939, ALLISON JAMES ESTATES & HOMES.
Listing provided by Stellar MLS

Listings courtesy of Stellar MLS as distributed by MLS GRID
IDX information is provided exclusively for consumers’ personal, non-commercial use and may not be used for any purpose other than to identify prospective properties consumers may be interested in purchasing.
Based on information submitted to the MLS GRID as of November 18, 2026 at 11:55 AM ET. All data is obtained from various sources and may not have been verified by broker or MLS GRID. Supplied Open House Information is subject to change without notice. All information should be independently reviewed and verified for accuracy. Properties may or may not be listed by the office/agent presenting the information.
All or a portion of the multiple listing information is provided by Stellar MLS, from a copyrighted compilation of listings. The compilation of listings and each individual listing are © 2026 Stellar MLS. All rights reserved.
Ryan Solberg, Broker · MaxLife Realty LLC · FL License #BK3354351 · Equal Housing Opportunity · Full disclaimer · DMCA