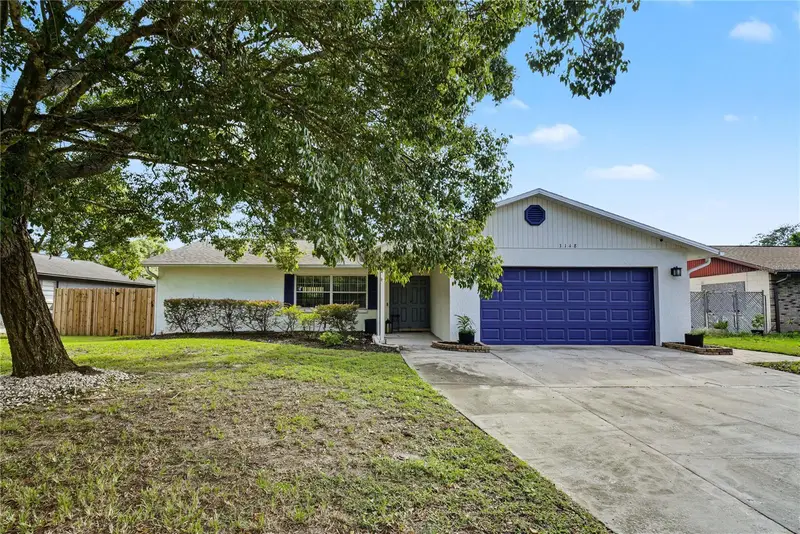
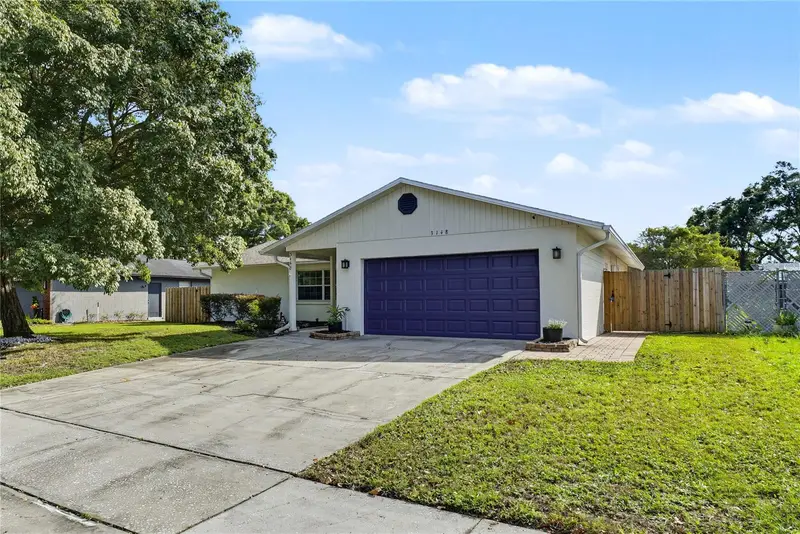


$449,000
3148 Nicholson DriveWinter Park, FL 32792
Listing updated: November 12, 2026 at 6:52 AM ET
 Listing courtesy of Homevest Realty · Erica Diaz · MLS #O6456425 · Active · 407-897-5400
Property type
Year built
Lot size
Price / sq ft
HOA dues
Day on market
Garage spaces
Flood zone
About this home
Virtually Staged. Welcome to this beautifully maintained and extensively updated split-plan home with NO HOA in desirable Winter Park! Featuring 3 bedrooms and 2 bathrooms, this home sits on a beautifully manicured lot with a fantastic floor plan designed for both comfortable everyday living and entertaining. The home boasts a completely remodeled kitchen in (2026), featuring updated finishes and a fresh, modern feel, along with new flooring (2026), bathroom upgrades (2026), and new appliances (2024). Additional improvements include a new roof (2021), new water heater (2025), and Solar Tubes a compact, energy-efficient system that channels natural daylight from your roof that bring in extra natural light, creating a bright and welcoming atmosphere. The popcorn ceilings have been removed and replaced with an updated drop-down ceiling finish, adding to the home's refreshed look. Fresh exterior paint (2024) provides even more curb appeal! Separate formal living and dining rooms offer wonderful spaces for entertaining, while the spacious kitchen with breakfast bar opens to the family room, making it the perfect gathering spot for family and friends. The generous owner's suite features a double closet and private en-suite bath. Two additional spacious bedrooms offer flexibility for family, guests, a home office, or a playroom. Step outside and enjoy your own fully fenced backyard oasis! Entertain on the oversized covered lanai with ceiling fan, or enjoy the beautiful mature trees and fruit trees throughout the property. A NEW storage shed added in 2025 provides even more room for tools, hobbies, and outdoor equipment. Additional features include an irrigation system, whole-house water softening system, double-pane windows, and storm shutters for added peace of mind during Florida's storm season. Conveniently located just 10 minutes from downtown Winter Park, with easy access to I-4 and 417, this home offers the perfect combination of comfort, convenience, and thoughtful updates. Zoned for highly rated Seminole County schools, this is a wonderful opportunity to own a move-in-ready home with so many major improvements already completed!
Estimated monthly payment
Estimate only. Taxes use the listing's reported amount where available; insurance is a Florida-average estimate. Your actual payment will vary — run a full calculation or talk to a lender.
Price & listing history1 days on market
- Status: ActiveNov 11, 2026
- Listed$449,000Nov 11, 2026
Property Documents
Documents the listing agent has made public for this property. Free to view and download.
Facts & features
- Property type
- Residential
- Sub type
- Single Family Residence
- Status
- Active
- Days on market
- 1
- Subdivision
- Wrenwood Unit 3 4th Add
- County
- Seminole
- Year built
- 1983
- Living area
- 1,577 sq ft
- Price/sq ft
- $285
- Building area
- 2,551 sq ft (Public Records)
- Lot size
- 9,247 sq ft
- Lot category
- 0 to less than 1/4
- Flood zone
- X
- Garage
- 2 spaces
- Annual taxes
- $2,909 (2026)
- Parcel #
- 34-21-30-529-0000-4800
- Zoning
- R-1
- MLS #
- O6456425
Ask about this home
Have a question? Ask the broker directly.
Ryan Solberg answers personally — no call center, no spam. Your question goes straight to him.
Interior Details
- Bedrooms
- 3
- Full bathrooms
- 2
- Flooring
- Carpet, Tile, Wood
- Appliances
- Dishwasher, Disposal, Electric Water Heater, Range, Range Hood, Refrigerator, Water Softener
- Interior features
- Ceiling Fans(s), Eat-in Kitchen, Kitchen/Family Room Combo, Primary Bedroom Main Floor, Solid Surface Counters, Solid Wood Cabinets, Split Bedroom, Stone Counters, Walk-In Closet(s), Window Treatments
- Laundry
- Electric Dryer Hookup, Inside, Laundry Room, Sink, Washer Hookup
- Stories / Levels
- One
- Direction faces
- North
Heating & Cooling
- Heating
- Central, Electric
- Cooling
- Central Air
Parking
- Garage spaces
- 2
- Attached garage
- Yes
HOA & Financial
- Total monthly fees
- None
- Total annual fees
- None
- CDD
- No
- Homestead exemption
- Yes
- Min lease term
- 8-12 Months
- Listing terms
- Cash, Conventional, FHA, USDA Loan, VA Loan
- Ownership
- Fee Simple
- Available for lease
- Yes
- Lease restrictions
- No
- Additional lease restrictions
- Please contact the City of Winter Park for leasing restrictions
Exterior & Construction
- Exterior features
- Garden, Hurricane Shutters, Lighting, Rain Gutters, Sidewalk, Storage
- Construction materials
- Stucco
- Roof
- Shingle
- Foundation
- Slab
- Road surface
- Asphalt
Utilities
- Sewer
- Public Sewer
- Water source
- Public
- Utilities
- Cable Available, Electricity Available, Electricity Connected, Phone Available, Public, Underground Utilities, Water Connected
Community
- Pets allowed
- Yes
Schools
Letter grades: Florida DOE 2024–25 school grades (Orange, Seminole, Lake, Osceola, Brevard). Assigned schools from the listing agent — verify enrollment with the district.
Room Details
| Room | Level | Dimensions |
|---|---|---|
| Living Room | First | 14x13 |
| Kitchen | First | 14x11 |
| Laundry | First | 10x8 |
| Family Room | First | 20x13 |
| Dining Room | First | 11x11 |
| Primary Bedroom | First | 13x12 |
| Bedroom 2 | First | 12x11 |
| Bedroom 3 | First | 11x10 |
| Balcony/Porch/Lanai | First | 21x13 |
Listing Details
- Listing date
- 2026-11-11
- On market date
- 2026-11-11
- Original list price
- $449,000
- Occupant type
- Owner
- MLS area
- 32792 - Winter Park/Aloma
- Listing AOR
- Orlando Regional
- Status changed
- 2026-11-11
- Tax legal description
- LOT 480 WRENWOOD UNIT 3 4TH ADD PB 24 PGS 65 & 66
Flood risk
Minimal-risk area outside the mapped floodplain. Flood insurance is optional and typically low-cost.
Source: FEMA flood zone reported on the listing. Confirm current designation at FEMA Flood Map Service Center.
Location
Directions
From SR436-E turn left onto Howell Branch Rd; Turn right onto Betty St; Turn left onto Nicholson Dr; home will be on the right.
More homes like this
$399,900
5405 Justine Way
Winter Park, FL 32792
3 bd · 2 ba · 1,247 sqft
Wrenwood Unit 3 4th Add
MLS ID #O6444915, LPT REALTY, LLC.
Listing provided by Stellar MLS
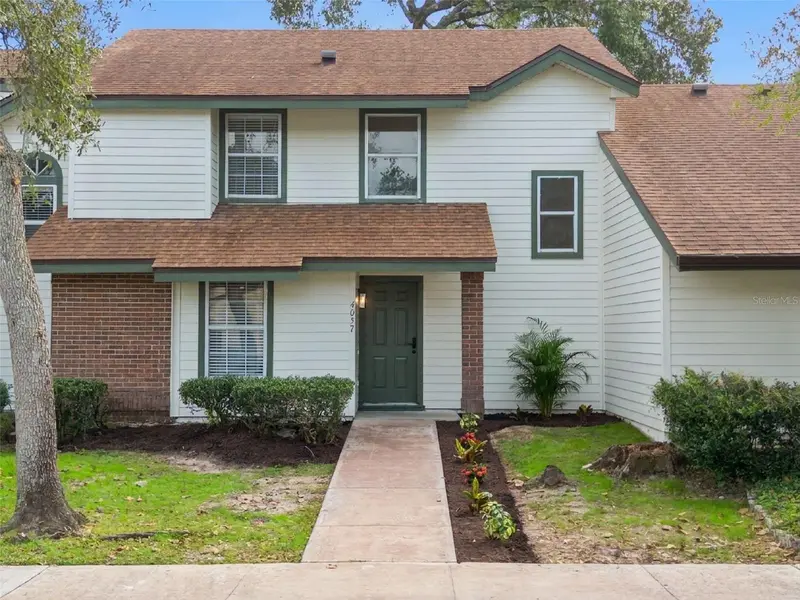
$289,900
4057 Crossroads Pl
Casselberry, FL 32707
3 bd · 3 ba · 1,260 sqft
Deer Run Unit 14a
MLS ID #O6456861, ERIC BRESS REAL ESTATE LLC.
Listing provided by Stellar MLS
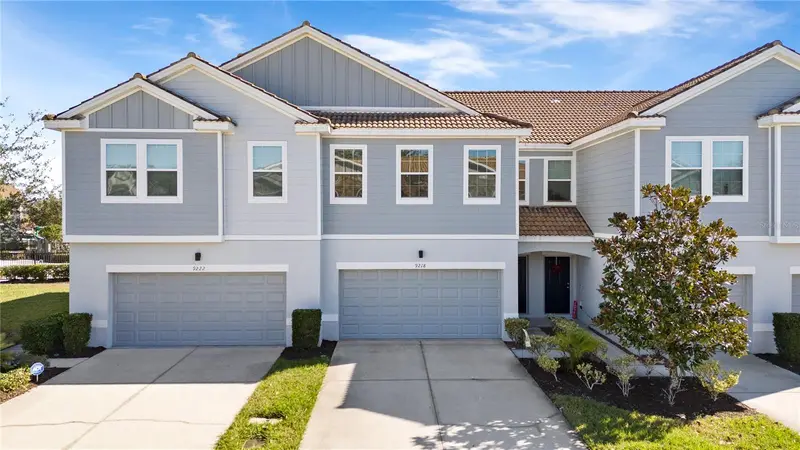
$365,000
9218 Shepton St.
Orlando, FL 32825
3 bd · 3 ba · 1,755 sqft
Somerset Chase
MLS ID #O6456749, BP REALTY.
Listing provided by Stellar MLS
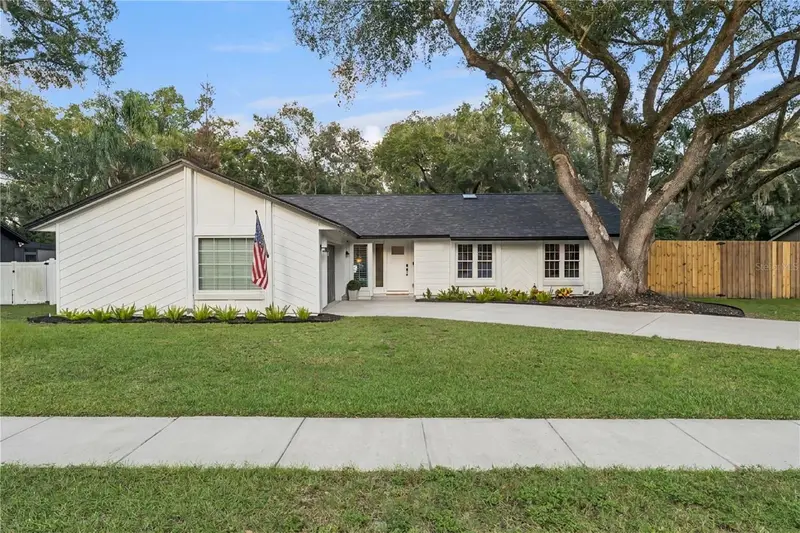
$650,000
420 Columbus Cir
Longwood, FL 32750
3 bd · 2 ba · 1,913 sqft
Columbus Harbor
MLS ID #O6456104, PALMANO GROUP RE BROKERAGE LLC.
Listing provided by Stellar MLS

Listings courtesy of Stellar MLS as distributed by MLS GRID
IDX information is provided exclusively for consumers’ personal, non-commercial use and may not be used for any purpose other than to identify prospective properties consumers may be interested in purchasing.
Based on information submitted to the MLS GRID as of November 12, 2026 at 6:52 AM ET. All data is obtained from various sources and may not have been verified by broker or MLS GRID. Supplied Open House Information is subject to change without notice. All information should be independently reviewed and verified for accuracy. Properties may or may not be listed by the office/agent presenting the information.
All or a portion of the multiple listing information is provided by Stellar MLS, from a copyrighted compilation of listings. The compilation of listings and each individual listing are © 2026 Stellar MLS. All rights reserved.
Ryan Solberg, Broker · MaxLife Realty LLC · FL License #BK3354351 · Equal Housing Opportunity · Full disclaimer · DMCA