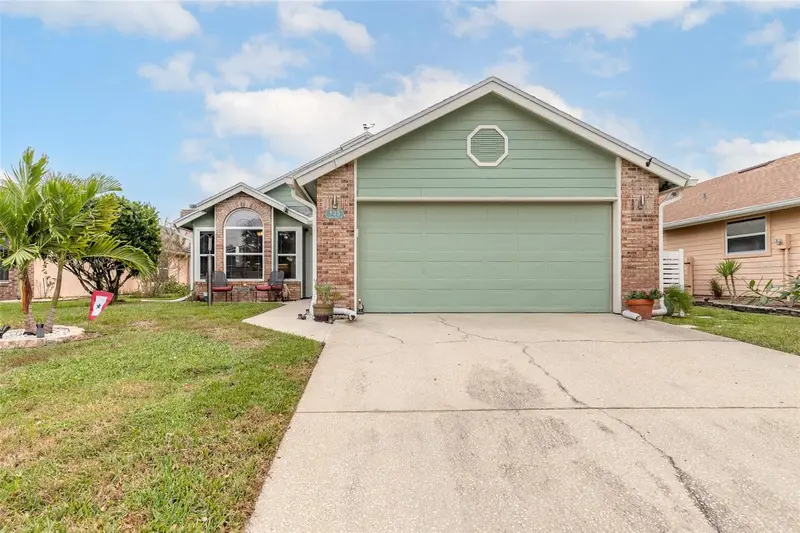

$385,000
135 Brown Crane CourtDaytona Beach, FL 32119
Listing updated: November 12, 2026 at 7:20 PM ET
 Listing courtesy of Exit Real Estate Property Sol · Stacy Meck · MLS #NS1089707 · Active · 386-402-7909
Property type
Year built
Lot size
Price / sq ft
HOA dues
Days on market
Flood zone
About this home
Discover waterfront living in the sought-after Pelican Bay community! This 3 bed/2 bath home offers 1,941 sq. ft. of living space, a 2-car garage, and private pool overlooking the canal. Soaring 12' ceilings and three sliding glass doors open to a screened lanai, creating the perfect setting for relaxing or entertaining. The spacious eat-in kitchen features updated cabinetry, while the combined living & dining room offers an inviting open feel. Fresh exterior paint, new pool deck coating, new gutters, Hardiboard siding and a sprinkler system add to the curb appeal. Major updates include: Roof (2024), Water Heater (2019), Electrical Panel updated (2018), A/C (2009). Enjoy a 24-hour manned security gate and security patrol through the master HOA, plus lawn maintenance, trash, and yard debris removal through the Islandia sub-association. No flooding. Furniture negotiable. Enjoy the Florida waterfront lifestyle located near the Daytona Int'l Speedway & the World's Most Famous Beach!
Estimated monthly payment
Estimate only. Taxes use the listing's reported amount where available; insurance is a Florida-average estimate. Your actual payment will vary — run a full calculation or talk to a lender.
Price & listing history0 days on market
- Status: ActiveNov 12, 2026
- Listed$385,000Nov 12, 2026
Property Documents
Documents the listing agent has made public for this property. Free to view and download.
Facts & features
- Property type
- Residential
- Sub type
- Single Family Residence
- Status
- Active
- Days on market
- 0
- Subdivision
- Pelican Bay Ph 05 Unit 01
- County
- Volusia
- Year built
- 1990
- Living area
- 1,941 sq ft
- Price/sq ft
- $198
- Building area
- 2,382 sq ft (Public Records)
- Lot size
- 7,045 sq ft
- Lot category
- 0 to less than 1/4
- Flood zone
- X* (12127C0368H)
- Pool
- Private pool
- Annual taxes
- $5,464 (2025)
- Parcel #
- 5235-04-00-029B
- Zoning
- SFR
- MLS #
- NS1089707
Ask about this home
Have a question? Ask the broker directly.
Ryan Solberg answers personally — no call center, no spam. Your question goes straight to him.
Interior Details
- Bedrooms
- 3
- Full bathrooms
- 2
- Flooring
- Carpet, Laminate, Tile
- Appliances
- Dishwasher, Dryer, Microwave, Range, Refrigerator, Washer
- Interior features
- Cathedral Ceiling(s), Ceiling Fans(s), Eat-in Kitchen, Split Bedroom, Window Treatments
- Laundry
- Inside
- Stories / Levels
- One
- Direction faces
- North
Heating & Cooling
- Heating
- Central
- Cooling
- Central Air
Parking
- Garage spaces
- 0
- Attached garage
- No
HOA & Financial
- HOA fee
- $212 / Monthly
- Monthly HOA
- $212/mo
- Total monthly fees
- $295/mo
- Total annual fees
- $3,538
- HOA name
- Alicia Edlebeck CAM
- CDD
- No
- Min lease term
- No Minimum
- Listing terms
- Cash, Conventional, FHA, VA Loan
- Ownership
- Fee Simple
- Available for lease
- Yes
- Lease restrictions
- Yes
- Additional lease restrictions
- Buyer to verify Leasing Restrictions with HOA
Exterior & Construction
- Exterior features
- Lighting, Private Yard
- Construction materials
- HardiPlank Type
- Roof
- Shingle
- Foundation
- Slab
- Pool
- Private pool
- Waterfront
- Yes
- Water view
- Yes
- Road surface
- Paved
Utilities
- Sewer
- Public Sewer
- Water source
- Public
- Utilities
- Cable Available, Electricity Connected
Community
- Pets allowed
- Cats OK, Dogs OK
Room Details
| Room | Level | Dimensions |
|---|---|---|
| Kitchen | First | 16x10.2 |
| Primary Bedroom | First | 17x13 |
| Bedroom 2 | First | 10.11x17 |
| Bedroom 3 | First | 11.1x14.1 |
| Dining Room | First | 10.11x17 |
| Living Room | First | 15.2x17 |
Listing Details
- Listing date
- 2026-11-11
- On market date
- 2026-11-12
- Original list price
- $385,000
- Occupant type
- Vacant
- MLS area
- 32119 - Daytona Beach/S Daytona Beach
- Listing AOR
- New Smyrna Beach Board of Realtors
- Status changed
- 2026-11-12
- Tax legal description
- LOT 29B PELICAN BAY PHASE V UNIT 1 MB 38 PGS 101-103 INC PER OR 3530 PG 1335 PER UNREC D/C PER OR 6990 PG 4675 PER OR 7810 PG 4766 PER OR 8539 PG 3304
Flood risk
See FEMA for this zone’s designation and insurance requirements.
Source: FEMA flood zone reported on the listing. Confirm current designation at FEMA Flood Map Service Center.
Location
Directions
West Gate of Pelican Bay, right on Spotted Sandpiper, left on Brown Crane Ct, house on the right.
Property sale history
Public records135 BROWN CRANE CT, DAYTONA BEACH 32119
- Mar 2024$380,000
1,941 sq ft · Built 1990
Sale data from Florida public records (Department of Revenue / county property appraiser). Deemed reliable but not guaranteed; may not reflect current market or MLS status. Not Stellar MLS data.
More homes like this
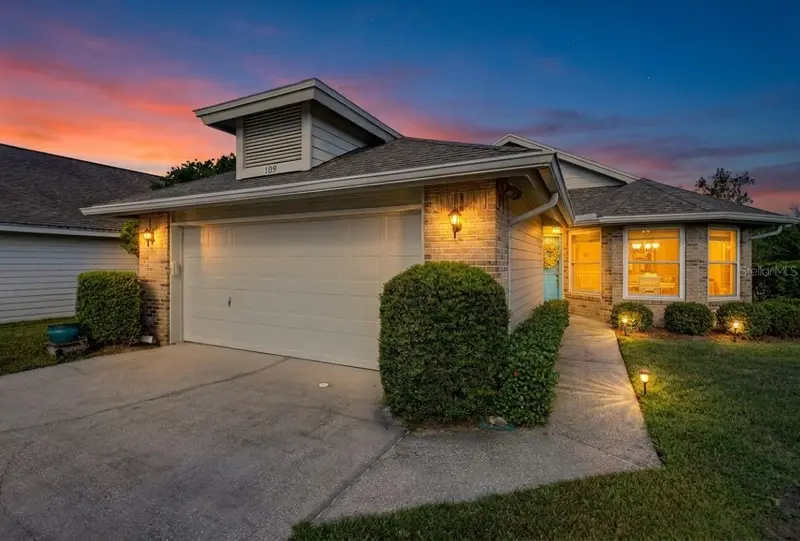
$324,900
109 Morning Dove Ct
Daytona Beach, FL 32119
2 bd · 2 ba · 1,402 sqft
Pelican Bay Ph 05 Unit 01
MLS ID #FC322382, REALTY PROS ASSURED.
Listing provided by Stellar MLS
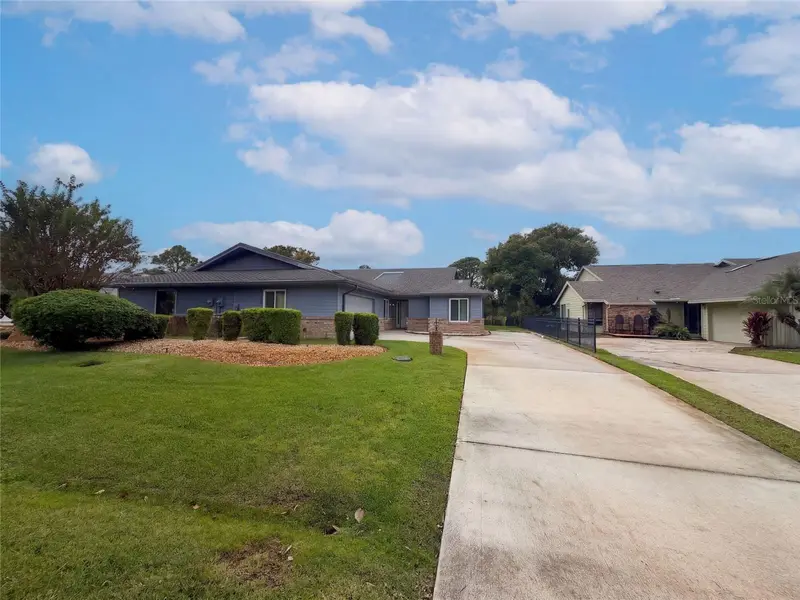
$360,000
139 Green Heron Ct
Daytona Beach, FL 32119
3 bd · 2 ba · 2,176 sqft
Pelican Bay Ph 05 Unit 01
MLS ID #O6455316, OPENDOOR BROKERAGE LLC.
Listing provided by Stellar MLS
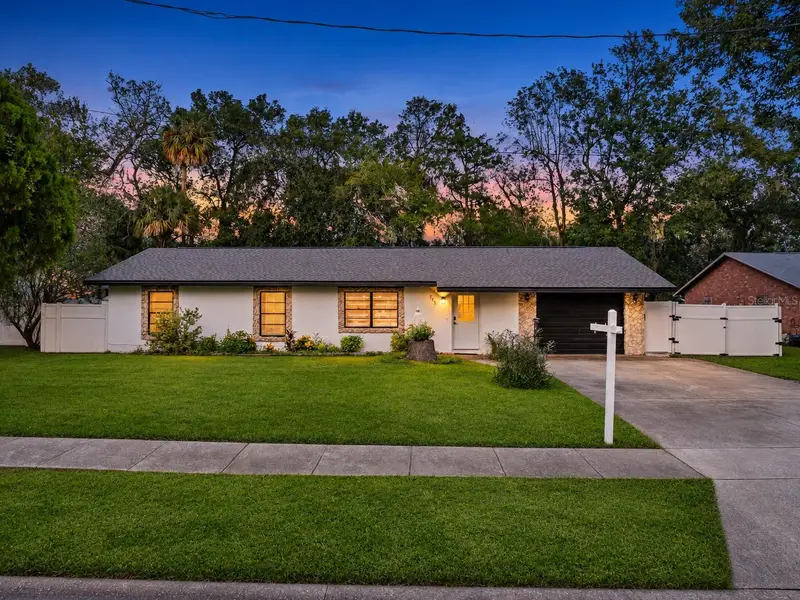
$299,000
775 Bennett Rd
South Daytona, FL 32119
3 bd · 2 ba · 1,428 sqft
Big Tree Village Ph 01
MLS ID #FC322478, CENTURY 21 REALTY EXCHANGE.
Listing provided by Stellar MLS
$435,000
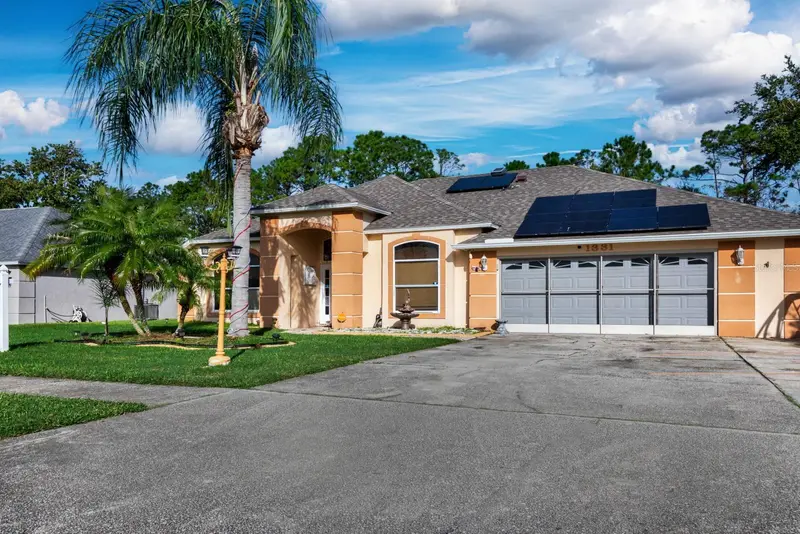
1331 N Wembley Cir
Port Orange, FL 32128
3 bd · 3 ba · 1,980 sqft
Windsor Hill Ph 03
MLS ID #O6453971, COASTAL VENTURES REAL ESTATE.
Listing provided by Stellar MLS

Listings courtesy of Stellar MLS as distributed by MLS GRID
IDX information is provided exclusively for consumers’ personal, non-commercial use and may not be used for any purpose other than to identify prospective properties consumers may be interested in purchasing.
Based on information submitted to the MLS GRID as of November 12, 2026 at 7:20 PM ET. All data is obtained from various sources and may not have been verified by broker or MLS GRID. Supplied Open House Information is subject to change without notice. All information should be independently reviewed and verified for accuracy. Properties may or may not be listed by the office/agent presenting the information.
All or a portion of the multiple listing information is provided by Stellar MLS, from a copyrighted compilation of listings. The compilation of listings and each individual listing are © 2026 Stellar MLS. All rights reserved.
Ryan Solberg, Broker · MaxLife Realty LLC · FL License #BK3354351 · Equal Housing Opportunity · Full disclaimer · DMCA