
$1,599,000
113 Spring Rise CircleBunnell, FL 32110
Listing updated: November 11, 2026 at 6:49 AM ET
Listing courtesy of Re/Max Select Professionals · Pam Capela · MLS #FC322683 · Active · 386-283-4966Property type
Year built
Lot size
Price / sq ft
HOA dues
Days on market
Garage spaces
Flood zone
About this home
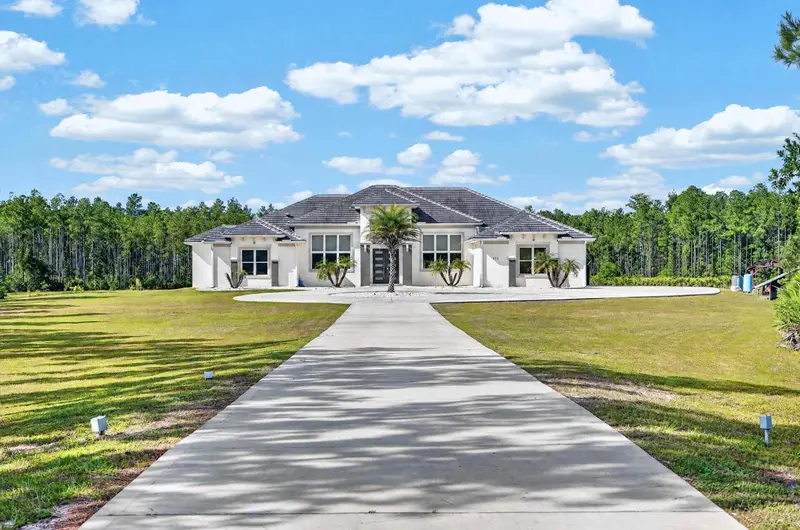
Virtually Staged. Some properties offer beautiful homes. Others offer an extraordinary way of living. Set on 10.22 acres in gated Sweetwater Estates, this remarkable contemporary estate, custom built by Olsen Homes in 2021, offers a rare combination of striking architecture, exceptional amenities, privacy, and room to enjoy it all. From the moment you enter, soaring ceilings, imported Italian porcelain tile, and beautiful architectural details make an impression. The expansive great room features ceilings reaching 15 feet, a contemporary electric fireplace, and six pocketing glass doors that open to an incredible indoor-outdoor living experience. And the kitchen is something special! Bold contemporary cabinetry, an expansive quartz island, and an impressive collection of Thermador appliances, including a column refrigerator and freezer, double ovens, induction cooktop, built-in espresso machine, wine cooler, and two dishwashers. A generous walk-in pantry completes this thoughtfully designed space. Offering 4 bedrooms, 3.5 baths, a 3-car garage, and exceptional flexibility, the home is designed for the way you live. A versatile bonus room offers possibilities for formal dining, a private office, or entertainment. The primary suite features adjoining space with potential to expand the bedroom footprint. A private guest casita with its own entrance, kitchenette, dedicated HVAC, and separate alarm system provides additional privacy and versatility. But the outdoor living experience may just steal the show. Six pocketing glass doors open to an extraordinary screened retreat featuring a heated infinity-edge pool, sun shelf, and elevated infinity spa overlooking peaceful pond and fountain views. The spectacular summer kitchen features a gas grill, rotisserie charcoal grill, wood-fired pizza oven, and quartz bar with seating for eight. A firepit and outdoor shower complete this incredible setting. And beyond the pool, the possibilities continue. A charming gazebo, private shooting range, and screened garden with raised planting beds offer unique ways to enjoy the expansive grounds. Ground-mounted solar panels with battery backup, whole-house reverse osmosis and UV water treatment, and a 500-gallon underground propane tank add thoughtful functionality. Block construction, a tile roof, and sweeping circular driveway complete this distinctive estate. With 10.22 acres of cleared grounds and wooded privacy, this property offers something truly special. Space to gather. Room to grow. Privacy to enjoy. And the freedom to live life your way.
Estimated monthly payment
Estimate only. Taxes use the listing's reported amount where available; insurance is a Florida-average estimate. Your actual payment will vary — run a full calculation or talk to a lender.
Price & listing history455 days on market
- Status: ActiveNov 10, 2026
- Listed$1,599,000Nov 10, 2026
Property Documents
Documents the listing agent has made public for this property. Free to view and download.
Facts & features
- Property type
- Residential
- Sub type
- Single Family Residence
- Status
- Active
- Days on market
- 455
- Cumulative DOM
- 455
- Subdivision
- Sweetwater Un 1
- County
- Flagler
- Year built
- 2021
- Living area
- 3,004 sq ft
- Price/sq ft
- $532
- Building area
- 4,706 sq ft (Public Records)
- Lot size
- 445,183 sq ft
- Lot category
- 10 to less than 20
- Flood zone
- X (12035C0310E)
- Garage
- 3 spaces
- Pool
- Private pool
- Annual taxes
- $11,171 (2025)
- Parcel #
- 21-13-30-5710-00000-0050
- Zoning
- AC
- MLS #
- FC322683
Ask about this home
Have a question? Ask the broker directly.
Ryan Solberg answers personally — no call center, no spam. Your question goes straight to him.
Interior Details
- Bedrooms
- 4
- Full bathrooms
- 3
- Half bathrooms
- 1
- Flooring
- Tile
- Appliances
- Built-In Oven, Cooktop, Dishwasher, Dryer, Electric Cooktop, Electric Water Heater, Microwave, Refrigerator, Washer, Whole House R.O. System, Wine Refrigerator
- Interior features
- Ceiling Fans(s), Coffered Ceiling(s), High Ceilings, Living Room/Dining Room Combo, Open Floorplan, Primary Bedroom Main Floor, Split Bedroom, Stone Counters, Thermostat, Tray Ceiling(s), Walk-In Closet(s), Window Treatments
- Laundry
- Electric Dryer Hookup, Inside, Laundry Room, Sink, Washer Hookup
- Stories / Levels
- One
- Direction faces
- Northeast
- Fireplace
- Yes
- In-law suite
- Yes
Heating & Cooling
- Heating
- Central, Electric, Heat Pump
- Cooling
- Central Air
Parking
- Garage spaces
- 3
- Attached garage
- Yes
- Parking features
- Circular Driveway, Driveway, Garage Door Opener, Garage Faces Side
HOA & Financial
- HOA fee
- $1,476 / Annually
- Monthly HOA
- $123/mo
- Total monthly fees
- $123/mo
- Total annual fees
- $1,476
- HOA name
- Sweetwater HOA/ Jonathan Moritz
- CDD
- No
- Homestead exemption
- Yes
- Min lease term
- No Minimum
- Listing terms
- Cash, Conventional, FHA, VA Loan
- Ownership
- Fee Simple
- Available for lease
- Yes
- Lease restrictions
- No
Exterior & Construction
- Exterior features
- Garden, Lighting, Outdoor Grill, Outdoor Kitchen, Private Mailbox
- Construction materials
- Block, Stucco
- Roof
- Tile
- Foundation
- Slab
- Pool
- Private pool
- Water view
- Yes
- Road surface
- Paved
Utilities
- Sewer
- Septic Tank
- Water source
- Well
- Utilities
- BB/HS Internet Available, Cable Available, Electricity Available, Electricity Connected, Phone Available, Propane, Water Available, Water Connected
Community
- Pets allowed
- Yes
Schools
Letter grades: Florida DOE 2024–25 school grades (Orange, Seminole, Lake, Osceola, Brevard). Assigned schools from the listing agent — verify enrollment with the district.
Room Details
| Room | Level | Dimensions |
|---|---|---|
| Living Room | First | 25.11x22.1 |
| Kitchen | First | 14.1x27.7 |
| Primary Bedroom | First | 14.8x21.11 |
| Primary Bathroom | First | 12.3x10.5 |
| Office | First | 16.8x10.7 |
| Laundry | First | 8x8 |
| Bathroom 2 | First | 6.8x3 |
| Bedroom 2 | First | 12.1x11.1 |
| Bedroom 3 | First | 11.2x11.1 |
| Bathroom 3 | First | 5.6x10.5 |
| Bedroom 4 | First | 11.2x15.7 |
| Bathroom 4 | First | 5.8x9.5 |
| Balcony/Porch/Lanai | First | 40x67.3 |
Listing Details
- Listing date
- 2026-11-10
- On market date
- 2026-11-10
- Original list price
- $1,599,000
- Occupant type
- Owner
- MLS area
- 32110 - Bunnell
- Listing AOR
- Flagler
- Status changed
- 2026-11-10
- Tax legal description
- SWEETWATER UNIT 1 MB 36 PG 71 LOT 5 (10.22 AC) OR 1667/7 OR 2129/523 OR 2134/ 583
Flood risk
Minimal-risk area outside the mapped floodplain. Flood insurance is optional and typically low-cost.
Source: FEMA flood zone reported on the listing. Confirm current designation at FEMA Flood Map Service Center.
Location
Directions
From FL-11 N At the traffic circle, take the 1st exit onto Co Rd 304 Turn right onto Sweetwater Trail Turn right onto Spring Rise Cir
More homes like this

Listings courtesy of Stellar MLS as distributed by MLS GRID
IDX information is provided exclusively for consumers’ personal, non-commercial use and may not be used for any purpose other than to identify prospective properties consumers may be interested in purchasing.
Based on information submitted to the MLS GRID as of November 11, 2026 at 6:49 AM ET. All data is obtained from various sources and may not have been verified by broker or MLS GRID. Supplied Open House Information is subject to change without notice. All information should be independently reviewed and verified for accuracy. Properties may or may not be listed by the office/agent presenting the information.
All or a portion of the multiple listing information is provided by Stellar MLS, from a copyrighted compilation of listings. The compilation of listings and each individual listing are © 2026 Stellar MLS. All rights reserved.
Ryan Solberg, Broker · MaxLife Realty LLC · FL License #BK3354351 · Equal Housing Opportunity · Full disclaimer · DMCA