$349,900
7185 Victoria RoadLakeland, FL 33809
Listing updated: November 11, 2026 at 8:46 AM ET
 Listing courtesy of Keller Williams Realty · Jenni Thompson · MLS #L4966398 · Active · 863-577-1234
Property type
Year built
Lot size
Price / sq ft
HOA dues
Days on market
Garage spaces
Flood zone
About this home
USDA Eligible Means 100% Financing / $0 Down Payment!! Gorgeous Home in GATED Community Featuring BRIGHT & OPEN Floor Plan, Great for Entertaining, LIKE BRAND NEW! Lovely Kitchen with Stainless Steel Appliances, Walk-in Pantry, & Huge Island with Breakfast Bar/ Dining Room/ Great Room all Open Together. Screened Lanai perfect for enjoying your evenings. BONUS Room: Craft Room, or 4th BR. Primary Suite Features Tray Ceiling, Walk-in Closet, Dual Vanities, Water Closet, & Large Tiled Shower. Inside Utility Room with Counter for folding laundry or Desk for organizing those miscellaneous items. Wood Look Luxury Vinyl Plank Flooring makes cleaning So Much Easier! Located on Street that ends on a BEAUTIFUL LAKE. Enjoy fishing and maybe some picnics! Sidewalks promote walking & community activity. Community mailboxes for security. You will love this home!!!
Estimated monthly payment
Estimate only. Taxes use the listing's reported amount where available; insurance is a Florida-average estimate. Your actual payment will vary — run a full calculation or talk to a lender.
Price & listing history0 days on market
- Status: ActiveNov 11, 2026
- Listed$349,900Nov 11, 2026
Facts & features
- Property type
- Residential
- Sub type
- Single Family Residence
- Status
- Active
- Days on market
- 0
- Subdivision
- Hunters Crosslng Ph 3
- County
- Polk
- Year built
- 2021
- Living area
- 2,041 sq ft
- Price/sq ft
- $171
- Building area
- 2,662 sq ft (Public Records)
- Lot size
- 7,819 sq ft
- Lot category
- 0 to less than 1/4
- Flood zone
- X (12105C0165G)
- Garage
- 2 spaces
- Annual taxes
- $4,027 (2026)
- Parcel #
- 24-27-18-161221-000140
- Zoning
- RES
- MLS #
- L4966398
Ask about this home
Have a question? Ask the broker directly.
Ryan Solberg answers personally — no call center, no spam. Your question goes straight to him.
Interior Details
- Bedrooms
- 3
- Full bathrooms
- 2
- Flooring
- Carpet, Luxury Vinyl
- Appliances
- Dishwasher, Electric Water Heater, Microwave, Range, Refrigerator
- Interior features
- Ceiling Fans(s), Kitchen/Family Room Combo, Open Floorplan, Split Bedroom, Tray Ceiling(s), Walk-In Closet(s)
- Laundry
- Inside, Laundry Room
- Stories / Levels
- One
- Direction faces
- West
Heating & Cooling
- Heating
- Central, Electric
- Cooling
- Central Air
Parking
- Garage spaces
- 2
- Attached garage
- Yes
HOA & Financial
- HOA fee
- $259 / Semi-Annually
- Monthly HOA
- $43/mo
- Total monthly fees
- $43/mo
- Total annual fees
- $518
- HOA name
- Highland Community Management
- CDD
- No
- Min lease term
- No Minimum
- Listing terms
- Cash, Conventional, FHA, USDA Loan, VA Loan
- Ownership
- Fee Simple
- Available for lease
- Yes
- Lease restrictions
- No
- Additional lease restrictions
- Must submit application to HOA with tenant information.
- Approval process
- Owner has to submit an application with the tenant information to advise the HOA .
Exterior & Construction
- Exterior features
- Sprinkler Metered
- Construction materials
- Block, Stucco
- Roof
- Shingle
- Foundation
- Slab
- Road surface
- Asphalt, Paved
Utilities
- Sewer
- Public Sewer
- Water source
- Public
- Utilities
- BB/HS Internet Available, Electricity Connected, Public, Sewer Connected, Sprinkler Meter, Underground Utilities, Water Connected
Community
- Pets allowed
- Cats OK, Dogs OK
Room Details
| Room | Level | Dimensions |
|---|---|---|
| Bonus Room | First | |
| Kitchen | First | |
| Living Room | First | |
| Primary Bedroom | First |
Listing Details
- Listing date
- 2026-11-11
- On market date
- 2026-11-11
- Original list price
- $349,900
- Occupant type
- Vacant
- MLS area
- 33809 - Lakeland / Polk City
- Listing AOR
- Lakeland
- Status changed
- 2026-11-11
- Tax legal description
- HUNTERS CROSSING PHASE THREE PB 180 PG 32-34 LOT 14
Flood risk
Minimal-risk area outside the mapped floodplain. Flood insurance is optional and typically low-cost.
Source: FEMA flood zone reported on the listing. Confirm current designation at FEMA Flood Map Service Center.
Location
Directions
Hwy 98N. to E. on Marcum Rd. Continue straight to N. Socrum Loop Rd. to N. on Grady Mock Rd. to E. or Right on Hunters Crossing Blvd. to N. or Left on Brompton Dr. to W. or Left on Bently Dr. to N. or Right on Victoria Rd. to home on the E. or Right side of Rd.
More homes like this
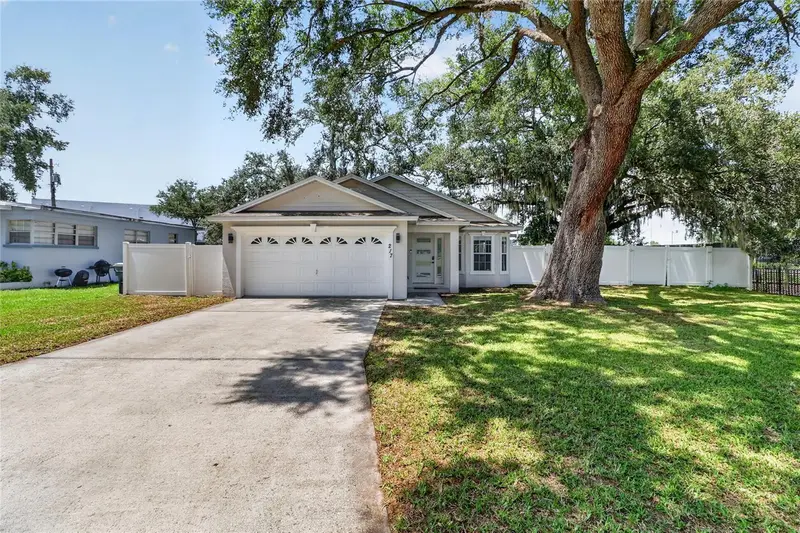
$339,000
217 E Edward St
Lakeland, FL 33805
3 bd · 2 ba · 1,318 sqft
Northwood Manor
MLS ID #L4963160, TRUE FLORIDA REALTY LLC.
Listing provided by Stellar MLS
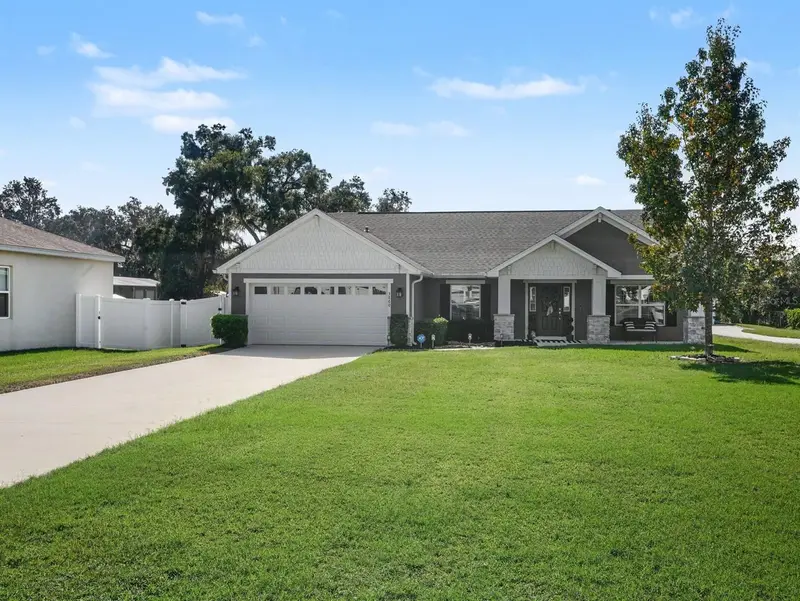
$350,000
3860 Laurelwood Ln
Lakeland, FL 33810
3 bd · 2 ba · 1,878 sqft
Laurelwood Lndg
MLS ID #TB8566118, MARK SPAIN REAL ESTATE.
Listing provided by Stellar MLS
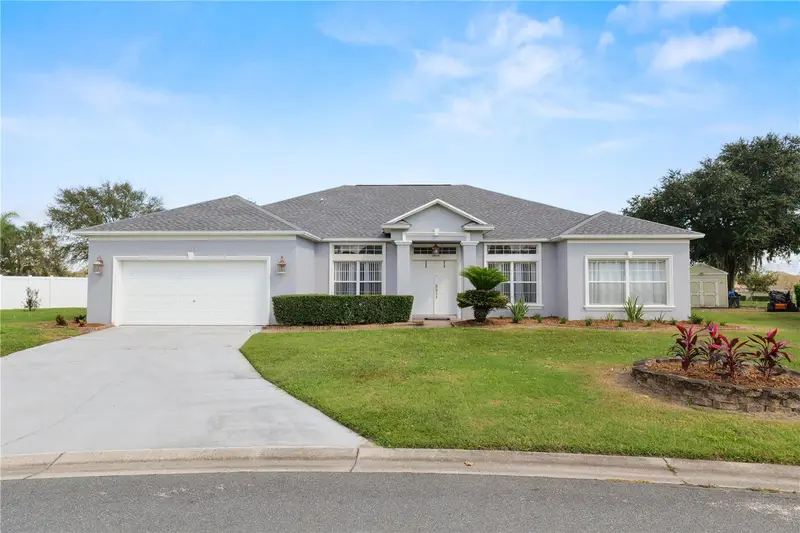
$445,000
2715 Berkford Cir
Lakeland, FL 33810
4 bd · 3 ba · 2,406 sqft
Copper Ridge Village
MLS ID #L4966079, KELLER WILLIAMS REALTY.
Listing provided by Stellar MLS
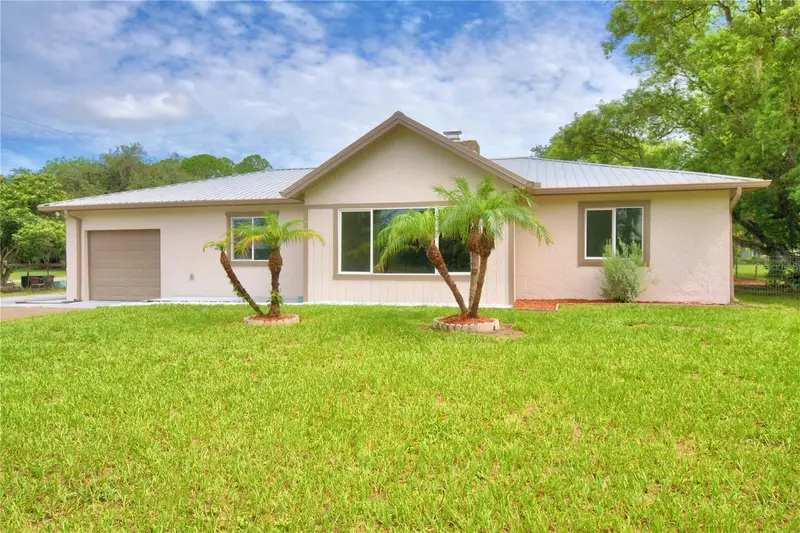
$475,000
8704 Tom Costine Rd
Lakeland, FL 33809
3 bd · 2 ba · 2,024 sqft
Meadowbrook
MLS ID #L4964058, LA ROSA REALTY PRESTIGE.
Listing provided by Stellar MLS

Listings courtesy of Stellar MLS as distributed by MLS GRID
IDX information is provided exclusively for consumers’ personal, non-commercial use and may not be used for any purpose other than to identify prospective properties consumers may be interested in purchasing.
Based on information submitted to the MLS GRID as of November 11, 2026 at 8:46 AM ET. All data is obtained from various sources and may not have been verified by broker or MLS GRID. Supplied Open House Information is subject to change without notice. All information should be independently reviewed and verified for accuracy. Properties may or may not be listed by the office/agent presenting the information.
All or a portion of the multiple listing information is provided by Stellar MLS, from a copyrighted compilation of listings. The compilation of listings and each individual listing are © 2026 Stellar MLS. All rights reserved.
Ryan Solberg, Broker · MaxLife Realty LLC · FL License #BK3354351 · Equal Housing Opportunity · Full disclaimer · DMCA