
$499,000
2917 Columbus DriveTampa, FL 33605
Listing updated: November 11, 2026 at 1:01 AM ET
Listing courtesy of Atlas Realty Group · Jonathan Seither · MLS #TB8566277 · Active · 813-428-7480Property type
Year built
Lot size
Price / sq ft
HOA dues
Days on market
Garage space
Flood zone
About this home
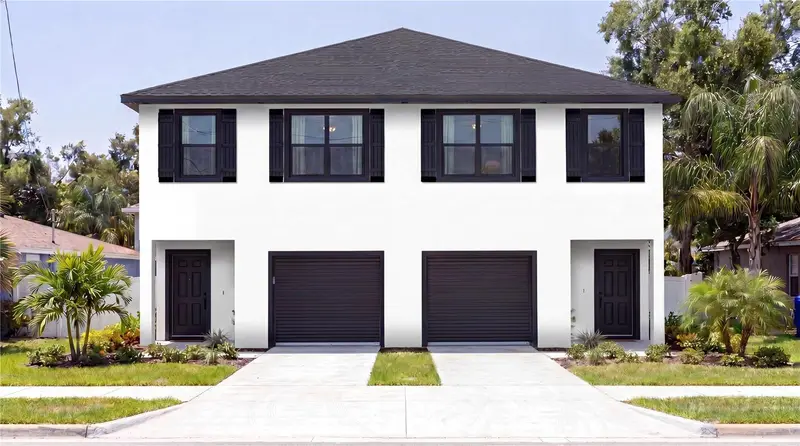
Under Construction. New construction townhouse (Unit 2) at 2917 E Columbus Drive, Tampa, currently under construction with estimated completion March - April 2027. Photos are a front rendering and floor-plan renderings for illustration only. Plans show about 1,925 sq ft of air-conditioned living area with 3 bedrooms, 2 full baths and 1 half bath, a covered front porch, and a 1-car garage with opener. The first floor has an open family and dining area, a kitchen with pantry, and a powder room. Upstairs are the primary suite with walk-in closet and bath, two more bedrooms, a hall bath, and laundry. Finishes include wood cabinets, solid surface counters, and tile and luxury vinyl plank flooring. Kitchen appliances are included; washer and dryer are not. Impact windows, stucco exterior, shingle roof, fenced yard, and no HOA. Buyer to verify square footage and all details.
Estimated monthly payment
Estimate only. Taxes use the listing's reported amount where available; insurance is a Florida-average estimate. Your actual payment will vary — run a full calculation or talk to a lender.
Price & listing history0 days on market
- Status: ActiveNov 10, 2026
- Listed$499,000Nov 10, 2026
Facts & features
- Property type
- Residential
- Sub type
- Townhouse
- Status
- Active
- Days on market
- 0
- Subdivision
- Wells
- County
- Hillsborough
- Year built
- 2027
- Living area
- 1,925 sq ft
- Price/sq ft
- $259
- Building area
- 2,320 sq ft (Builder)
- Lot size
- 2,375 sq ft
- Lot category
- 0 to less than 1/4
- Flood zone
- X (12057C0358J)
- Garage
- 1 spaces
- Annual taxes
- $648 (2025)
- Parcel #
- A-17-29-19-4VX-000001-00004.0
- Zoning
- RM-24
- MLS #
- TB8566277
Ask about this home
Have a question? Ask the broker directly.
Ryan Solberg answers personally — no call center, no spam. Your question goes straight to him.
Interior Details
- Bedrooms
- 3
- Full bathrooms
- 2
- Half bathrooms
- 1
- Flooring
- Ceramic Tile, Luxury Vinyl
- Appliances
- Dishwasher, Microwave, Range, Refrigerator
- Interior features
- PrimaryBedroom Upstairs, Solid Surface Counters, Solid Wood Cabinets, Walk-In Closet(s)
- Laundry
- Inside, Upper Level
- Stories / Levels
- Two
- Direction faces
- North
- New construction
- Yes
Heating & Cooling
- Heating
- Central, Electric
- Cooling
- Central Air
Parking
- Garage spaces
- 1
- Attached garage
- Yes
- Parking features
- Garage Door Opener
HOA & Financial
- Total monthly fees
- None
- Total annual fees
- None
- CDD
- No
- Listing terms
- Cash, Conventional, FHA, VA Loan
- Ownership
- Fee Simple
- Available for lease
- No
Exterior & Construction
- Exterior features
- Private Mailbox, Rain Gutters, Sidewalk
- Construction materials
- Block, Stucco
- Roof
- Shingle
- Foundation
- Slab
- Road surface
- Paved
Utilities
- Sewer
- Public Sewer
- Water source
- Public
- Utilities
- Electricity Available, Public, Sewer Available, Water Available
Room Details
| Room | Level | Dimensions |
|---|---|---|
| Family Room | First | 18x18 |
| Kitchen | First | 18x11 |
| Primary Bedroom | Second | |
| Bedroom 2 | Second | |
| Bedroom 3 | Second |
Listing Details
- Listing date
- 2026-11-08
- On market date
- 2026-11-10
- Original list price
- $499,000
- Occupant type
- Vacant
- MLS area
- 33605 - Tampa / Ybor City
- Listing AOR
- Suncoast Tampa
- Status changed
- 2026-11-10
- Tax legal description
- WELLS EAST 1/2 OF LOT 4 BLOCK 1 DESC AS THE FOLLOWING BEGIN AT THE NE COR OF SD LOT 4 BLOCK 1 OF WELLS SUBDIVISION RUN THN S 00 DEG 39 MIN 40 SEC W ALG THE EAST BDRY OF SD LOT 4 A DISTANCE OF 95 FT TO THE SE COR OF SD LOT 4 THN DEPARTING SD EAST BDRY LINE RUN N 88 DEG 38 MIN 24 SEC W ALG THE SOUTH BDRY LINE OF SD LOT 4 A DISTANCE OF 25 FT THN DEPARTING SD SOUTH BDRY RUN N 00 DEG 08 MIN 54 SEC E A DISTANCE OF 95 FT TO A PT ON NORTH BDRY LINE OF SD LOT 4 RUN THN S 88 DEG 39 MIN 41 SEC E ALG THE NO RTH BDRY LINE OF A DISTANCE OF 25 FT TO POB
Flood risk
Minimal-risk area outside the mapped floodplain. Flood insurance is optional and typically low-cost.
Source: FEMA flood zone reported on the listing. Confirm current designation at FEMA Flood Map Service Center.
Location
Directions
From I-275 heading east, merge onto I-4 East. Take Exit 1 for 21st/22nd St and go north on N 22nd St. Turn right (east) onto E Columbus Dr. The property is on the right (south side) just past N 29th St.
More homes like this


$1,595,000
812 N Bay Blvd
Anna Maria, FL 34216
0.19 acres
Wells
MLS ID #A4663839, DUNCAN REAL ESTATE, INC..
Listing provided by Stellar MLS


$3,890,000
839 N Shore Dr
Anna Maria, FL 34216
0.19 acres
Wells
MLS ID #A4674486, RE/MAX ALLIANCE GROUP.
Listing provided by Stellar MLS


$3,890,000
837 N Shore Dr
Anna Maria, FL 34216
0.21 acres
Wells
MLS ID #A4674489, RE/MAX ALLIANCE GROUP.
Listing provided by Stellar MLS
$4,300,000
831 North Shore Dr
Anna Maria, FL 34216
0.58 acres
Wells
MLS ID #A4670910, MIKE NORMAN REALTY INC..
Listing provided by Stellar MLS

Listings courtesy of Stellar MLS as distributed by MLS GRID
IDX information is provided exclusively for consumers’ personal, non-commercial use and may not be used for any purpose other than to identify prospective properties consumers may be interested in purchasing.
Based on information submitted to the MLS GRID as of November 11, 2026 at 1:01 AM ET. All data is obtained from various sources and may not have been verified by broker or MLS GRID. Supplied Open House Information is subject to change without notice. All information should be independently reviewed and verified for accuracy. Properties may or may not be listed by the office/agent presenting the information.
All or a portion of the multiple listing information is provided by Stellar MLS, from a copyrighted compilation of listings. The compilation of listings and each individual listing are © 2026 Stellar MLS. All rights reserved.
Ryan Solberg, Broker · MaxLife Realty LLC · FL License #BK3354351 · Equal Housing Opportunity · Full disclaimer · DMCA