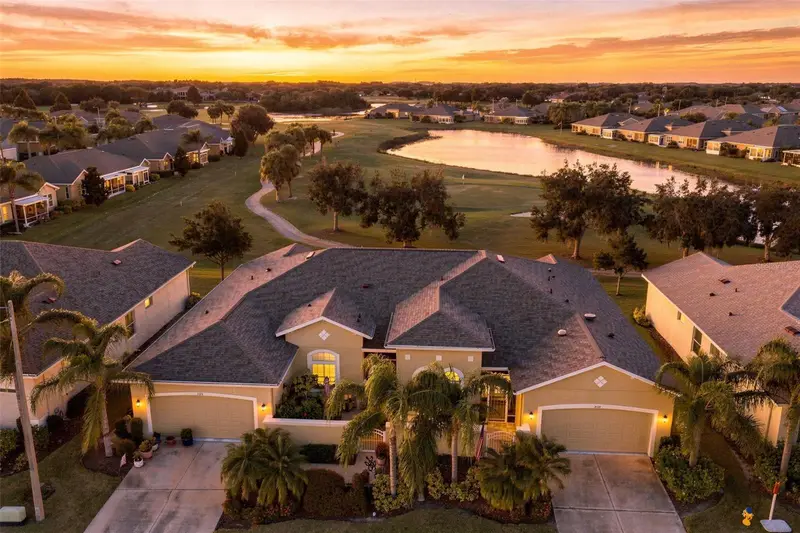

$360,000
2121 Sifield Greens WaySun City Center, FL 33573
Listing updated: November 11, 2026 at 9:04 AM ET
Listing courtesy of Real Broker, Llc · Anita Frank · MLS #TB8566179 · Active · 855-450-0442Property type
Year built
Lot size
Price / sq ft
HOA dues
Days on market
Garage spaces
Flood zone
About this home
BEAUTIFUL WATERFRONT LIVING WITH GOLF COURSE VIEWS! NEW ROOF MARCH 2025! Now is the time to enjoy REAL Florida living! This spectacular Hawthorne model is nestled in the highly desirable, gated 55+ community of Kings Point in Sun City Center. Offering 3 bedrooms, 2 bathrooms, and a 2-car garage, this home features a wonderful open floor plan with split bedrooms, providing both spacious living and privacy. From the moment you arrive, the welcoming front courtyard with paver flooring invites you to relax and enjoy the Florida sunshine. Inside, you’ll appreciate the impressive 9’4” ceilings, high accent windows, and light-filled living spaces. The heart of the home is the beautiful kitchen, featuring granite countertops, 42-inch upper cabinetry, stainless steel appliances, a glass-top range, breakfast bar, and an oversized pantry. Convenient roll-out shelving and abundant cabinetry provide exceptional storage. The kitchen opens to the spacious living room and separate dining area, where you can enjoy beautiful pond and golf course views. The primary suite is a peaceful retreat, featuring two custom-organized walk-in closets and an en-suite bath with dual sinks, linen storage, a private water closet, and a walk-in shower. Two additional bedrooms provide comfortable accommodations, with one easily serving as a den or home office. The guest bath also features an upgraded walk-in shower with a convenient built-in seat. Custom closets throughout provide exceptional storage. One of the home’s most inviting spaces is the extended screened lanai overlooking the tranquil pond and golf course. Enjoy your morning coffee, the Florida breeze, and local wildlife while taking in the beautiful views. Additional features include easy-care flooring, a solar tube bringing natural light into the garage, and a coated garage floor. Kings Point offers an exceptional active lifestyle with two beautiful clubhouses, six heated pools, fitness centers, saunas, whirlpools, tennis and pickleball, golf, billiards, nature trails, an approximately 850-seat entertainment theater, and more than 200 clubs and activities. This golf-cart-friendly community offers endless opportunities for recreation, entertainment, and making new friends. Community fees include water, cable and internet, exterior building insurance, roof coverage, pest control, and common-area maintenance, along with 24-hour gated security. Conveniently located near shopping, restaurants, medical facilities, and major roadways, with beautiful Gulf Coast beaches approximately 30 minutes away. Come discover the beautiful views, comfortable living, and wonderful lifestyle that make Kings Point such a special place to call home!
Estimated monthly payment
Estimate only. Taxes use the listing's reported amount where available; insurance is a Florida-average estimate. Your actual payment will vary — run a full calculation or talk to a lender.
Price & listing history0 days on market
- Status: ActiveNov 11, 2026
- Listed$360,000Nov 11, 2026
Property Documents
Documents the listing agent has made public for this property. Free to view and download.
Facts & features
- Property type
- Residential
- Sub type
- Condominium
- Status
- Active
- Days on market
- 0
- Subdivision
- Maplewood Condo
- County
- Hillsborough
- Year built
- 2015
- Living area
- 1,746 sq ft
- Price/sq ft
- $206
- Building area
- 2,337 sq ft (Public Records)
- Lot size
- 2,400 sq ft
- Flood zone
- X (12057C0670J)
- Garage
- 2 spaces
- Annual taxes
- $4,113 (2025)
- Parcel #
- U-23-32-19-858-000000-00064.0
- Zoning
- PD
- MLS #
- TB8566179
Ask about this home
Have a question? Ask the broker directly.
Ryan Solberg answers personally — no call center, no spam. Your question goes straight to him.
Interior Details
- Bedrooms
- 3
- Full bathrooms
- 2
- Flooring
- Luxury Vinyl, Tile
- Appliances
- Dryer, Microwave, Range, Refrigerator
- Interior features
- Ceiling Fans(s), Kitchen/Family Room Combo, Living Room/Dining Room Combo, Open Floorplan, Primary Bedroom Main Floor, Split Bedroom, Stone Counters, Thermostat, Tray Ceiling(s), Walk-In Closet(s), Window Treatments
- Laundry
- Inside, Laundry Room
- Stories / Levels
- One
- Direction faces
- Northeast
Heating & Cooling
- Heating
- Central, Electric
- Cooling
- Central Air
Parking
- Garage spaces
- 2
- Attached garage
- Yes
HOA & Financial
- Total monthly fees
- $792/mo
- Total annual fees
- $9,504
- HOA name
- Vesta Property Services
- CDD
- No
- Homestead exemption
- Yes
- Min lease term
- 1 Month
- Listing terms
- Cash, Conventional
- Ownership
- Condominium
- Available for lease
- Yes
- Lease restrictions
- Yes
- Additional lease restrictions
- One MUST be 55+
- Approval process
- Call Vesta Property Services for more informaiton Lease fee $50.00, Federation $4150
Exterior & Construction
- Exterior features
- Hurricane Shutters
- Construction materials
- Block, Stucco
- Roof
- Shingle
- Foundation
- Slab
- Water view
- Yes
- Road surface
- Asphalt
Utilities
- Sewer
- Public Sewer
- Water source
- Public
- Utilities
- BB/HS Internet Available, Cable Connected, Electricity Connected, Public, Sewer Connected, Water Connected
Community
- Pets allowed
- Breed Restrictions, Cats OK, Dogs OK, Number Limit, Yes
- Senior community
- Yes
Room Details
| Room | Level | Dimensions |
|---|---|---|
| Great Room | First | 13x14 |
| Dining Room | First | 9x17 |
| Kitchen | First | 12x13 |
| Foyer | First | 6x11 |
| Florida Room | First | 7x18 |
| Balcony/Porch/Lanai | First | 14x13 |
| Primary Bedroom | First | 14x14 |
| Bedroom 2 | First | 12x12 |
| Bedroom 3 | First | 13x12 |
Listing Details
- Listing date
- 2026-11-11
- On market date
- 2026-11-11
- Original list price
- $360,000
- Occupant type
- Owner
- MLS area
- 33573 - Sun City Center / Ruskin
- Listing AOR
- Orlando Regional
- Status changed
- 2026-11-11
- Tax legal description
- MAPLEWOOD CONDOMINIUM UNIT 64 AND AN UNDIV INT IN COMMON ELEMENTS
Flood risk
Minimal-risk area outside the mapped floodplain. Flood insurance is optional and typically low-cost.
Source: FEMA flood zone reported on the listing. Confirm current designation at FEMA Flood Map Service Center.
Location
Directions
From I-75 take exit 240 towards Sun City Center, Head east on FL-674 for approx., turn right onto Kings Blvd, Turn Left onto Newpoint loop, turn right onto Vilmont Greens Dr, turn left onto Sifield Greens Way, turn right to stay on Sifield Greens Way, the home will be on the right.
More homes like this
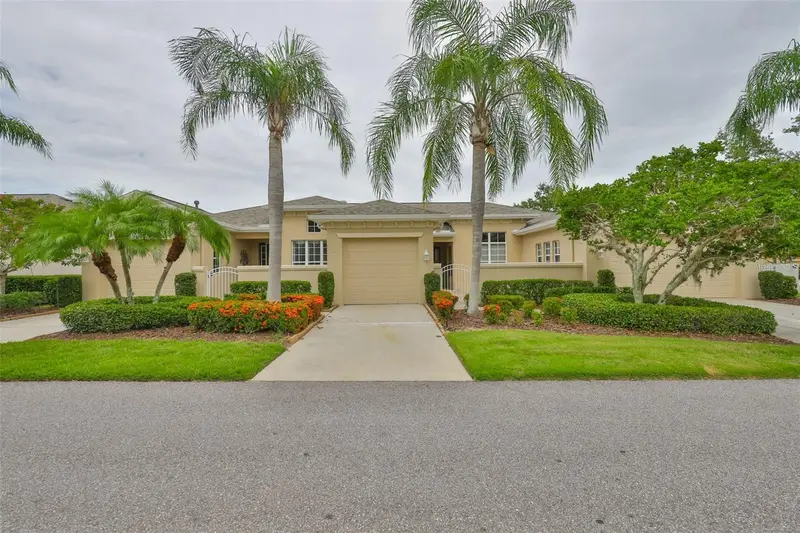
$333,000
2292 Sifield Greens Way #59
Sun City Center, FL 33573
3 bd · 2 ba · 1,630 sqft
Maplewood Condo
MLS ID #TB8543798, REAL BROKER, LLC.
Listing provided by Stellar MLS
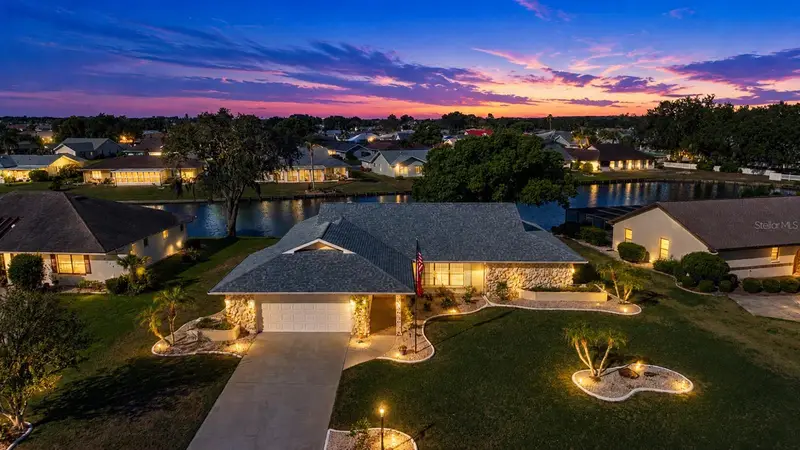
$385,000
2016 E View Dr
Sun City Center, FL 33573
2 bd · 2 ba · 2,213 sqft
Caloosa Country Club Estates U
MLS ID #TB8448874, DALTON WADE INC.
Listing provided by Stellar MLS

$359,990
10079 Morning Meadowlark Trl
Parrish, FL 34219
4 bd · 3 ba · 2,160 sqft
Oakfield Trails
MLS ID #TB8537813, SM FLORIDA BROKERAGE LLC.
Listing provided by Stellar MLS
$354,990
10067 Morning Meadowlark Trl
Parrish, FL 34219
4 bd · 3 ba · 2,160 sqft
Oakfield Trails
MLS ID #TB8537799, SM FLORIDA BROKERAGE LLC.
Listing provided by Stellar MLS

Listings courtesy of Stellar MLS as distributed by MLS GRID
IDX information is provided exclusively for consumers’ personal, non-commercial use and may not be used for any purpose other than to identify prospective properties consumers may be interested in purchasing.
Based on information submitted to the MLS GRID as of November 11, 2026 at 9:04 AM ET. All data is obtained from various sources and may not have been verified by broker or MLS GRID. Supplied Open House Information is subject to change without notice. All information should be independently reviewed and verified for accuracy. Properties may or may not be listed by the office/agent presenting the information.
All or a portion of the multiple listing information is provided by Stellar MLS, from a copyrighted compilation of listings. The compilation of listings and each individual listing are © 2026 Stellar MLS. All rights reserved.
Ryan Solberg, Broker · MaxLife Realty LLC · FL License #BK3354351 · Equal Housing Opportunity · Full disclaimer · DMCA