$249,900
11314 Essex DriveLake Suzy, FL 34269
Listing updated: November 11, 2026 at 12:56 PM ET
 Listing courtesy of Realty World J. Pavich R.E. · Joseph Pavich · MLS #C7533221 · Active · 239-495-9968
Property type
Year built
Lot size
Price / sq ft
HOA dues
Days on market
Garage spaces
Flood zone
About this home
FRONT-ROW GOLF COURSE VIEWS, COMMUNITY POOL & EASY FLORIDA LIVING! Welcome to 11314 SW Essex Drive, a charming 2-bedroom, 2-bath villa in the established Kingsway Golf Villas community of Lake Suzy. The view is the star of the show! Enjoy sweeping views of manicured fairways and lush greenery from your home—your own beautiful backdrop without the maintenance of a private backyard. The community pool is just a short two-minute walk across the street, perfect for cooling off or relaxing in the Florida sunshine. The comfortable villa features an attached garage and an easy, functional layout ideal for everyday living or seasonal enjoyment. Enjoy golf-course surroundings without a mandatory bundled golf membership. The former Kingsway Country Club is now home to Aileron Golf Club, with golf memberships and access available separately through the club. Conveniently located near I-75, with easy access to Punta Gorda, Port Charlotte, shopping, dining, medical facilities and historic downtown Punta Gorda. Come for the golf-course views. Stay for the Florida lifestyle!
Estimated monthly payment
Estimate only. Taxes use the listing's reported amount where available; insurance is a Florida-average estimate. Your actual payment will vary — run a full calculation or talk to a lender.
Price & listing history0 days on market
- Status: ActiveNov 11, 2026
- Listed$249,900Nov 11, 2026
Property Documents
Documents the listing agent has made public for this property. Free to view and download.
Facts & features
- Property type
- Residential
- Sub type
- Villa
- Status
- Active
- Days on market
- 0
- Subdivision
- Kingsway Golf Villas
- County
- Desoto
- Year built
- 1986
- Living area
- 1,832 sq ft
- Price/sq ft
- $136
- Lot size
- 4,792 sq ft
- Lot category
- 0 to less than 1/4
- Flood zone
- X* (12027C0266C)
- Garage
- 2 spaces
- Annual taxes
- $4,027 (2025)
- Parcel #
- 31-39-23-0199-00A0-0180
- Zoning
- RMF-8
- MLS #
- C7533221
Ask about this home
Have a question? Ask the broker directly.
Ryan Solberg answers personally — no call center, no spam. Your question goes straight to him.
Interior Details
- Bedrooms
- 2
- Full bathrooms
- 2
- Flooring
- Carpet, Ceramic Tile
- Appliances
- Dishwasher, Microwave, Range, Refrigerator
- Interior features
- Ceiling Fans(s), Living Room/Dining Room Combo, Primary Bedroom Main Floor, Solid Wood Cabinets, Split Bedroom, Thermostat, Tray Ceiling(s)
- Laundry
- Inside, Laundry Room
- Stories / Levels
- One
- Direction faces
- South
Heating & Cooling
- Heating
- Electric
- Cooling
- Central Air
Parking
- Garage spaces
- 2
- Attached garage
- Yes
- Parking features
- Garage Door Opener
HOA & Financial
- HOA fee
- $270 / Monthly
- Monthly HOA
- $270/mo
- Total monthly fees
- $293/mo
- Total annual fees
- $3,510
- HOA name
- Gateway Management
- CDD
- No
- Min lease term
- 3 Months
- Listing terms
- Cash, Conventional, FHA, VA Loan
- Ownership
- Fee Simple
- Available for lease
- Yes
- Lease restrictions
- Yes
- Additional lease restrictions
- PLEASE SEE RULES AND REGS FOR ALL DETAILS
- Approval process
- PLEASE SEE RULES AND REGS FOR ALL DETAILS
Exterior & Construction
- Exterior features
- Private Entrance, Private Mailbox, Sidewalk
- Construction materials
- Block, Brick, Stucco
- Roof
- Concrete
- Foundation
- Slab
- Water view
- Yes
- Road surface
- Concrete
Utilities
- Sewer
- Public Sewer
- Water source
- Public
- Utilities
- Cable Available, Electricity Available
Community
- Pets allowed
- Breed Restrictions, Cats OK, Dogs OK
Schools
Letter grades: Florida DOE 2024–25 school grades (Orange, Seminole, Lake, Osceola, Brevard). Assigned schools from the listing agent — verify enrollment with the district.
Room Details
| Room | Level | Dimensions |
|---|---|---|
| Bathroom 1 | First | |
| Kitchen | First | |
| Dining Room | First | |
| Family Room | First | |
| Primary Bathroom | First | |
| Primary Bedroom | First | |
| Bedroom 1 | First | |
| Laundry | First |
Listing Details
- Listing date
- 2026-11-11
- On market date
- 2026-11-11
- Original list price
- $249,900
- Occupant type
- Vacant
- MLS area
- 34269 - Arcadia
- Listing AOR
- Port Charlotte
- Status changed
- 2026-11-11
- Tax legal description
- KINGSWAY GOLF VILLAS LOT 18 BLK A INST:201014002667
Flood risk
See FEMA for this zone’s designation and insurance requirements.
Source: FEMA flood zone reported on the listing. Confirm current designation at FEMA Flood Map Service Center.
Location
Directions
From Hwy 17, turn onto SW Kingsway Cir, turn onto Courtney/Essex to the property address.
More homes like this
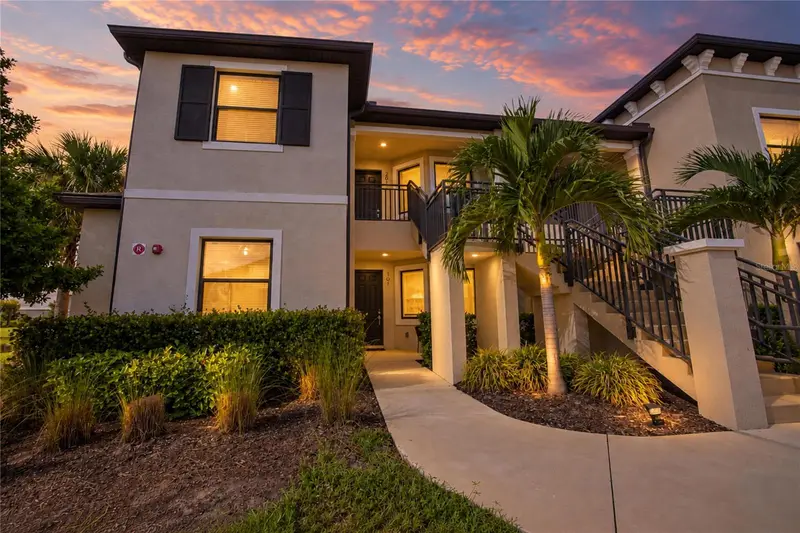
$245,000
23853 Collina Way #101
Port Charlotte, FL 33980
2 bd · 2 ba · 1,633 sqft
Bella Via Ii Bldg 6
MLS ID #C7530431, KELLER WILLIAMS ISLAND LIFE REAL ESTATE.
Listing provided by Stellar MLS
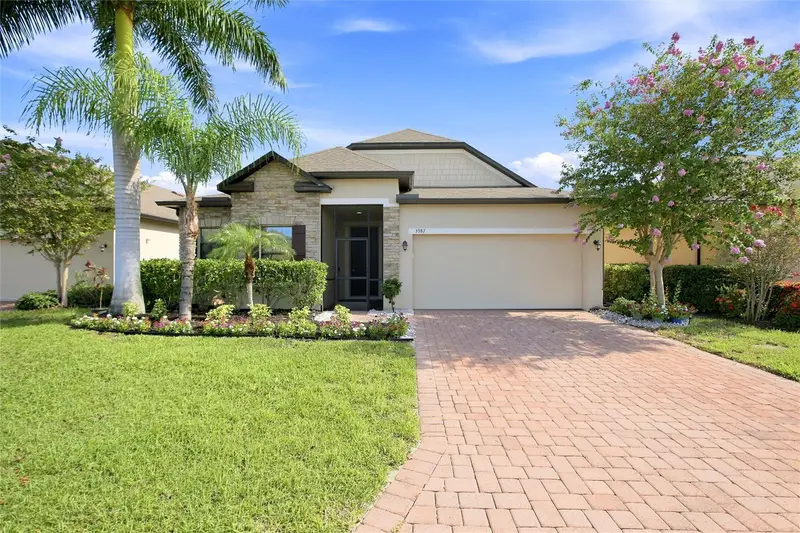
$295,000
3987 River Bank Way
Port Charlotte, FL 33980
3 bd · 2 ba · 1,978 sqft
River Club
MLS ID #O6435072, BEYCOME OF FLORIDA LLC.
Listing provided by Stellar MLS
$399,000
. Skrip Ave
North Port, FL 34288
3 bd · 2 ba · 1,850 sqft
Port Charlotte Sub 21
MLS ID #A4691335, AUM FLORIDA REAL ESTATE LLC.
Listing provided by Stellar MLS
$399,000
1682 Goshen Rd
North Port, FL 34288
3 bd · 2 ba · 1,850 sqft
Port Charlotte 16th Add 01 Pt Rep
MLS ID #A4691329, AUM FLORIDA REAL ESTATE LLC.
Listing provided by Stellar MLS

Listings courtesy of Stellar MLS as distributed by MLS GRID
IDX information is provided exclusively for consumers’ personal, non-commercial use and may not be used for any purpose other than to identify prospective properties consumers may be interested in purchasing.
Based on information submitted to the MLS GRID as of November 11, 2026 at 12:56 PM ET. All data is obtained from various sources and may not have been verified by broker or MLS GRID. Supplied Open House Information is subject to change without notice. All information should be independently reviewed and verified for accuracy. Properties may or may not be listed by the office/agent presenting the information.
All or a portion of the multiple listing information is provided by Stellar MLS, from a copyrighted compilation of listings. The compilation of listings and each individual listing are © 2026 Stellar MLS. All rights reserved.
Ryan Solberg, Broker · MaxLife Realty LLC · FL License #BK3354351 · Equal Housing Opportunity · Full disclaimer · DMCA