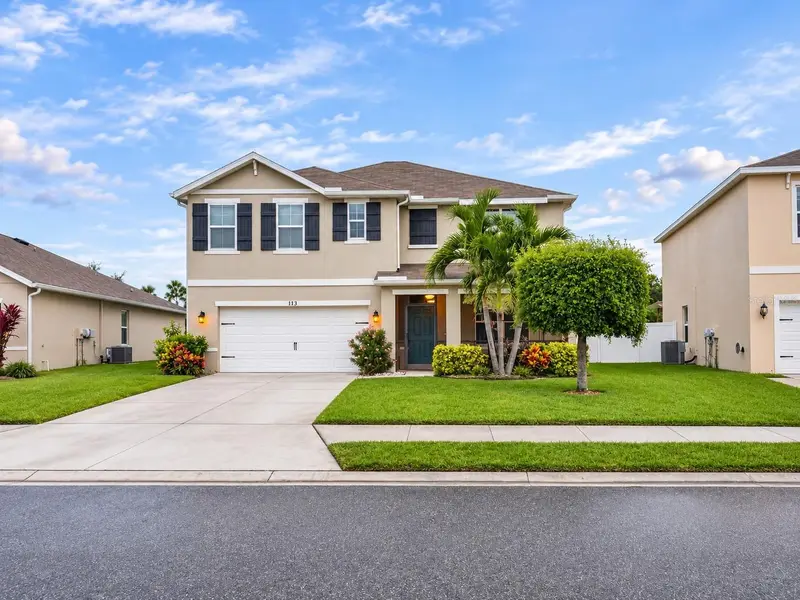

$620,000
113 Tierra Verde WayBradenton, FL 34212
Listing updated: November 10, 2026 at 4:22 PM ET
Listing courtesy of Realnet Florida Real Estate · Meredith Punthrangkul · MLS #TB8566162 · Active · 813-288-8000Property type
Year built
Lot size
Price / sq ft
HOA dues
Days on market
Flood zone
About this home
Some homes just have it all, and this one checks all the boxes! Outdoor living, flexible indoor spaces, and a wonderful community in a convenient location. This 5-bedroom, 3-bath home in the desirable Del Tierra community of Bradenton offers 2,594 square feet of living space, an open floor plan, fresh interior paint, and plenty of room for everyone. A first-floor bedroom and full bath provide an ideal setup for guests or multigenerational living. Upstairs, an additional loft offers the perfect space for a movie room, playroom, or gaming area, while the front bonus room, currently used as an office, can easily serve as a den, craft room, or flex space to fit your needs. Storage is abundant throughout the home. Step outside to one of the largest lots in Del Tierra, featuring a fully fenced backyard, screened-in lanai, private pool, and separate hot tub. It's the perfect setting for relaxing, entertaining, and enjoying the Florida lifestyle. Additional features include a whole-house water filtration system, whole-house natural gas generator, and two-car garage. Del Tierra offers wonderful community amenities, including a resort-style pool, clubhouse, fitness center, playground, and walking trails. Conveniently located near Lakewood Ranch, shopping, dining, and I-75, this home offers a great combination of space, flexibility, and outdoor living.
Estimated monthly payment
Estimate only. Taxes use the listing's reported amount where available; insurance is a Florida-average estimate. Your actual payment will vary — run a full calculation or talk to a lender.
Price & listing history0 days on market
- Status: ActiveNov 10, 2026
- Listed$620,000Nov 10, 2026
Facts & features
- Property type
- Residential
- Sub type
- Single Family Residence
- Status
- Active
- Days on market
- 0
- Subdivision
- Del Tierra Ph Iv-B & Iv-C
- County
- Manatee
- Year built
- 2018
- Living area
- 2,594 sq ft
- Price/sq ft
- $239
- Building area
- 3,248 sq ft (Public Records)
- Lot size
- 11,500 sq ft
- Lot category
- 1/4 to less than 1/2
- Flood zone
- X (12081C0195F)
- Pool
- Private pool
- Annual taxes
- $6,216 (2025)
- Parcel #
- 556732809
- Zoning
- RESI
- MLS #
- TB8566162
Ask about this home
Have a question? Ask the broker directly.
Ryan Solberg answers personally — no call center, no spam. Your question goes straight to him.
Interior Details
- Bedrooms
- 5
- Full bathrooms
- 3
- Flooring
- Tile
- Appliances
- Dishwasher, Dryer, Range, Refrigerator, Washer, Water Filtration System
- Interior features
- Ceiling Fans(s), Kitchen/Family Room Combo, Open Floorplan, PrimaryBedroom Upstairs
- Laundry
- Laundry Room
- Stories / Levels
- Two
- Direction faces
- Southeast
Heating & Cooling
- Heating
- Electric
- Cooling
- Central Air
Parking
- Garage spaces
- 0
- Attached garage
- Yes
- Parking features
- Driveway
HOA & Financial
- HOA fee
- $110 / Monthly
- Monthly HOA
- $110/mo
- Total monthly fees
- $110/mo
- Total annual fees
- $1,320
- HOA name
- Ivy Kaull
- CDD
- No
- Homestead exemption
- Yes
- Min lease term
- 6 Months
- Listing terms
- Cash, Conventional, VA Loan
- Ownership
- Fee Simple
- Available for lease
- Yes
- Lease restrictions
- Yes
- Additional lease restrictions
- see attached docs for community
- Approval process
- see attached docs for community
Exterior & Construction
- Exterior features
- Fire Pit, Lighting, Private Yard, Sidewalk
- Construction materials
- Stucco
- Roof
- Shingle
- Foundation
- Slab
- Pool
- Private pool
- Road surface
- Asphalt
Utilities
- Sewer
- Public Sewer
- Water source
- Public
- Utilities
- Cable Connected, Electricity Connected, Public, Sewer Connected, Sprinkler Recycled, Water Connected
Community
- Pets allowed
- Number Limit
Schools
Letter grades: Florida DOE 2024–25 school grades (Orange, Seminole, Lake, Osceola, Brevard). Assigned schools from the listing agent — verify enrollment with the district.
Room Details
| Room | Level | Dimensions |
|---|---|---|
| Living Room | First | 15x15 |
| Kitchen | First | 11x13 |
| Primary Bedroom | Second | 13x20 |
| Bedroom 2 | First | 11x10 |
| Bedroom 3 | Second | 12x11 |
| Bedroom 4 | Second | 11x11 |
| Bedroom 5 | Second | 11x11 |
| Loft | Second | 13x11 |
Listing Details
- Listing date
- 2026-11-09
- On market date
- 2026-11-10
- Original list price
- $620,000
- Occupant type
- Owner
- MLS area
- 34212 - Bradenton
- Listing AOR
- Suncoast Tampa
- Status changed
- 2026-11-10
- Tax legal description
- LOT 208, DEL TIERRA PH IVB & IVC PI#5567.3280/9
Flood risk
Minimal-risk area outside the mapped floodplain. Flood insurance is optional and typically low-cost.
Source: FEMA flood zone reported on the listing. Confirm current designation at FEMA Flood Map Service Center.
Location
Directions
State rd-64 to Rye Road, turn left into Del Tierra community on Grand Vista Blvd, turn left on Tierra Verde Way, turn rt on Flowing Gold Dr, turn left on Tierra Verde Way, house will be on your right
More homes like this
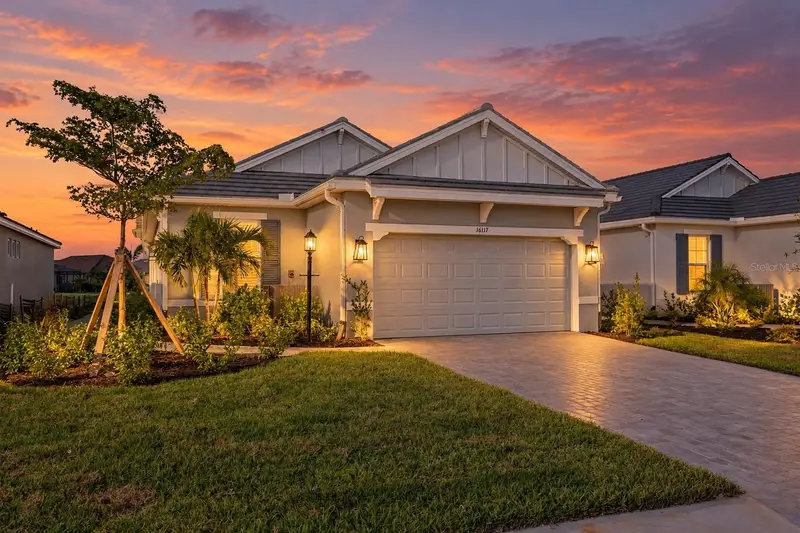
$750,000
16117 Isola Pl
Lakewood Ranch, FL 34211
3 bd · 2 ba · 1,920 sqft
Azario Esplanade Ph Vii
MLS ID #A4708785, COMPASS FLORIDA LLC.
Listing provided by Stellar MLS
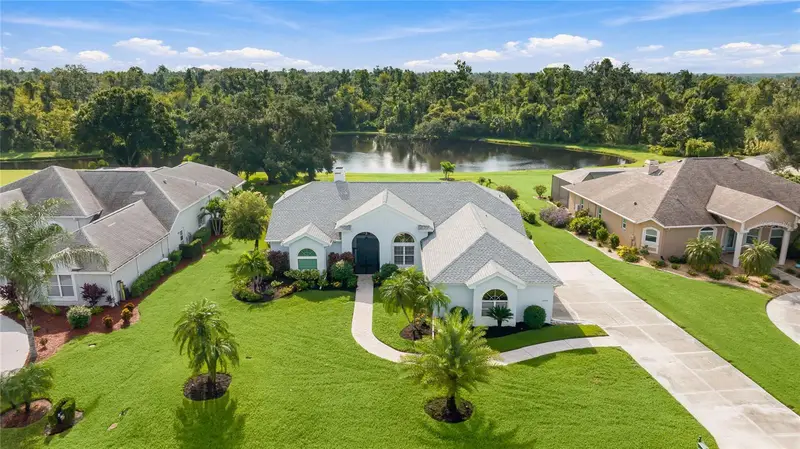
$639,900
3306 Little Country Rd
Parrish, FL 34219
3 bd · 2 ba · 2,221 sqft
River Wilderness Ph Ii-B
MLS ID #A4708798, PREFERRED SHORE LLC.
Listing provided by Stellar MLS
$685,000
3505 Wilderness Blvd E
Parrish, FL 34219
3 bd · 3 ba · 3,062 sqft
River Wilderness Ph I
MLS ID #A4711949, COLDWELL BANKER REALTY.
Listing provided by Stellar MLS
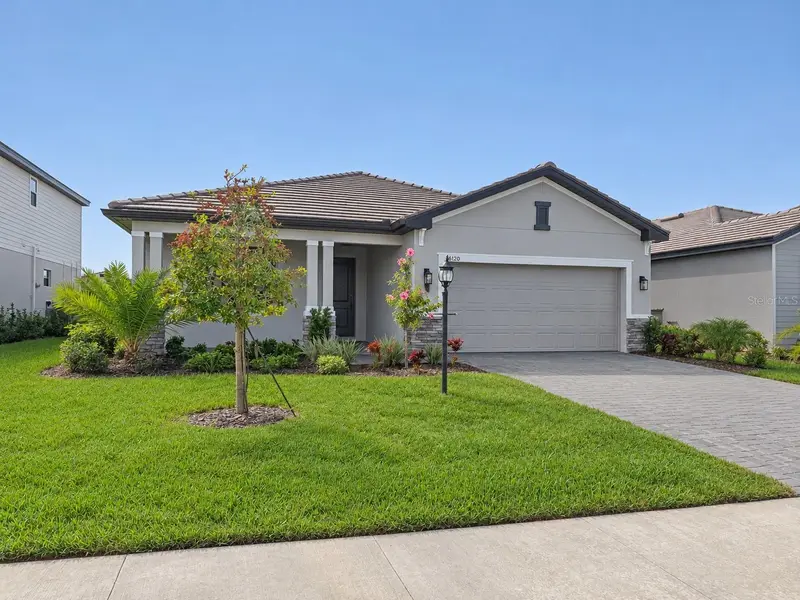
$539,000
15120 Oxford Grey Dr
Lakewood Ranch, FL 34211
3 bd · 3 ba · 1,886 sqft
Lorraine Lakes Ph Iib-3 & Iic
MLS ID #A4712595, COLDWELL BANKER REALTY.
Listing provided by Stellar MLS

Listings courtesy of Stellar MLS as distributed by MLS GRID
IDX information is provided exclusively for consumers’ personal, non-commercial use and may not be used for any purpose other than to identify prospective properties consumers may be interested in purchasing.
Based on information submitted to the MLS GRID as of November 10, 2026 at 4:22 PM ET. All data is obtained from various sources and may not have been verified by broker or MLS GRID. Supplied Open House Information is subject to change without notice. All information should be independently reviewed and verified for accuracy. Properties may or may not be listed by the office/agent presenting the information.
All or a portion of the multiple listing information is provided by Stellar MLS, from a copyrighted compilation of listings. The compilation of listings and each individual listing are © 2026 Stellar MLS. All rights reserved.
Ryan Solberg, Broker · MaxLife Realty LLC · FL License #BK3354351 · Equal Housing Opportunity · Full disclaimer · DMCA