$339,000
11311 Cambray Creek LoopRiverview, FL 33579
Listing updated: November 11, 2026 at 9:00 AM ET
 Listing courtesy of Agile Group Realty · William Glassner · MLS #TB8566128 · Active · 813-569-6294
Property type
Year built
Lot size
Price / sq ft
HOA dues
Days on market
Garage spaces
Flood zone
About this home
BEAUTIFULLY UPDATED. LOADED WITH UPGRADES. LOW-MAINTENANCE FLORIDA LIVING AT ITS FINEST! Welcome to this STUNNING, MOVE-IN-READY villa nestled inside the highly desirable GATED village of Cambray in Panther Trace! Meticulously maintained and packed with impressive upgrades, this home offers the perfect combination of STYLE, COMFORT, and PEACE OF MIND! Step inside and fall in love with the bright, OPEN-CONCEPT floor plan, gorgeous engineered hardwood flooring, updated lighting, and spacious living areas! The BEAUTIFULLY UPDATED KITCHEN features new custom countertops and backsplash (2025), a GE GAS STOVE, Whirlpool microwave and dishwasher, updated cabinet hardware, faucet, and disposal! You'll also love the sleek cabinetry, spacious pantry, breakfast bar, and sun-filled breakfast nook! Need FLEX SPACE? The charming den with its elegant arched entry is perfect for a home office, hobby room, or formal dining area! The spacious living room opens to a COVERED PATIO, perfect for relaxing and enjoying the Florida lifestyle! The PRIVATE PRIMARY SUITE features a tray ceiling, stylish accent wall, oversized walk-in closet, and a COMPLETELY RENOVATED PRIMARY BATHROOM (2026)! The desirable SPLIT-BEDROOM FLOOR PLAN offers privacy for guests, while the guest bathroom received a NEW VANITY, FAUCET, AND LIGHTING in 2025! LET'S TALK BIG-TICKET UPGRADES! Enjoy the added peace of mind of a WHOLE-HOUSE GENERATOR (2025), NEW HVAC SYSTEM (2025), and NEW GARAGE DOOR OPENER (2026)! Even better? NO CARPET THROUGHOUT AND ALL APPLIANCES STAY! Included are the LG refrigerator, GE gas stove, Whirlpool dishwasher and microwave, plus the Maytag washer and dryer! LOW-MAINTENANCE LIVING? YES, PLEASE! The association covers lawn maintenance, exterior painting, and roof work as provided in the community documents, giving you more time to enjoy life! Cambray residents also have access to their own EXCLUSIVE HEATED POOL, while Panther Trace offers a resort-style lagoon pool, clubhouse, parks, playgrounds, tennis courts, and more! An elementary school is conveniently located just a short walk away! GATED COMMUNITY. MAJOR UPGRADES. BEAUTIFULLY MAINTAINED. INCREDIBLE LIFESTYLE! The hard work has been done, the upgrades are in place, and this beautiful villa is READY FOR YOU! DON'T MISS YOUR OPPORTUNITY—SCHEDULE YOUR PRIVATE SHOWING TODAY!
Estimated monthly payment
Estimate only. Taxes use the listing's reported amount where available; insurance is a Florida-average estimate. Your actual payment will vary — run a full calculation or talk to a lender.
Price & listing history0 days on market
- Status: ActiveNov 11, 2026
- Listed$339,000Nov 11, 2026
Facts & features
- Property type
- Residential
- Sub type
- Villa
- Status
- Active
- Days on market
- 0
- Subdivision
- Panther Trace Ph 2a-2 Unit
- County
- Hillsborough
- Year built
- 2006
- Living area
- 1,470 sq ft
- Price/sq ft
- $231
- Building area
- 2,057 sq ft (Public Records)
- Lot size
- 4,522 sq ft
- Lot category
- 0 to less than 1/4
- Flood zone
- X (12057C0515H)
- Garage
- 2 spaces
- Annual taxes
- $5,418 (2025)
- Parcel #
- U-04-31-20-85A-000001-00004.0
- Zoning
- PD
- MLS #
- TB8566128
Ask about this home
Have a question? Ask the broker directly.
Ryan Solberg answers personally — no call center, no spam. Your question goes straight to him.
Interior Details
- Bedrooms
- 2
- Full bathrooms
- 2
- Flooring
- Ceramic Tile, Hardwood, Tile
- Appliances
- Dishwasher, Disposal, Dryer, Electric Water Heater, Microwave, Range, Refrigerator, Washer
- Interior features
- Ceiling Fans(s), Eat-in Kitchen, High Ceilings, Open Floorplan, Solid Wood Cabinets, Split Bedroom, Stone Counters, Walk-In Closet(s)
- Laundry
- Inside
- Stories / Levels
- One
- Direction faces
- South
Heating & Cooling
- Heating
- Central, Heat Pump
- Cooling
- Central Air
Parking
- Garage spaces
- 2
- Attached garage
- Yes
- Parking features
- Driveway, Garage Door Opener
HOA & Financial
- HOA fee
- $275 / Monthly
- Monthly HOA
- $275/mo
- Total monthly fees
- $280/mo
- Total annual fees
- $3,365
- HOA name
- Mcneil Management / Jeff Shreaves
- CDD
- Yes
- Homestead exemption
- Yes
- Min lease term
- 1-2 Years
- Listing terms
- Cash, Conventional, FHA, VA Loan
- Ownership
- Fee Simple
- Available for lease
- Yes
- Lease restrictions
- Yes
- Additional lease restrictions
- Buyer / Buyer's Agent to verify with HOA.
- Approval process
- Buyer / Buyer's Agent to verify with HOA.
Exterior & Construction
- Exterior features
- Sidewalk
- Construction materials
- Block, Stucco
- Roof
- Shingle
- Foundation
- Slab
- Road surface
- Paved
Utilities
- Sewer
- Public Sewer
- Water source
- Public
- Utilities
- BB/HS Internet Available, Cable Available, Electricity Connected, Natural Gas Connected, Phone Available, Sewer Connected, Water Connected
Community
- Pets allowed
- Yes
Schools
Letter grades: Florida DOE 2024–25 school grades (Orange, Seminole, Lake, Osceola, Brevard). Assigned schools from the listing agent — verify enrollment with the district.
Room Details
| Room | Level | Dimensions |
|---|---|---|
| Living Room | First | 13x24 |
| Kitchen | First | 12x15 |
| Dinette | First | 8x10 |
| Den | First | 11x11 |
| Primary Bedroom | First | 14x12 |
| Primary Bathroom | First | |
| Bedroom 2 | First | 12x11 |
Listing Details
- Listing date
- 2026-11-09
- On market date
- 2026-11-11
- Original list price
- $339,000
- Occupant type
- Owner
- MLS area
- 33579 - Riverview
- Listing AOR
- Suncoast Tampa
- Status changed
- 2026-11-11
- Tax legal description
- PANTHER TRACE PHASE 2A-2 UNIT 1 LOT 4 BLOCK 1
Flood risk
Minimal-risk area outside the mapped floodplain. Flood insurance is optional and typically low-cost.
Source: FEMA flood zone reported on the listing. Confirm current designation at FEMA Flood Map Service Center.
Location
Directions
South on US 301 - Left on Panther Trace Boulevard - Right on Cambray Creek Loop - After Gate - Turn Right - 11311 is the second home on the right.
More homes like this
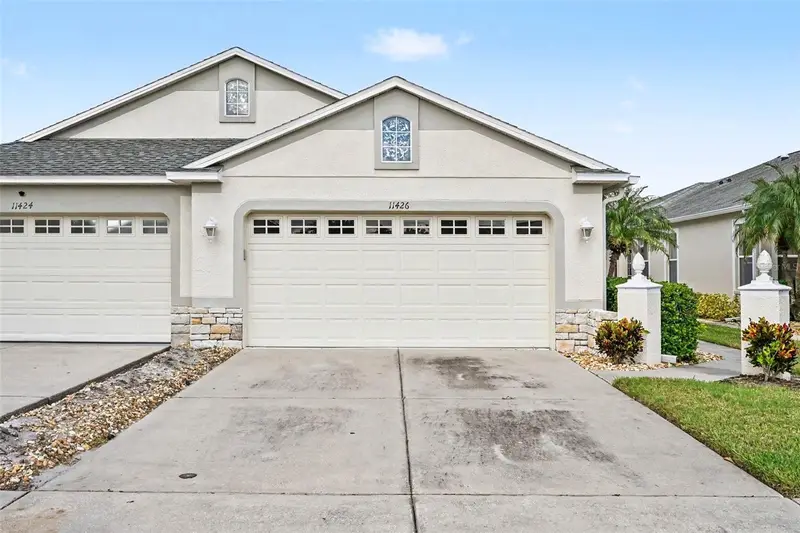
$275,000
11426 Cambray Creek Loop
Riverview, FL 33579
2 bd · 2 ba · 1,542 sqft
Panther Trace Ph 2a-2 Unit
MLS ID #O6445821, MARK SPAIN REAL ESTATE.
Listing provided by Stellar MLS
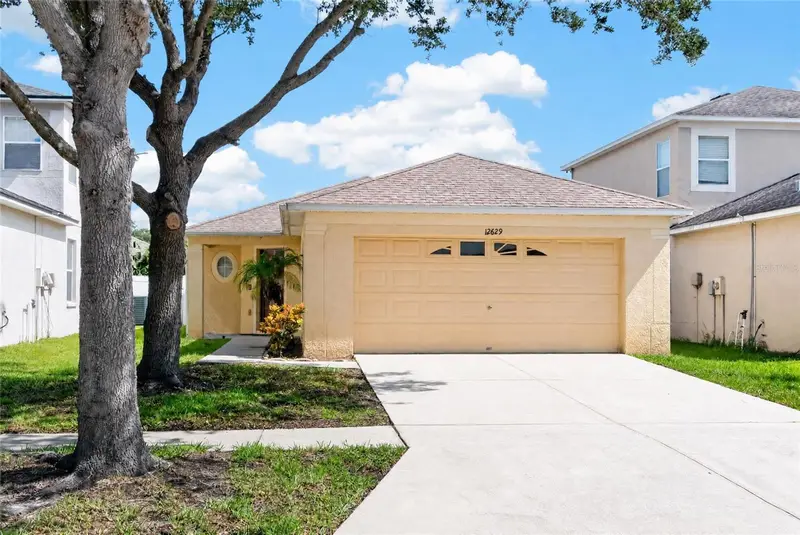
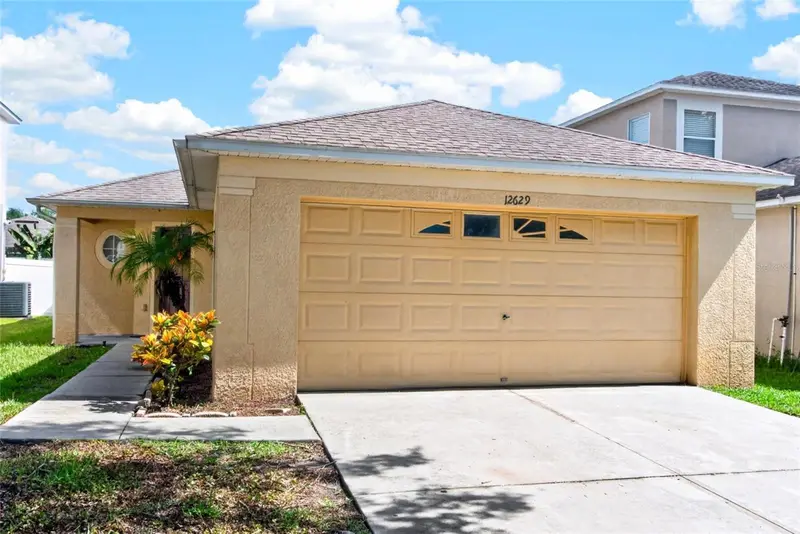
$294,000
12629 Evington Point Dr
Riverview, FL 33579
3 bd · 2 ba · 1,296 sqft
Panther Trace Ph 2a-2 Unit
MLS ID #TB8536388, COLDWELL BANKER REALTY.
Listing provided by Stellar MLS
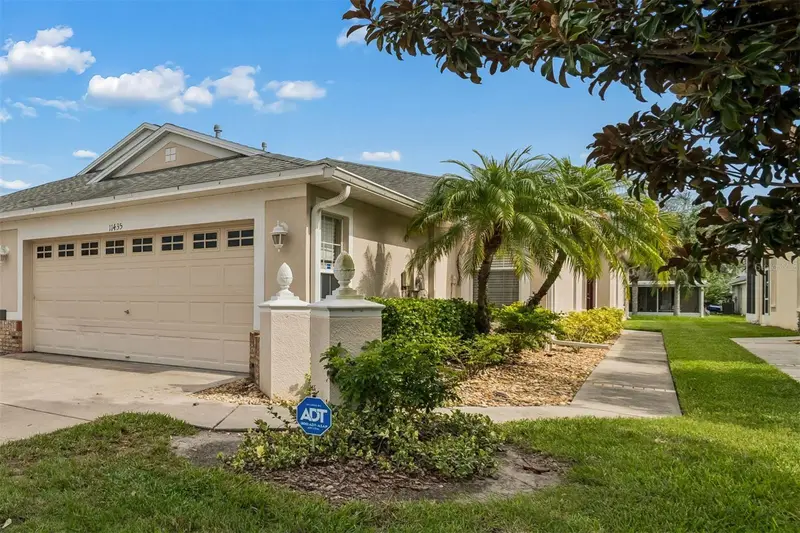
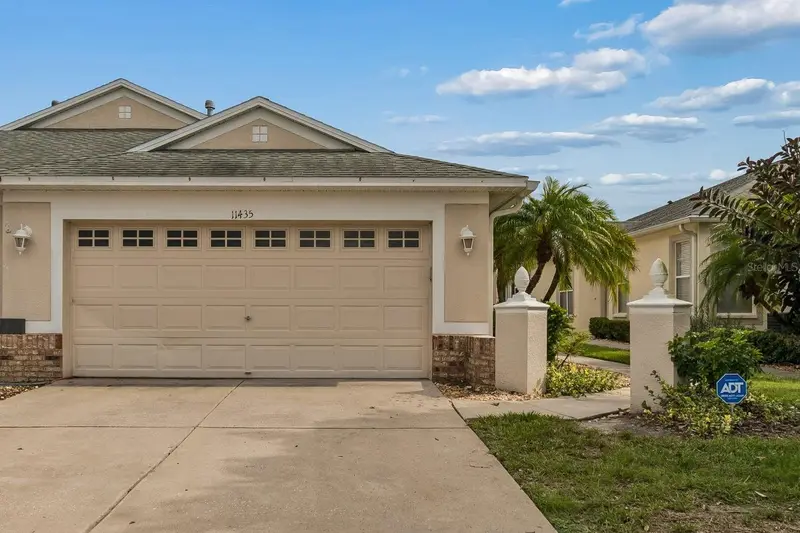
$299,999
11435 Cambray Creek Loop
Riverview, FL 33579
3 bd · 2 ba · 1,751 sqft
Panther Trace Ph 2a-2 Unit
MLS ID #TB8538302, RE/MAX REALTY UNLIMITED.
Listing provided by Stellar MLS
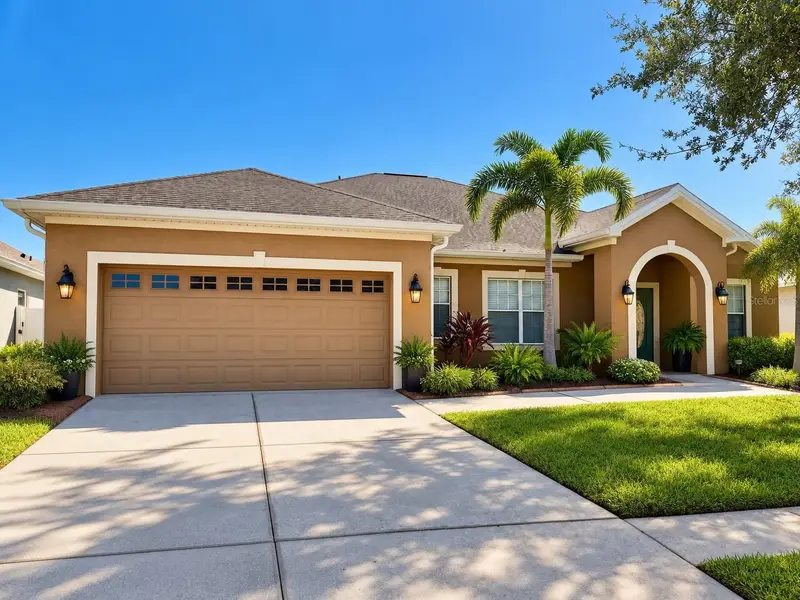
$509,000
12348 Silton Peace Dr
Riverview, FL 33579
3 bd · 3 ba · 2,571 sqft
Panther Trace Ph 2a-2 Unit
MLS ID #TB8548249, PEOPLE'S CHOICE REALTY SVC LLC.
Listing provided by Stellar MLS

Listings courtesy of Stellar MLS as distributed by MLS GRID
IDX information is provided exclusively for consumers’ personal, non-commercial use and may not be used for any purpose other than to identify prospective properties consumers may be interested in purchasing.
Based on information submitted to the MLS GRID as of November 11, 2026 at 9:00 AM ET. All data is obtained from various sources and may not have been verified by broker or MLS GRID. Supplied Open House Information is subject to change without notice. All information should be independently reviewed and verified for accuracy. Properties may or may not be listed by the office/agent presenting the information.
All or a portion of the multiple listing information is provided by Stellar MLS, from a copyrighted compilation of listings. The compilation of listings and each individual listing are © 2026 Stellar MLS. All rights reserved.
Ryan Solberg, Broker · MaxLife Realty LLC · FL License #BK3354351 · Equal Housing Opportunity · Full disclaimer · DMCA