$749,000
227 126th AvenueSt Petersburg, FL 33706
Listing updated: November 10, 2026 at 7:31 PM ET
 Listing courtesy of Re/Max Action First Of Florida · Valerie Acree · MLS #TB8566112 · Active · 727-466-0800
Property type
Year built
Lot size
Price / sq ft
HOA dues
Day on market
Flood zone
About this home
COASTAL CHARMER ON ISLE OF CAPRI. SPACIOUS CORNER TOWNHOME WITH PRIVATE ELEVATOR. Meticulously maintained corner-unit in a four-home complex. This original-owner residence offers more than 2,227 heated square feet, excluding the bonus rooms, to include three spacious bedrooms, two and a half bathrooms, water views from a third- floor bedroom, and a custom-in-home private elevator serving all three floors. LIVING AND ENTERTAINING: The light-filled main living area features high ceilings and an open floor plan. An expanded living room, approximately 24 by 24 feet, flows seamlessly into the kitchen, ample storage, and generous counter space. A propane fireplace. A custom spiral staircase leads from the main floor to the fenced backyard and includes pavers and a side dog run. BEDROOMS: The large primary bedroom includes a walk-in closet and a private enclosed balcony. The spacious primary bath includes walk-in shower and Jacuzzi tub. The third floor includes two spacious bedrooms that share a bathroom with a tub and shower. GARAGE AND BONUS ROOMS: Behind the garage is a 15.5-by-22-foot bonus room with a new 2026 mini- split system, ideal for a fitness room, hobby room, or media room, and an additional 8-by-22- foot screened space. MAJOR FEATURES AND UPDATES: Recent improvements include a newer roof installed in 2022, a newer HVAC system installed in 2024, and a water heater installed in 2025. Additional features a propane fireplace supplied by a 120-gallon propane tank. Reverse osmosis system in the kitchen and a whole house water softner system. Freshly painted. HOA AND LOCATION: Low HOA fees of $650 include walls-out comprehensive insurance, maximum basic flood insurance, exterior maintenance, and lawn care. Located in the highly sought-after Isle of Capri community, the home provides convenient access to Treasure Island's beaches, boating, restaurants, shopping, and the best of Florida's Gulf Coast. Rosselli Park is within easy walking distance and offers a ball field, separate small- and large-dog parks, new pickle-ball courts, and a basketball court and playground. This Residences offers generous living space, flexible bonus rooms, and a sought-after coastal location.
Estimated monthly payment
Estimate only. Taxes use the listing's reported amount where available; insurance is a Florida-average estimate. Your actual payment will vary — run a full calculation or talk to a lender.
Price & listing history1 days on market
- Status: ActiveNov 9, 2026
- Listed$749,000Nov 9, 2026
Facts & features
- Property type
- Residential
- Sub type
- Townhouse
- Status
- Active
- Days on market
- 1
- Subdivision
- Isle Of Capri Twnhms
- County
- Pinellas
- Year built
- 2000
- Living area
- 2,227 sq ft
- Price/sq ft
- $336
- Building area
- 3,566 sq ft (Public Records)
- Lot size
- 3,302 sq ft
- Lot category
- 0 to less than 1/4
- Flood zone
- AE (12103C0192H)
- Annual taxes
- $2,424 (2025)
- Parcel #
- 14-31-15-43472-000-0010
- MLS #
- TB8566112
Ask about this home
Have a question? Ask the broker directly.
Ryan Solberg answers personally — no call center, no spam. Your question goes straight to him.
Interior Details
- Bedrooms
- 3
- Full bathrooms
- 2
- Half bathrooms
- 1
- Flooring
- Carpet, Tile, Wood
- Appliances
- Dishwasher, Disposal, Dryer, Electric Water Heater, Exhaust Fan, Kitchen Reverse Osmosis System, Microwave, Range, Refrigerator, Washer, Water Filtration System, Water Softener
- Interior features
- Ceiling Fans(s), Eat-in Kitchen, Elevator, High Ceilings, Open Floorplan, Primary Bedroom Main Floor, Solid Surface Counters, Solid Wood Cabinets, Split Bedroom, Thermostat, Walk-In Closet(s), Window Treatments
- Laundry
- Inside
- Stories / Levels
- Three Or More
- Direction faces
- Northwest
- Fireplace
- Yes
Heating & Cooling
- Heating
- Central, Electric
- Cooling
- Central Air, Mini-Split Unit(s)
Parking
- Garage spaces
- 0
- Attached garage
- Yes
- Parking features
- Deeded, Driveway, Garage Door Opener, Basement
HOA & Financial
- HOA fee
- $650 / Monthly
- Monthly HOA
- $650/mo
- Total monthly fees
- $650/mo
- Total annual fees
- $7,800
- HOA name
- BC Kiefner
- CDD
- No
- Homestead exemption
- Yes
- Min lease term
- No Minimum
- Listing terms
- Cash, Conventional, VA Loan
- Ownership
- Fee Simple
- Available for lease
- Yes
- Lease restrictions
- Yes
- Additional lease restrictions
- check with the city for all laws
- Approval process
- NONE
Exterior & Construction
- Exterior features
- Balcony, Garden, Lighting, Private Entrance, Private Mailbox, Private Yard, Rain Gutters, Sidewalk, Storage
- Construction materials
- Block, Frame
- Roof
- Shingle
- Foundation
- Slab
- Water view
- Yes
- Road surface
- Paved
Utilities
- Sewer
- Public Sewer
- Water source
- Public
- Utilities
- Cable Connected, Electricity Connected, Propane, Public
Community
- Pets allowed
- Cats OK, Dogs OK, Yes
Room Details
| Room | Level | Dimensions |
|---|---|---|
| Great Room | Second | 24x24 |
| Kitchen | Second | 10x9 |
| Primary Bedroom | Second | 14x16 |
| Bedroom 2 | Third | 13x10 |
| Bedroom 3 | Third | 14x11 |
Listing Details
- Listing date
- 2026-11-09
- On market date
- 2026-11-09
- Original list price
- $749,000
- Occupant type
- Owner
- MLS area
- 33706 - Pass a Grille Bch/St Pete Bch/Treasure Isl
- Listing AOR
- Suncoast Tampa
- Status changed
- 2026-11-09
- Tax legal description
- ISLE OF CAPRI TOWNHOMES LOT 1
Flood risk
FEMA Special Flood Hazard Area (1% annual-chance / “100-year” floodplain). Flood insurance is generally required by mortgage lenders.
Source: FEMA flood zone reported on the listing. Confirm current designation at FEMA Flood Map Service Center.
Location
Directions
From Gulf Blvd turn east on 116th Ave. At stop sign continue on to 3rd st, home is located after the curve to the left, home is on the south side of street.
More homes like this
$799,900
7001 Hibiscus Ave S
South Pasadena, FL 33707
8,100 sqft · 0.3 ac
Pasadena On The Gulf Sec C
MLS ID #O6456578, BEYCOME OF FLORIDA LLC.
Listing provided by Stellar MLS
$775,000
16108 Redington Dr
Redington Beach, FL 33708
4 bd · 2 ba · 1,529 sqft
Redington Beach Homes 2nd Add
MLS ID #TB8561899, CENTURY 21 BEGGINS.
Listing provided by Stellar MLS
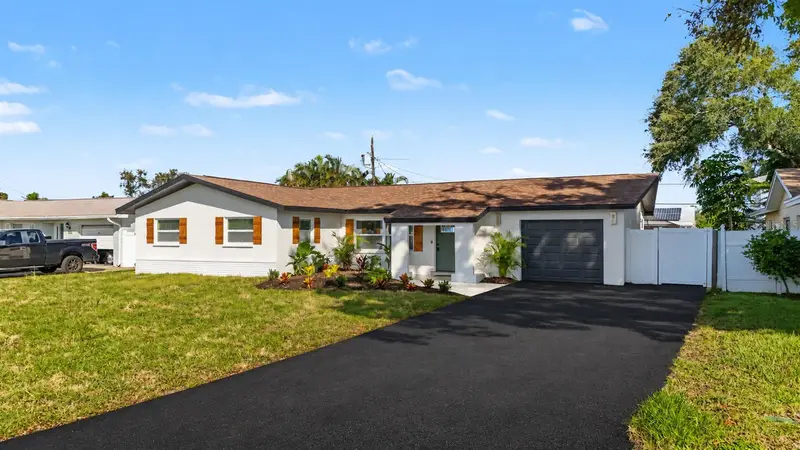
$599,000
6681 11th Ave N
St Petersburg, FL 33710
3 bd · 2 ba · 1,793 sqft
Eagle Manor 1st Add
MLS ID #TB8565875, SPIN REAL ESTATE LLC.
Listing provided by Stellar MLS
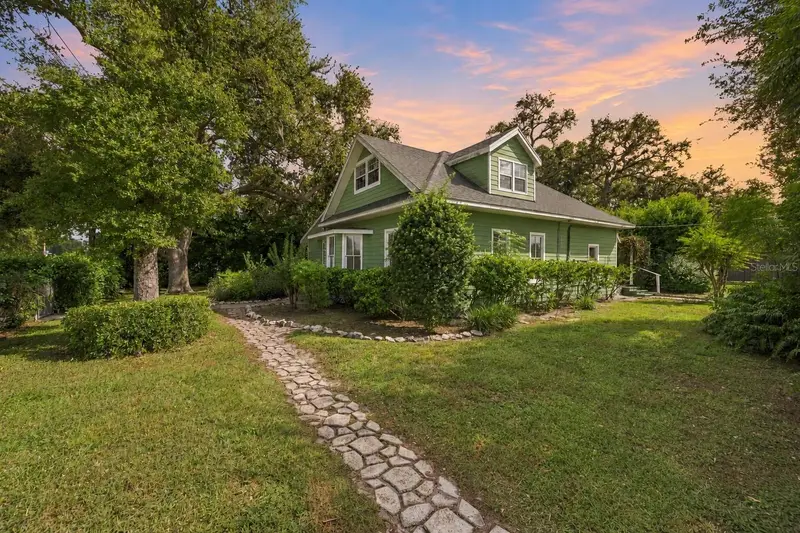
$650,000
10350 54th Ave N
St Petersburg, FL 33708
3 bd · 3 ba · 2,094 sqft
MLS ID #TB8562395, DALTON WADE INC.
Listing provided by Stellar MLS

Listings courtesy of Stellar MLS as distributed by MLS GRID
IDX information is provided exclusively for consumers’ personal, non-commercial use and may not be used for any purpose other than to identify prospective properties consumers may be interested in purchasing.
Based on information submitted to the MLS GRID as of November 10, 2026 at 7:31 PM ET. All data is obtained from various sources and may not have been verified by broker or MLS GRID. Supplied Open House Information is subject to change without notice. All information should be independently reviewed and verified for accuracy. Properties may or may not be listed by the office/agent presenting the information.
All or a portion of the multiple listing information is provided by Stellar MLS, from a copyrighted compilation of listings. The compilation of listings and each individual listing are © 2026 Stellar MLS. All rights reserved.
Ryan Solberg, Broker · MaxLife Realty LLC · FL License #BK3354351 · Equal Housing Opportunity · Full disclaimer · DMCA