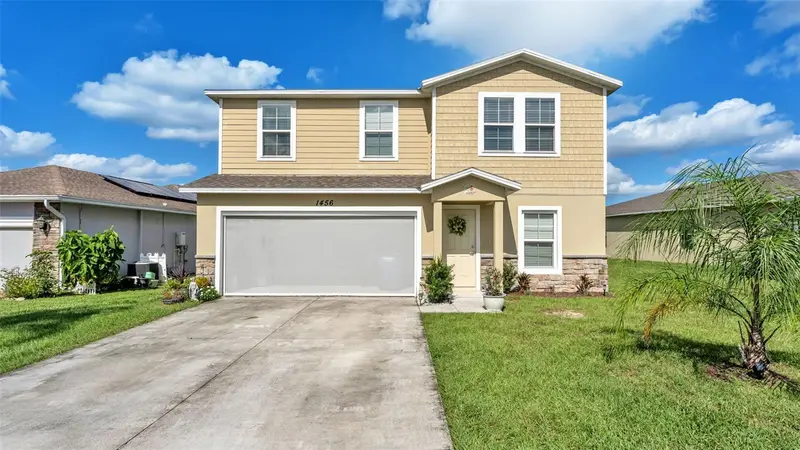

$294,900
1456 Stone Ridge CircleSebring, FL 33870
Listing updated: November 10, 2026 at 11:52 AM ET
Listing courtesy of Keller Williams Realty · Mindy Russo · MLS #L4966382 · Active · 863-577-1234Property type
Year built
Lot size
Price / sq ft
HOA dues
Days on market
Flood zone
About this home
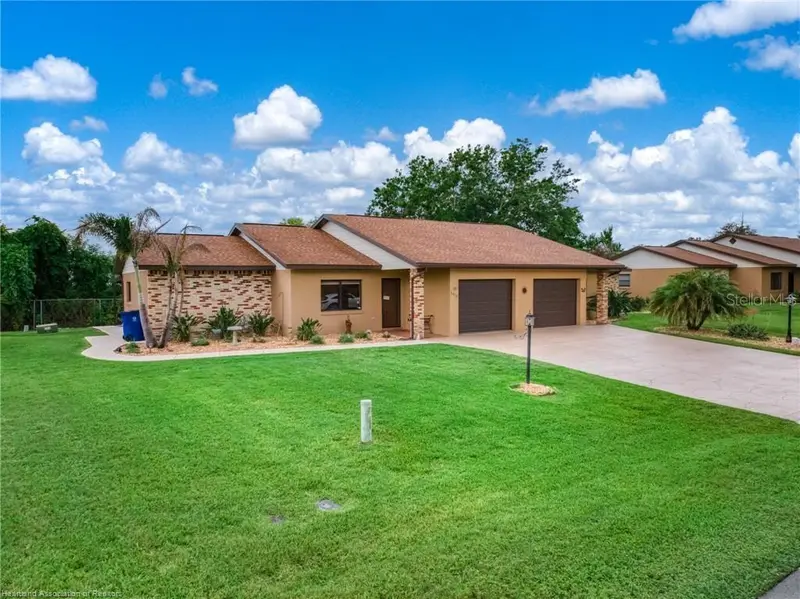
Here's your chance to own a 5 BEDROOM, 3 BATHROOM, NEWER construction home WITH UPGRADES for under 300k! Why wait to build when this beauty is ready now. This spacious 5 bedroom, 3 bath home is located in the desirable community of Stone Ridge. Once you enter through the front door you'll notice how bright and open the floor plan is. The kitchen features granite countertops, stainless-steel appliances, modern cabinetry and a pantry. Just through the dining room you'll notice the sliding glass doors that lead you out to the huge 20x15 screened in lanai, perfect for enteraining. Downstairs you'll also find the sapacious Family room, 1 of the bedrooms and 1 of the bathrooms. The additonal 4 bedrooms, 2 bathrooms, and laundry room are all located on the 2nd floor. There is also a screen on the garage doors, making it another great hang out spot! The community of Stone Ridge has a heated pool, spa, some exercise equipment and a club house that can be rented out for parties. The HOA also includes LAWN MAINTENANCE! Stone Ridge is a conveniently located 2 miles from the Lake Jackson fishing pier, 3 miles form Sebring High School and Downtown Sebring with shopping, dining, and entertainment. Don't forget about SEBRING INTERNATIONAL RACEWAY only 9 miles away, which opened on December 31, 1950, it stands as North America's oldest permanent road racing facility and serves as the ultimate birthplace of American endurance racing. Hurry before this one is gone!
Estimated monthly payment
Estimate only. Taxes use the listing's reported amount where available; insurance is a Florida-average estimate. Your actual payment will vary — run a full calculation or talk to a lender.
Price & listing history215 days on market
- Status: ActiveNov 10, 2026
- Listed$294,900Nov 10, 2026
Facts & features
- Property type
- Residential
- Sub type
- Single Family Residence
- Status
- Active
- Days on market
- 215
- Cumulative DOM
- 215
- Subdivision
- Stoneridge Sub
- County
- Highlands
- Year built
- 2023
- Living area
- 1,913 sq ft
- Price/sq ft
- $154
- Building area
- 2,330 sq ft (Public Records)
- Lot size
- 7,529 sq ft
- Lot category
- 0 to less than 1/4
- Flood zone
- X (12055C0139C)
- Annual taxes
- $3,736 (2026)
- Parcel #
- S-19-34-29-100-00E0-0210
- Zoning
- R1
- MLS #
- L4966382
Ask about this home
Have a question? Ask the broker directly.
Ryan Solberg answers personally — no call center, no spam. Your question goes straight to him.
Interior Details
- Bedrooms
- 5
- Full bathrooms
- 3
- Flooring
- Carpet, Vinyl
- Appliances
- Dishwasher, Microwave, Range, Refrigerator
- Interior features
- PrimaryBedroom Upstairs, Thermostat, Walk-In Closet(s)
- Laundry
- Laundry Room
- Stories / Levels
- Two
- Direction faces
- South
Heating & Cooling
- Heating
- Central
- Cooling
- Central Air
Parking
- Garage spaces
- 0
- Attached garage
- No
HOA & Financial
- HOA fee
- $202 / Monthly
- Monthly HOA
- $202/mo
- Total monthly fees
- $202/mo
- Total annual fees
- $2,424
- HOA name
- Angela Sullivan
- CDD
- No
- Homestead exemption
- Yes
- Min lease term
- No Minimum
- Listing terms
- Cash, Conventional, FHA, USDA Loan, VA Loan
- Ownership
- Fee Simple
- Available for lease
- Yes
- Lease restrictions
- No
- Additional lease restrictions
- Buyer/ Buyers agent to confirm directly with the homeowners association or management company to ensure the latest and most accurate information.
- Approval process
- Buyer/ Buyers agent to confirm directly with the homeowners association or management company to ensure the latest and most accurate information.
Exterior & Construction
- Construction materials
- Block, Concrete, Stucco
- Roof
- Shingle
- Foundation
- Block
- Road surface
- Asphalt
Utilities
- Sewer
- Public Sewer
- Water source
- Public
- Utilities
- Electricity Available
Community
- Pets allowed
- Cats OK, Dogs OK
Room Details
| Room | Level | Dimensions |
|---|---|---|
| Primary Bedroom | Second | |
| Kitchen | First | |
| Living Room | First | |
| Bedroom 2 | Second | |
| Bedroom 3 | Second | |
| Bedroom 4 | Second | |
| Bedroom 5 | First |
Listing Details
- Listing date
- 2026-11-10
- On market date
- 2026-11-10
- Original list price
- $294,900
- Occupant type
- Owner
- MLS area
- 33870 - Sebring
- Listing AOR
- Lakeland
- Status changed
- 2026-11-10
- Tax legal description
- STONERIDGE SUB PB 17 PG 5 LOT 21 BLK E
Flood risk
Minimal-risk area outside the mapped floodplain. Flood insurance is optional and typically low-cost.
Source: FEMA flood zone reported on the listing. Confirm current designation at FEMA Flood Map Service Center.
Location
Directions
From S-27 in Sebring, head EAST onto Hammock Rd (CR 634) Continue appox 1.5 miles and turn left onto Stone Ridge Cir. Follow Stone Ridge Circle to 1456, which will be on the right.
More homes like this
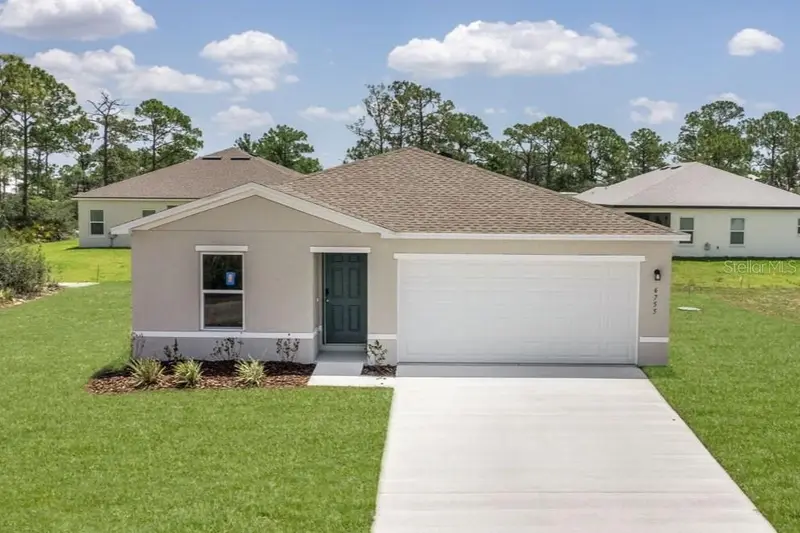
$239,888
6755 San Benito Dr
Sebring, FL 33872
3 bd · 2 ba · 1,263 sqft
Sun N Lake Estates Of Sebring
MLS ID #C7522537, WJH BROKERAGE FL LLC.
Listing provided by Stellar MLS
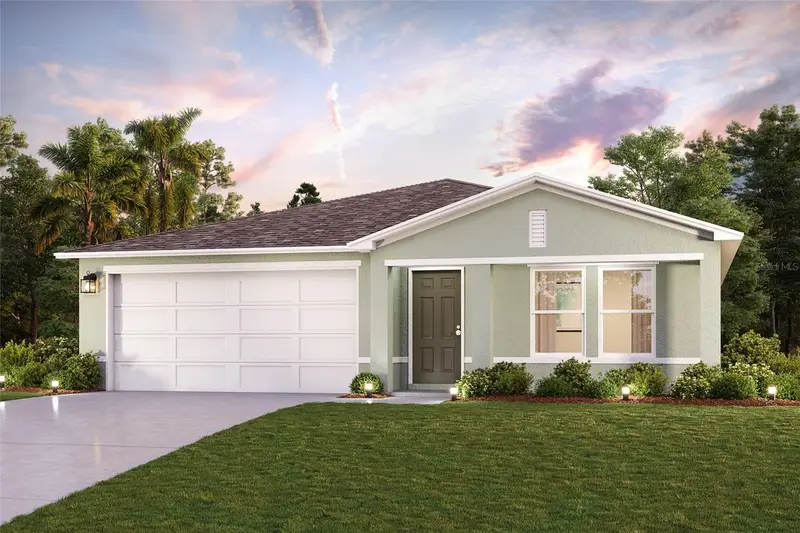
$244,888
1329 Stone Ridge Cir
Sebring, FL 33870
4 bd · 2 ba · 1,666 sqft
Stone Ridge
MLS ID #C7523510, WJH BROKERAGE FL LLC.
Listing provided by Stellar MLS
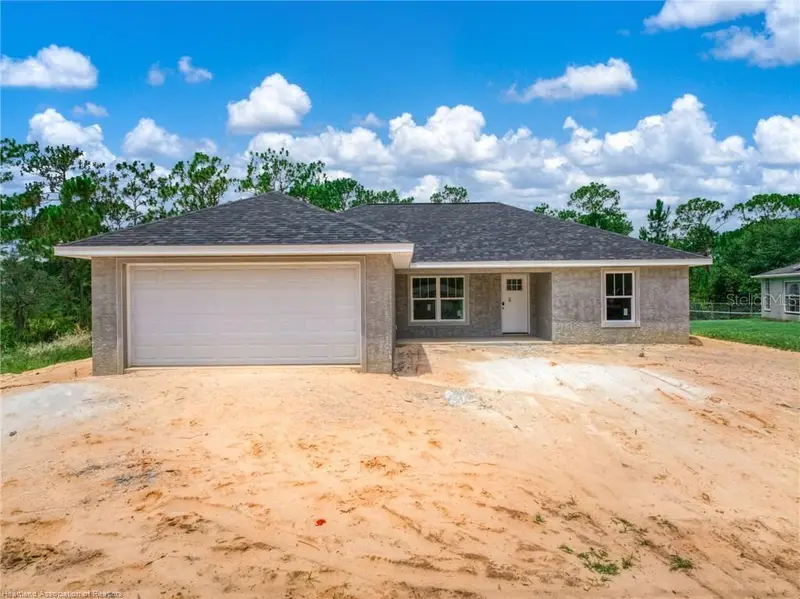
$335,000
5531 Lakewood Rd
Sebring, FL 33875
3 bd · 2 ba · 1,420 sqft
Orange Blossom Estate
MLS ID #P4940407, LPT REALTY, LLC.
Listing provided by Stellar MLS
$229,900
2418 Hidden Creek Cir
Sebring, FL 33870
2 bd · 2 ba · 1,128 sqft
Hidden Creek Villas
MLS ID #P4940408, LPT REALTY, LLC.
Listing provided by Stellar MLS

Listings courtesy of Stellar MLS as distributed by MLS GRID
IDX information is provided exclusively for consumers’ personal, non-commercial use and may not be used for any purpose other than to identify prospective properties consumers may be interested in purchasing.
Based on information submitted to the MLS GRID as of November 10, 2026 at 11:52 AM ET. All data is obtained from various sources and may not have been verified by broker or MLS GRID. Supplied Open House Information is subject to change without notice. All information should be independently reviewed and verified for accuracy. Properties may or may not be listed by the office/agent presenting the information.
All or a portion of the multiple listing information is provided by Stellar MLS, from a copyrighted compilation of listings. The compilation of listings and each individual listing are © 2026 Stellar MLS. All rights reserved.
Ryan Solberg, Broker · MaxLife Realty LLC · FL License #BK3354351 · Equal Housing Opportunity · Full disclaimer · DMCA