

$710,000
1173 Trolling DriveApopka, FL 32712
Listing updated: November 12, 2026 at 1:48 PM ET
 Listing courtesy of Watson Realty Corp · Gloria Plesko · MLS #S5161063 · Active · 407-298-8800
Property type
Year built
Lot size
Price / sq ft
HOA dues
Days on market
Garage spaces
Flood zone
About this home
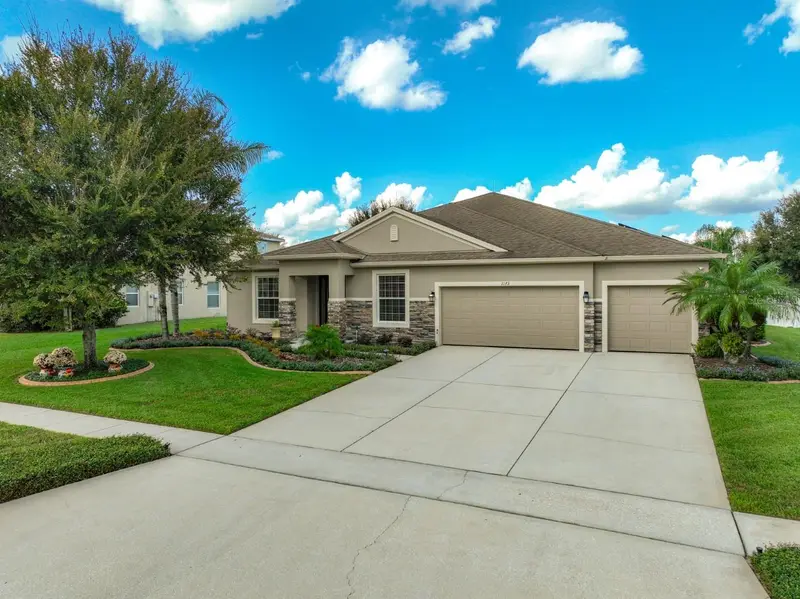
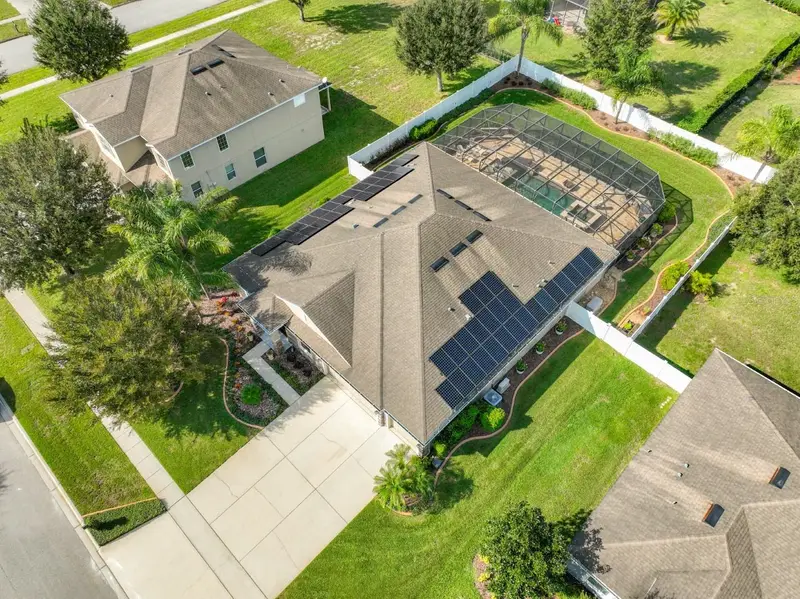
Featuring a flawless blend of HIGH-END UPGRADES with a highly desirable floor plan, this truly amazing POOL HOME comes complete with an OWNED, 50-Panel Whole-home SOLAR SYSTEM and every modern luxury a buyer could hope for ** The immaculate exterior showcases PROFESSIONAL LANDSCAPING w/CUSTOM BUILT-IN CURBING that wraps the entire property and PROFESSIONAL EXTERIOR LIGHTING at front & side Soffits, and Inground, creating one-of-a-kind curb appeal ** Floor Plan features a Wide Entry Foyer, with Multi-use Living Space & Formal Dining Rooms at entry; Foyer opens to a HUGE FAMILY ROOM w/Gourmet Kitchen featuring MASSIVE (Granite) ISLAND, Breakfast Bar Seating, Pendant Lighting, GE Profile Appliance Package w/Built-in FULL DOUBLE OVENS, Cook Top, and additional Casual Dining Area. All appliances convey, including washer/dryer ** A HUGE BONUS ROOM is located off Kitchen w/Multiple uses ** Primary Bedroom is also HUGE w/Tray Ceiling, En Suite Bathroom w/Opposing Sinks (plus vanity), Garden Tub, Shower, Water Close & WI Closet (closet safe conveys with sale) ** The Spacious Spare Bedrooms are split-plan; Bedrooms 2, 3 share a Dual Sink Bathroom, connecting to Bedroom 4 and the third bathroom ** Best for last: Welcome to the POOL RETREAT OF YOUR DREAMS! The Oversized, Screen-enclosed Inground Pool w/Dual Fountains features Pebble Tech finish, an ELEVATED Inground SPA w/Fountain, SUMMER KITCHEN (everything there conveys), GAS FIREPLACE, Premium Pavers (just sealed), extensive landscaping surrounding pool; all fully enclosed with Vinyl Fencing ** Interior upgrades and improvements include: Engineered Hardwood & Tile Flooring w/5” Baseboards, 2nd Full Built-in Oven, Travertine Tile Backsplash, All newer appliances (see list in attachments), New Shower Enclosures (all bathrooms), and Arlo Cameras convey ** Storm and Hurricane protection include: 20 KW Kohler (stand-by) WHOLE HOME GENERATOR, Storm Stopper Panels, Insulated Garage Doors and PROFESSIONAL LIGHTNING PROTECTION. Lot drainage enhanced by the installed French Drains at gutter downspouts ** The 3-car Garage has a Mini-split A/C System (w/added insulation at garage attic), Re-enforced Garage Door Panels, PROFESSIONAL FLOOR COATING, Elevated STORAGE SYSTEMS and Freezer conveys, Riding Lawn Mower and lawn equipment also convey ** Between the SOLAR SYSTEM, DOUBLE-PANE WINDOWS and the top-of-line Carrier “Infinity” 4-ton 24 SEER HVAC System (2023) – your power bill is negligible! Lastly, the exterior was painted in 2022 ** Extensive Community Amenities are available at the nearby “Northwest Recreation Complex” which is adjacent to RSR, city-owned, featuring playground, open spaces, athletic fields, sports courts, Apopka Amphitheater, leisure and fitness areas, pickleball courts and more ** The RSR Golf Course is currently closed, and under new ownership. Seller is told driving range & clubhouse due to open Spring 2027, with course re-opening sometime in 2028. This info is not warranted. Room sizes approx. and may be verified by buyers. Run, don’t walk to this truly amazing home! TAKE ADVANTAGE OF AMENDMENT 3 TAX SAVINGS STARTING IN 2027 - IF BUYERS CLOSE BY 12/31/26, AND DECLARE HOMESTEAD TAX EXEMPTION!! A FULL LIST OF SELLER’S IMPROVEMENTS & UPGRADES IS IN ATTACHMENTS.
Estimated monthly payment
Estimate only. Taxes use the listing's reported amount where available; insurance is a Florida-average estimate. Your actual payment will vary — run a full calculation or talk to a lender.
Price & listing history2 days on market
- Status: ActiveNov 10, 2026
- Listed$710,000Nov 10, 2026
Facts & features
- Property type
- Residential
- Sub type
- Single Family Residence
- Status
- Active
- Days on market
- 2
- Subdivision
- Rock Springs Ridge
- County
- Orange
- Year built
- 2013
- Living area
- 3,068 sq ft
- Price/sq ft
- $231
- Building area
- 3,995 sq ft (Public Records)
- Lot size
- 15,048 sq ft
- Lot category
- 1/4 to less than 1/2
- Flood zone
- X
- Garage
- 3 spaces
- Pool
- Private pool
- Annual taxes
- $5,145 (2025)
- Parcel #
- 17-20-28-7429-12-000
- Zoning
- PUD
- MLS #
- S5161063
Ask about this home
Have a question? Ask the broker directly.
Ryan Solberg answers personally — no call center, no spam. Your question goes straight to him.
Interior Details
- Bedrooms
- 4
- Full bathrooms
- 3
- Flooring
- Ceramic Tile, Hardwood
- Appliances
- Built-In Oven, Convection Oven, Dishwasher, Disposal, Dryer, Electric Cooktop, Electric Water Heater, Exhaust Fan, Freezer, Microwave, Range, Refrigerator, Washer
- Interior features
- Eat-in Kitchen, High Ceilings, Open Floorplan, Solid Surface Counters, Solid Wood Cabinets, Split Bedroom, Tray Ceiling(s), Walk-In Closet(s)
- Laundry
- Inside, Laundry Room
- Stories / Levels
- One
- Direction faces
- South
- Fireplace
- Yes
Heating & Cooling
- Heating
- Central, Electric, Heat Pump
- Cooling
- Central Air
Parking
- Garage spaces
- 3
- Attached garage
- Yes
- Parking features
- Garage Door Opener
HOA & Financial
- HOA fee
- $231 / Quarterly
- Monthly HOA
- $77/mo
- Total monthly fees
- $77/mo
- Total annual fees
- $922
- HOA name
- Rock Springs Rdge/Yari Auger
- CDD
- No
- Homestead exemption
- Yes
- Min lease term
- 8-12 Months
- Listing terms
- Cash, Conventional, FHA, VA Loan
- Ownership
- Fee Simple
- Available for lease
- Yes
- Lease restrictions
- No
- Additional lease restrictions
- Contact the RSR HOA to learn about any leasing restrictions that may exist.
Exterior & Construction
- Exterior features
- Hurricane Shutters, Lighting, Outdoor Grill, Outdoor Kitchen, Private Mailbox, Rain Gutters, Sidewalk
- Construction materials
- Block, Stucco
- Roof
- Shingle
- Foundation
- Slab
- Pool
- Private pool
- Road surface
- Paved
Utilities
- Sewer
- Public Sewer
- Water source
- Public
- Utilities
- BB/HS Internet Available, Public
Community
- Pets allowed
- Yes
Schools
Letter grades: Florida DOE 2024–25 school grades (Orange, Seminole, Lake, Osceola, Brevard). Assigned schools from the listing agent — verify enrollment with the district.
Room Details
| Room | Level | Dimensions |
|---|---|---|
| Living Room | First | 12x12 |
| Dining Room | First | 14x11 |
| Kitchen | First | 20x13 |
| Bonus Room | First | 16x12 |
| Primary Bedroom | First | 18x15 |
| Bedroom 2 | First | 12x11 |
| Bedroom 3 | First | 12x11 |
| Bedroom 4 | First | 12x11 |
| Balcony/Porch/Lanai | First | 24x12 |
Listing Details
- Listing date
- 2026-11-10
- On market date
- 2026-11-10
- Original list price
- $710,000
- Occupant type
- Owner
- MLS area
- 32712 - Apopka
- Listing AOR
- Osceola
- Status changed
- 2026-11-10
- Tax legal description
- Rock Springs Ridge Phase VI-B 67/76 Lot 1200
Flood risk
Minimal-risk area outside the mapped floodplain. Flood insurance is optional and typically low-cost.
Source: FEMA flood zone reported on the listing. Confirm current designation at FEMA Flood Map Service Center.
Location
Directions
In Apopka, take Park Ave. north, turns into Rock Springs Rd., then left onto Ponkan, right onto Jason Dwelley Pkwy., right onto Brush Dr., left onto Rolling Hills Ln., right onto Trolling Dr., then second house on left.
More homes like this
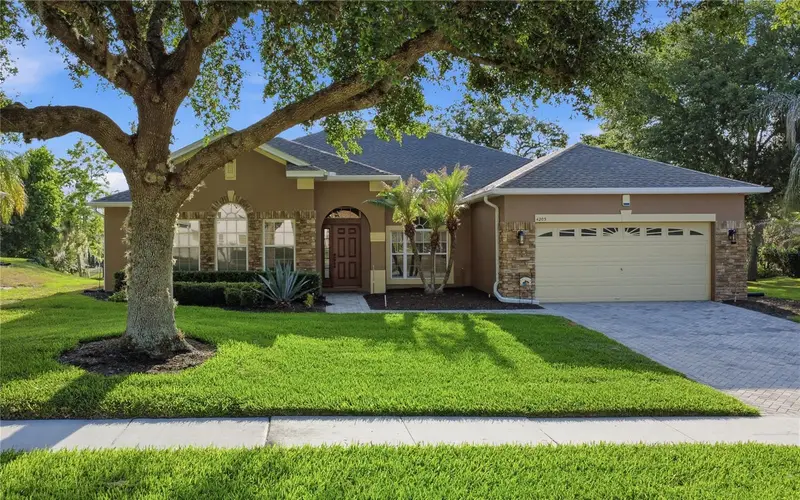
$479,000
4203 Rock Hill Loop
Apopka, FL 32712
4 bd · 3 ba · 2,440 sqft
Rock Springs Ridge
MLS ID #G5113855, ARROWSMITH REALTY, INC.
Listing provided by Stellar MLS
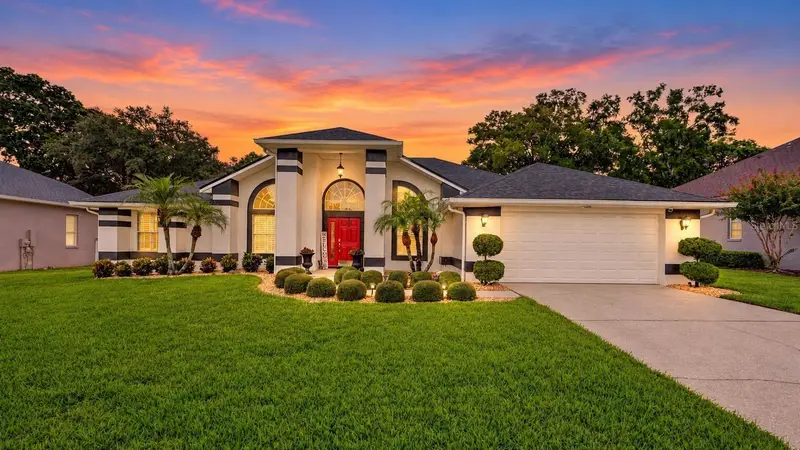
$549,000
919 Ridge Spring Ct
Apopka, FL 32712
3 bd · 2 ba · 2,188 sqft
Chelsea Ridge
MLS ID #O6443802, MARKET CONNECT REALTY LLC.
Listing provided by Stellar MLS
$609,990
2915 Sweetgrass Ln
Zellwood, FL 32798
4 bd · 4 ba · 3,119 sqft
Grassmere
MLS ID #O6438565, KELLER WILLIAMS ADVANTAGE REALTY.
Listing provided by Stellar MLS
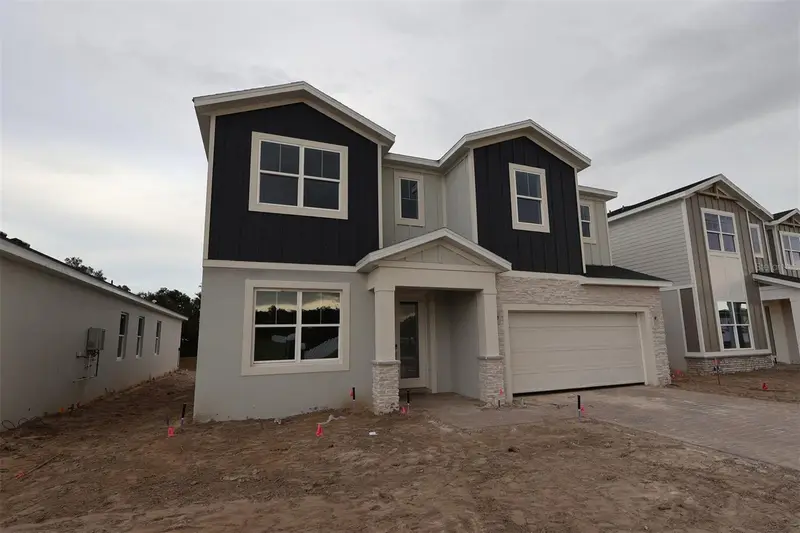
$579,990
2861 Sweetgrass Ln
Zellwood, FL 32798
4 bd · 3 ba · 2,489 sqft
Grassmere
MLS ID #O6438164, KELLER WILLIAMS ADVANTAGE REALTY.
Listing provided by Stellar MLS

Listings courtesy of Stellar MLS as distributed by MLS GRID
IDX information is provided exclusively for consumers’ personal, non-commercial use and may not be used for any purpose other than to identify prospective properties consumers may be interested in purchasing.
Based on information submitted to the MLS GRID as of November 12, 2026 at 1:48 PM ET. All data is obtained from various sources and may not have been verified by broker or MLS GRID. Supplied Open House Information is subject to change without notice. All information should be independently reviewed and verified for accuracy. Properties may or may not be listed by the office/agent presenting the information.
All or a portion of the multiple listing information is provided by Stellar MLS, from a copyrighted compilation of listings. The compilation of listings and each individual listing are © 2026 Stellar MLS. All rights reserved.
Ryan Solberg, Broker · MaxLife Realty LLC · FL License #BK3354351 · Equal Housing Opportunity · Full disclaimer · DMCA