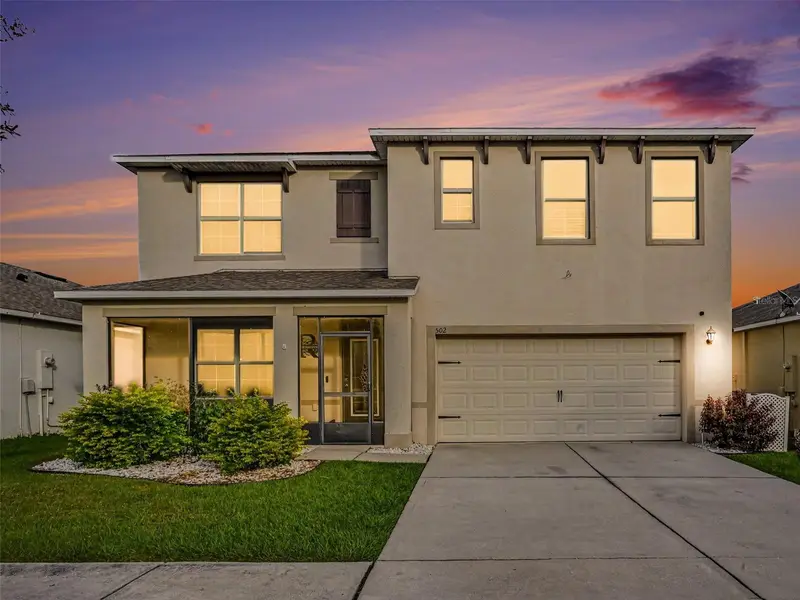

$400,000
502 Autumn Stream DriveAuburndale, FL 33823
Listing updated: November 14, 2026 at 6:51 AM ET
 Listing courtesy of Mark Spain Real Estate · Shane Riley · MLS #TB8566073 · Active · 855-299-7653
Property type
Year built
Lot size
Price / sq ft
HOA dues
Day on market
Garage space
Flood zone
About this home
Honey, stop the car, this is the one! Welcome home to your beautiful 5-bedroom, 3-bath pool home on a pond! This home combines the best of both worlds in space, comfort, Florida lifestyle, and upgrades. Enjoy a large family room with an electric fireplace and chef's kitchen, perfect for family and entertaining. Step outside to your new heated pool, enjoy cooking in your outdoor kitchen, and then unwind and enjoy a family dinner on the patio with a perfect sunset overlooking your very own pond. A bedroom and full bathroom combination downstairs is perfect for family or out-of-town guests. The large primary bedroom with double walk-in closets is a great feature. Five bedrooms give this home plenty of space and room for a home office. Close to shopping, restaurants, and entertainment. Great schools and location close to downtown Auburndale and I-4. Affordably priced, won't last, schedule your showing today!
Estimated monthly payment
Estimate only. Taxes use the listing's reported amount where available; insurance is a Florida-average estimate. Your actual payment will vary — run a full calculation or talk to a lender.
Price & listing history1 days on market
- Status: ActiveNov 13, 2026
- Listed$400,000Nov 13, 2026
Facts & features
- Property type
- Residential
- Sub type
- Single Family Residence
- Status
- Active
- Days on market
- 1
- Subdivision
- Watercrest Estates Phase 2
- County
- Polk
- Year built
- 2020
- Living area
- 2,696 sq ft
- Price/sq ft
- $148
- Building area
- 3,244 sq ft (Public Records)
- Lot size
- 6,003 sq ft
- Lot category
- 0 to less than 1/4
- Flood zone
- X
- Garage
- 1 spaces
- Pool
- Private pool
- Annual taxes
- $3,689 (2025)
- Parcel #
- 25-27-25-300602-001830
- Zoning
- RES
- MLS #
- TB8566073
Ask about this home
Have a question? Ask the broker directly.
Ryan Solberg answers personally — no call center, no spam. Your question goes straight to him.
Interior Details
- Bedrooms
- 5
- Full bathrooms
- 3
- Flooring
- Carpet, Tile
- Appliances
- Dishwasher, Dryer, Microwave, Range, Refrigerator, Washer, Water Filtration System, Water Softener
- Interior features
- Ceiling Fans(s), PrimaryBedroom Upstairs, Thermostat, Walk-In Closet(s)
- Laundry
- Inside, Laundry Room
- Stories / Levels
- Two
- Direction faces
- East
- Fireplace
- Yes
Heating & Cooling
- Heating
- Heat Pump
- Cooling
- Central Air
Parking
- Garage spaces
- 1
- Attached garage
- Yes
- Parking features
- Driveway
HOA & Financial
- HOA fee
- $290 / Quarterly
- Monthly HOA
- $97/mo
- Total monthly fees
- $97/mo
- Total annual fees
- $1,160
- HOA name
- Artemis Lifestyle/Tasha T.
- CDD
- No
- Homestead exemption
- Yes
- Listing terms
- Cash, Conventional, FHA, VA Loan
- Ownership
- Fee Simple
- Available for lease
- No
- Additional lease restrictions
- Buyer to verify all lease restrictions.
- Approval process
- Buyer to verify approval process.
Exterior & Construction
- Exterior features
- Outdoor Grill, Rain Gutters, Sidewalk
- Construction materials
- Block, Stucco
- Roof
- Shingle
- Foundation
- Slab
- Pool
- Private pool
- Waterfront
- Yes
- Water access
- Yes
- Water view
- Yes
- Road surface
- Asphalt
Utilities
- Sewer
- Public Sewer
- Water source
- Public
- Utilities
- BB/HS Internet Available, Cable Connected, Electricity Connected, Water Connected
Community
- Pets allowed
- Yes
Schools
Letter grades: Florida DOE 2024–25 school grades (Orange, Seminole, Lake, Osceola, Brevard). Assigned schools from the listing agent — verify enrollment with the district.
Room Details
| Room | Level | Dimensions |
|---|---|---|
| Living Room | First | 14x14 |
| Kitchen | First | 8x12 |
| Primary Bedroom | Second | 12x14 |
Listing Details
- Listing date
- 2026-11-13
- On market date
- 2026-11-13
- Original list price
- $400,000
- Occupant type
- Owner
- MLS area
- 33823 - Auburndale
- Listing AOR
- Orlando Regional
- Status changed
- 2026-11-13
- Tax legal description
- WATERCREST ESTATES PHASE 2 PB 169 PG 25-29 LOT 183
Flood risk
Minimal-risk area outside the mapped floodplain. Flood insurance is optional and typically low-cost.
Source: FEMA flood zone reported on the listing. Confirm current designation at FEMA Flood Map Service Center.
Location
Directions
From I-4, take Exit 44 toward Auburndale and head south on SR-559. Turn right onto Adams Rd, then left onto Spring Creek Rd. Turn left onto Autumn Stream Dr. Continue through Watercrest Estates; 502 Autumn Stream Dr will be on your left. Take I4 East to Fl Hwy 559 Exit 44 to Adams Rd, go Left to Autumn Stream Dr - arrive at subject property on right.
More homes like this
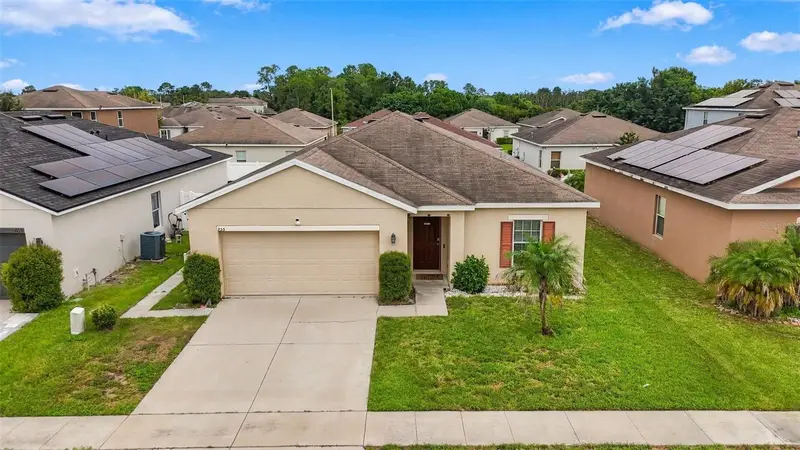
$275,000
255 Haines Blvd
Winter Haven, FL 33881
4 bd · 2 ba · 1,793 sqft
Lakes At Lucerne Park Ph 02
MLS ID #G5118159, PREFERRED RE BROKERS III.
Listing provided by Stellar MLS
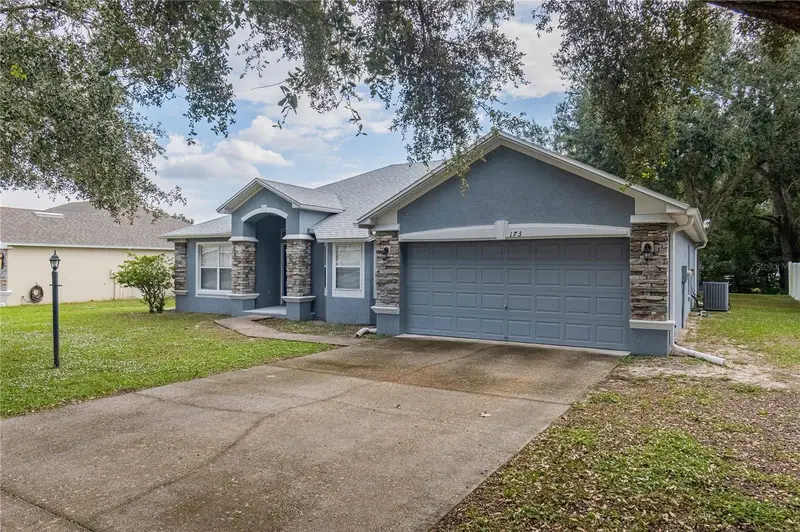
$315,000
173 Oak Crossing Blvd
Auburndale, FL 33823
3 bd · 2 ba · 1,785 sqft
Oak Crossing Ph 02
MLS ID #TB8567029, MARZUCCO REAL ESTATE.
Listing provided by Stellar MLS
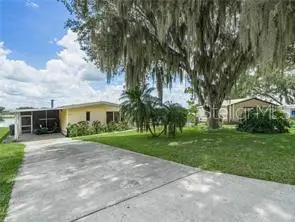
$285,000
9043 Golden Gate Blvd
Polk City, FL 33868
2 bd · 2 ba · 1,344 sqft
Mount Olive Heights
MLS ID #TB8567130, ARCHER REALTY SOLUTIONS LLC.
Listing provided by Stellar MLS
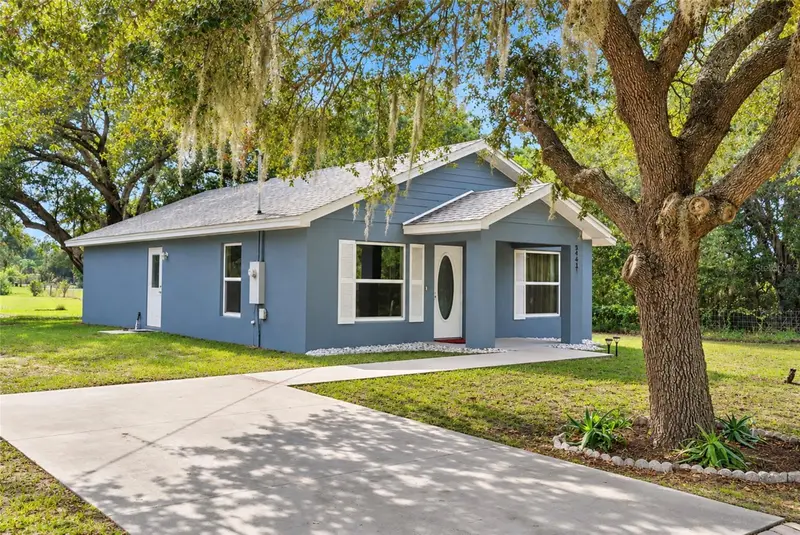
$350,000
3443 County Road 557a
Polk City, FL 33868
2 bd · 2 ba · 1,176 sqft
Sonora Heights
MLS ID #S5160709, KELLER WILLIAMS LEGACY REALTY.
Listing provided by Stellar MLS

Listings courtesy of Stellar MLS as distributed by MLS GRID
IDX information is provided exclusively for consumers’ personal, non-commercial use and may not be used for any purpose other than to identify prospective properties consumers may be interested in purchasing.
Based on information submitted to the MLS GRID as of November 14, 2026 at 6:51 AM ET. All data is obtained from various sources and may not have been verified by broker or MLS GRID. Supplied Open House Information is subject to change without notice. All information should be independently reviewed and verified for accuracy. Properties may or may not be listed by the office/agent presenting the information.
All or a portion of the multiple listing information is provided by Stellar MLS, from a copyrighted compilation of listings. The compilation of listings and each individual listing are © 2026 Stellar MLS. All rights reserved.
Ryan Solberg, Broker · MaxLife Realty LLC · FL License #BK3354351 · Equal Housing Opportunity · Full disclaimer · DMCA