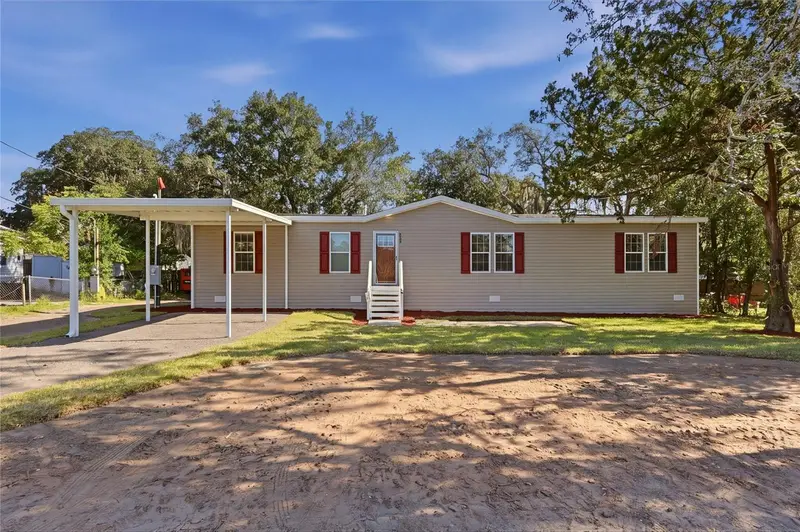



$310,000
860 Wolf TrailCasselberry, FL 32707
Listing updated: November 10, 2026 at 11:52 AM ET
Listing courtesy of J&T Property Solutions Group Llc · Jennifer Daniell · MLS #P4940410 · Active · 863-440-3603Property type
Year built
Lot size
Price / sq ft
HOA dues
Days on market
Flood zone
About this home
Welcome home to 860 Wolf Trl, a brand-new, high-end manufactured home offering modern luxury, complete ownership, and total freedom in the heart of Seminole County. Say goodbye to monthly site fees and restrictive community guidelines—you own the land with NO HOA and NO Lot Rent! Crafted with premium construction upgrades boasts high-end design elements and custom layouts tailored for open-concept Florida living. Gourmet Kitchen: Built for entertaining with an accented kitchen island, sleek Bermuda Artic walls, Calacatta Cava counter finishes with laminate edging, full ceramic tile backsplash behind the range, single-bowl stainless steel sink with a spring-loaded black faucet, deluxe electric smooth-top range, and a 22 cu. ft. side-by-side refrigerator with in-door ice & water. Open Living & Dining: Features 8-foot flat ceilings throughout with stylish accent ceiling beams in the living room, upgraded flat white trim, 3-inch ceiling crown molding, energy-efficient vinyl Low-E windows, 2-inch mini blinds, and durable Belleville vinyl flooring throughout all main living areas and bedrooms for easy maintenance. Private Primary Suite: Retreat to your master bathroom featuring 36-inch high vanity cabinets with dual china square sinks, single-lever black faucets, a freestanding soaking tub with a tiled accent wall, and a luxurious 60-inch Duma shower with black grid sliding doors. Guest Amenities & Utility Room: Guest bath includes a 60-inch fiberglass tub/shower combo and china square sink. The designated utility room comes complete with a utility sink and storage cabinet and a sliding glass door off the dining area for seamless indoor/outdoor living. Nestled in vibrant Seminole County, Casselberry offers the perfect combination of suburban tranquility and city convenience, located just 10 minutes from Downtown Orlando and 30 minutes from Orlando Sanford International Airport. Enjoy Casselberry’s chain of lakes and over 17 local parks, including Secret Lake Park (kayaking, fishing, walking trails), Lake Concord Park (art installations, live jazz concerts, community events), and easy access to the Cross Seminole Trail for biking and jogging. Zoned within the highly regarded Seminole County Public Schools district and located near Seminole State College and the University of Central Florida (UCF). Fast access to State Road 436, US 17-92, and I-4 makes commuting across Central Florida a breeze. Seller is offering up to 6% in seller concessions toward buyer closing costs or rate buydowns with use of seller’s preferred lender.
Estimated monthly payment
Estimate only. Taxes use the listing's reported amount where available; insurance is a Florida-average estimate. Your actual payment will vary — run a full calculation or talk to a lender.
Price & listing history0 days on market
- Status: ActiveNov 10, 2026
- Listed$310,000Nov 10, 2026
Facts & features
- Property type
- Residential
- Sub type
- Manufactured Home
- Status
- Active
- Days on market
- 0
- Subdivision
- Lake Kathryn Park 5th Add
- County
- Seminole
- Year built
- 2026
- Living area
- 1,792 sq ft
- Price/sq ft
- $173
- Lot size
- 10,000 sq ft
- Lot category
- 0 to less than 1/4
- Flood zone
- X (12117C0155F)
- Annual taxes
- $544 (2025)
- Parcel #
- 04-21-30-512-0I00-0100
- Zoning
- RMH-8
- MLS #
- P4940410
Ask about this home
Have a question? Ask the broker directly.
Ryan Solberg answers personally — no call center, no spam. Your question goes straight to him.
Interior Details
- Bedrooms
- 3
- Full bathrooms
- 2
- Flooring
- Vinyl
- Appliances
- Dishwasher, Electric Water Heater, Exhaust Fan, Range, Range Hood, Refrigerator
- Interior features
- Beamed Ceilings, Eat-in Kitchen, Kitchen/Family Room Combo, Open Floorplan, Primary Bedroom Main Floor, Thermostat, Walk-In Closet(s), Window Treatments
- Laundry
- Electric Dryer Hookup, Inside, Laundry Room, Sink, Washer Hookup
- Stories / Levels
- One
- Direction faces
- West
- New construction
- Yes
Heating & Cooling
- Heating
- Central, Electric
- Cooling
- Central Air
Parking
- Garage spaces
- 0
- Attached garage
- No
- Parking features
- Covered, Driveway, Off Street
- Carport
- Yes
HOA & Financial
- Total monthly fees
- None
- Total annual fees
- None
- CDD
- No
- Min lease term
- No Minimum
- Listing terms
- Cash, Conventional, FHA, VA Loan
- Ownership
- Fee Simple
- Available for lease
- Yes
- Lease restrictions
- No
Exterior & Construction
- Exterior features
- Other, Private Entrance, Private Mailbox, Sidewalk
- Construction materials
- Vinyl Siding
- Roof
- Shingle
- Foundation
- Block, Concrete Perimeter, Crawlspace, Pillar/Post/Pier
- Road surface
- Asphalt, Paved
Utilities
- Sewer
- Public Sewer
- Water source
- Public
- Utilities
- BB/HS Internet Available, Cable Available, Electricity Connected, Other, Phone Available, Public, Sewer Connected, Water Connected
Community
- Pets allowed
- Cats OK, Dogs OK, Yes
Schools
Letter grades: Florida DOE 2024–25 school grades (Orange, Seminole, Lake, Osceola, Brevard). Assigned schools from the listing agent — verify enrollment with the district.
Room Details
| Room | Level | Dimensions |
|---|---|---|
| Living Room | First | 15.6x12.1 |
| Dining Room | First | 8.6x12.1 |
| Kitchen | First | |
| Primary Bedroom | First | 12.7x12.1 |
| Bedroom 2 | First | 9.1x12.8 |
| Bedroom 3 | First | 9.1x12.8 |
| Utility Room | First |
Listing Details
- Listing date
- 2026-11-09
- On market date
- 2026-11-10
- Original list price
- $310,000
- Occupant type
- Vacant
- MLS area
- 32707 - Casselberry
- Listing AOR
- East Polk
- Home warranty
- Yes
- Status changed
- 2026-11-10
- Tax legal description
- LOT 10 BLK I LAKE KATHRYN PARK 5TH ADD PB 15 PG 48
Flood risk
Minimal-risk area outside the mapped floodplain. Flood insurance is optional and typically low-cost.
Source: FEMA flood zone reported on the listing. Confirm current designation at FEMA Flood Map Service Center.
Location
Directions
From State Road 434 (SR-434), turn right (south) onto Winter Park Drive. Turn right onto Gee Creek Lane, then make an immediate right onto Wolf Trail. Follow Wolf Trail around the curve; the property will be located on the left side with the sign in the yard.
More homes like this
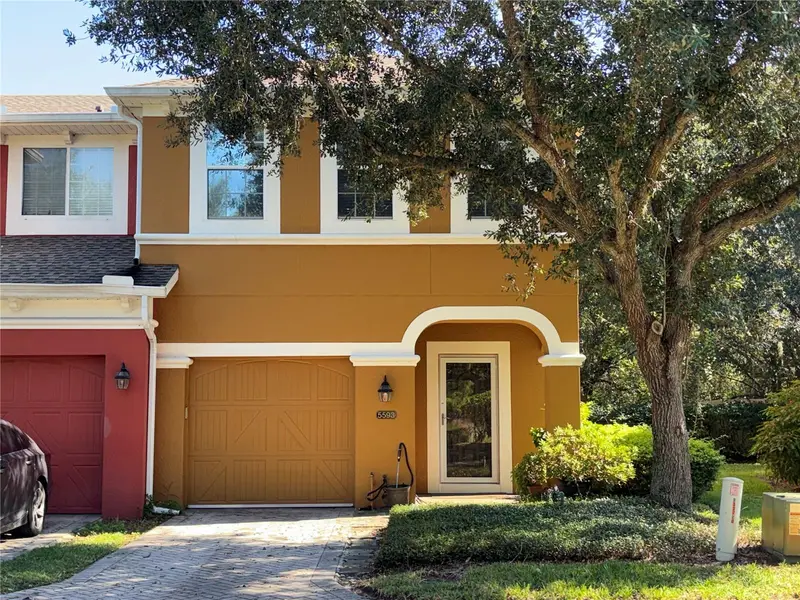
$360,000
5593 Rutherford Pl
Oviedo, FL 32765
3 bd · 3 ba · 1,817 sqft
Provenance At Loma Vista
MLS ID #O6455813, LA ROSA REALTY PREMIER LLC.
Listing provided by Stellar MLS
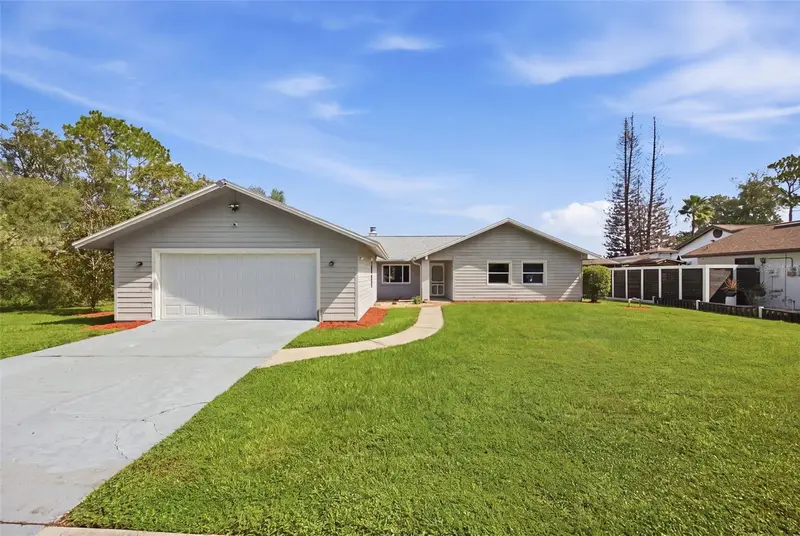
$414,000
645 Deer Run Ct
Casselberry, FL 32707
4 bd · 2 ba · 1,782 sqft
Deer Run Unit 1
MLS ID #O6441725, CHARLES RUTENBERG REALTY ORLANDO.
Listing provided by Stellar MLS
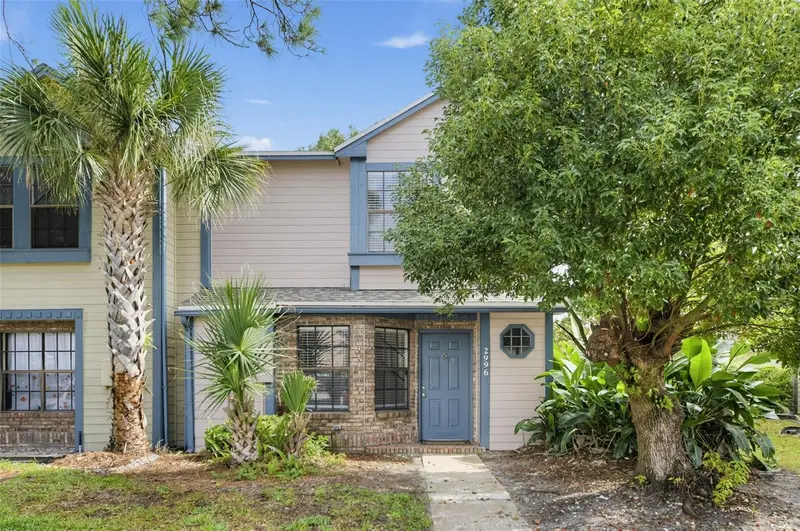
$249,000
2996 Lowell Ct
Casselberry, FL 32707
3 bd · 3 ba · 1,238 sqft
Summerhill Ph 1
MLS ID #O6456166, SET HOMES REALTY LLC.
Listing provided by Stellar MLS
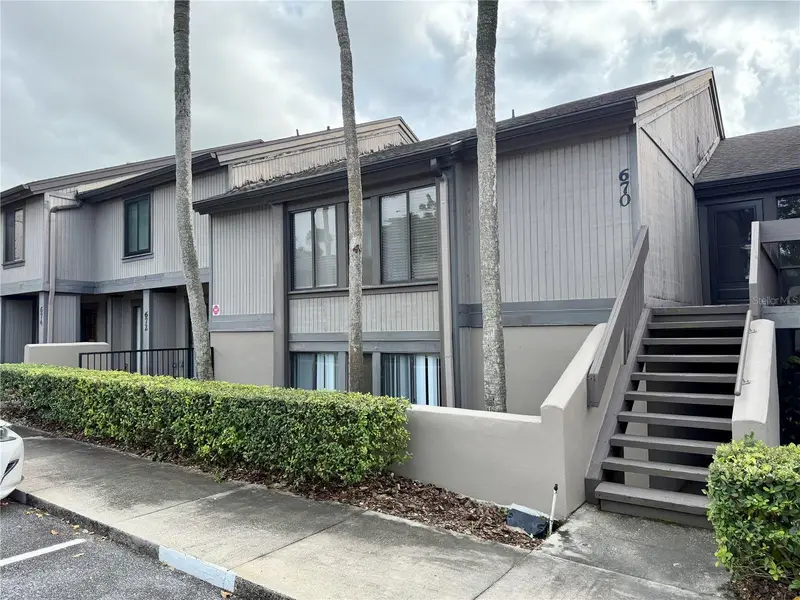
$269,900
670 Lake Villas Dr #B
Altamonte Springs, FL 32701
2 bd · 2 ba · 1,182 sqft
Lake Villas Condo
MLS ID #O6454859, KUNERT REALTY INC.
Listing provided by Stellar MLS

Listings courtesy of Stellar MLS as distributed by MLS GRID
IDX information is provided exclusively for consumers’ personal, non-commercial use and may not be used for any purpose other than to identify prospective properties consumers may be interested in purchasing.
Based on information submitted to the MLS GRID as of November 10, 2026 at 11:52 AM ET. All data is obtained from various sources and may not have been verified by broker or MLS GRID. Supplied Open House Information is subject to change without notice. All information should be independently reviewed and verified for accuracy. Properties may or may not be listed by the office/agent presenting the information.
All or a portion of the multiple listing information is provided by Stellar MLS, from a copyrighted compilation of listings. The compilation of listings and each individual listing are © 2026 Stellar MLS. All rights reserved.
Ryan Solberg, Broker · MaxLife Realty LLC · FL License #BK3354351 · Equal Housing Opportunity · Full disclaimer · DMCA