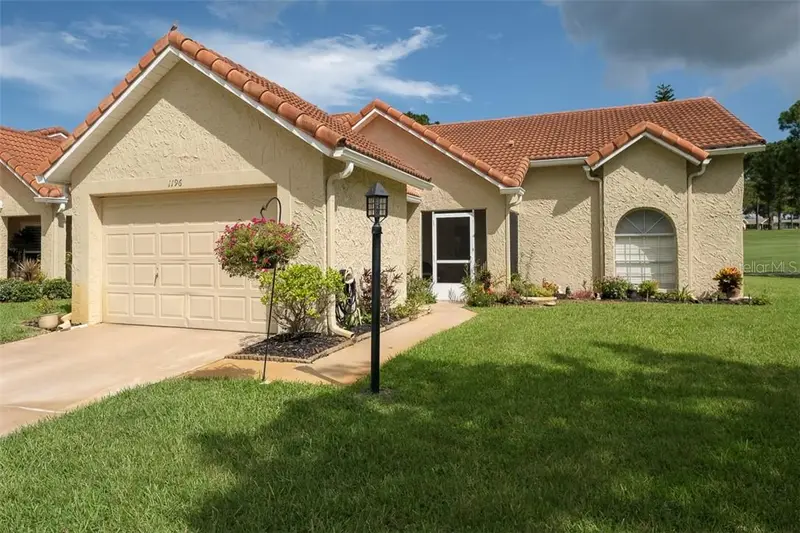

$474,900
1196 Woodfield CourtPalm Harbor, FL 34684
Listing updated: November 10, 2026 at 10:54 AM ET
Listing courtesy of Re/Max Realtec Group Inc · Nancy Leslie · MLS #TB8566002 · Active · 727-789-5555Property type
Year built
Lot size
Price / sq ft
HOA dues
Day on market
Garage space
Flood zone
About this home
Gorgeous golf course views! Welcome to luxury living in Golf View Villas of Highland Lakes, Palm Harbor’s premier 55+ golf and lakefront community! This reimagined beauty boasts one of the largest floor plans in the community and is ideally situated on a premium corner homesite allowing plenty of guest parking. Enjoy the Highland Lakes vibe and a lifestyle that brings stunning golf course views upon entry! Charming, screened front porch brings you to a beautiful lead glass entry door and on to fabulous, engineered hardwood flooring in common areas and bedrooms. The magnificent, updated kitchen is accented by breathtaking, furniture quality custom cabinetry with glass front accents, extensive butler shelves and oversized crown molding, breakfast bar with pendent lighting, tons of designer granite counter space, undermount lighting and stainless appliances. The kitchen conveniently includes an eat-in area. The spacious primary bedroom has a walk-in closet and an updated ensuite bath with a dual sink vanity and glass enclosed walk-in shower as well as an indulgent bidet! The split floor plan allows for ultimate privacy. Large windows look out and a French door leads to the patio and stunning golf course views. Serene and inviting for morning coffee or afternoon cocktails. Other notable features include newer impact windows and high-grade flat ceiling texture with fabulous upscale recessed lighting. Golf View Villas residents enjoy the care-free freedom of no exterior maintenance worries. The low monthly fee includes lawncare, irrigation, trash pickup and exterior painting. Cable TV and internet services are also included! Unlike many golf communities, Highland Lakes club membership conveys with purchase. Resort style amenities include greens fees on 3 private executive courses, pickleball, tennis & more. The main clubhouse is the center for entertainment & social events with a friendly country club atmosphere. There are regular fitness programs, a club for virtually any interest, and an Arts & Crafts Annex with woodshop, studios & classes. The Lake Tarpon Lodge offers a second heated pool, picnic & party facilities, fishing pier, and community pontoon boats. There is free RV or boat storage in a secure lot with a boat ramp, open dock & kayak storage racks. Highland Lakes is close to Gulf beaches, bike & hiking trails, restaurants & shopping, rich cultural resources, exciting pro sports, excellent medical services & two international airports. Everything you need is here and it is all high & dry above the flood plain. This is it! Live the dream!
Estimated monthly payment
Estimate only. Taxes use the listing's reported amount where available; insurance is a Florida-average estimate. Your actual payment will vary — run a full calculation or talk to a lender.
Price & listing history1 days on market
- Status: ActiveNov 9, 2026
- Listed$474,900Nov 9, 2026
Property Documents
Documents the listing agent has made public for this property. Free to view and download.
Facts & features
- Property type
- Residential
- Sub type
- Villa
- Status
- Active
- Days on market
- 1
- Subdivision
- Highland Lakes
- County
- Pinellas
- Year built
- 1988
- Living area
- 1,550 sq ft
- Price/sq ft
- $306
- Lot size
- 4,099 sq ft
- Lot category
- 0 to less than 1/4
- Flood zone
- X500 (12103C0078G)
- Garage
- 1 spaces
- Annual taxes
- $4,884 (2025)
- Parcel #
- 05-28-16-38927-000-0700
- Zoning
- RPD-7.5
- MLS #
- TB8566002
Ask about this home
Have a question? Ask the broker directly.
Ryan Solberg answers personally — no call center, no spam. Your question goes straight to him.
Interior Details
- Bedrooms
- 2
- Full bathrooms
- 2
- Flooring
- Hardwood, Tile
- Appliances
- Dishwasher, Dryer, Electric Water Heater, Range, Refrigerator, Washer
- Interior features
- Ceiling Fans(s), Eat-in Kitchen, L Dining, Living Room/Dining Room Combo, Solid Surface Counters, Solid Wood Cabinets, Split Bedroom, Stone Counters, Thermostat, Walk-In Closet(s)
- Laundry
- Inside
- Stories / Levels
- One
- Direction faces
- South
Heating & Cooling
- Heating
- Central, Electric
- Cooling
- Central Air
Parking
- Garage spaces
- 1
- Attached garage
- Yes
- Parking features
- Driveway, Garage Door Opener, Golf Cart Parking, Oversized
HOA & Financial
- HOA fee
- $295 / Monthly
- Monthly HOA
- $295/mo
- Total monthly fees
- $459/mo
- Total annual fees
- $5,508
- HOA name
- Frankly Coastal Management
- CDD
- No
- Min lease term
- 1-2 Years
- Listing terms
- Cash, Conventional, VA Loan
- Ownership
- Fee Simple
- Available for lease
- Yes
- Lease restrictions
- Yes
- Additional lease restrictions
- Confirm leasing restrictions with HOA, Frankly Coastal Management 727-799-0081
- Approval process
- Confirm application process with HOA, Frankly Coastal Management 727-799-0081
Exterior & Construction
- Exterior features
- Private Mailbox, Sidewalk
- Construction materials
- Block, Concrete, Stucco
- Roof
- Tile
- Foundation
- Slab
- Road surface
- Asphalt, Paved
Utilities
- Sewer
- Public Sewer
- Water source
- Public
- Utilities
- Cable Available, Electricity Connected, Phone Available, Public, Sewer Connected, Underground Utilities, Water Connected
Community
- Pets allowed
- Yes
- Senior community
- Yes
Schools
Letter grades: Florida DOE 2024–25 school grades (Orange, Seminole, Lake, Osceola, Brevard). Assigned schools from the listing agent — verify enrollment with the district.
Room Details
| Room | Level | Dimensions |
|---|---|---|
| Great Room | First | 13x20 |
| Kitchen | First | 10x10 |
| Primary Bedroom | First | 13x17 |
| Bedroom 2 | First | 12x12 |
Listing Details
- Listing date
- 2026-11-09
- On market date
- 2026-11-09
- Original list price
- $474,900
- Occupant type
- Vacant
- MLS area
- 34684 - Palm Harbor
- Listing AOR
- Suncoast Tampa
- Status changed
- 2026-11-09
- Tax legal description
- HIGHLAND LAKES UNIT NINETEEN PHASE 4 LOT 70
Flood risk
Moderate-risk area (0.2% annual-chance / “500-year” floodplain). Flood insurance is recommended but usually not required.
Source: FEMA flood zone reported on the listing. Confirm current designation at FEMA Flood Map Service Center.
Location
Directions
TAMPA RD. EAST OF US 19N, TO NORTH ON LAKE ST GEORGE, CONTINUE THROUGH 4-WAY STOP AT HIGHLANDS BLVD. INTO "VILLAGES ON THE GREEN" ON TARTAN DR. CONTINUE TO THE END OF THE CUL-DE-SAC.
More homes like this

$111,000
Indian Trail Rd
Weeki Wachee, FL 34613
1.75 acres
Highland Lakes
MLS ID #W7889375, FLORIDAS A TEAM REALTY.
Listing provided by Stellar MLS
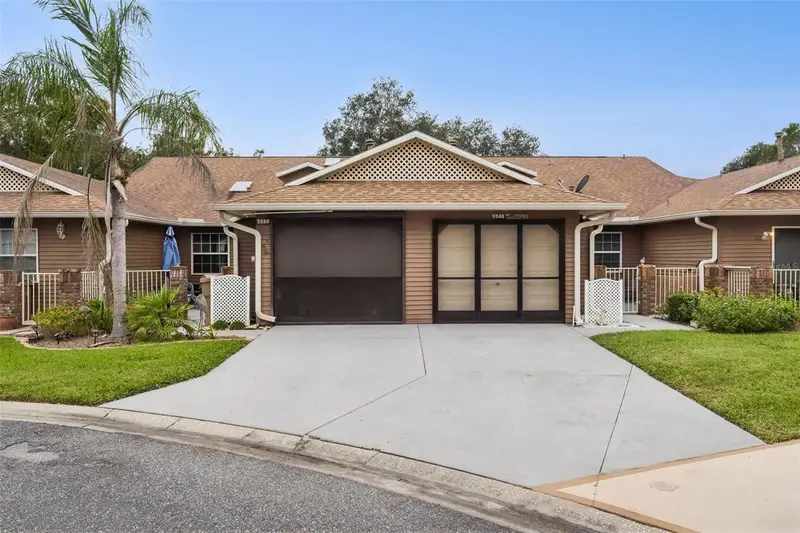
$229,900
5546 Rosewall
Leesburg, FL 34748
2 bd · 2 ba · 1,120 sqft
Highland Lakes
MLS ID #G5119574, FLORIDA PLUS REALTY, LLC.
Listing provided by Stellar MLS
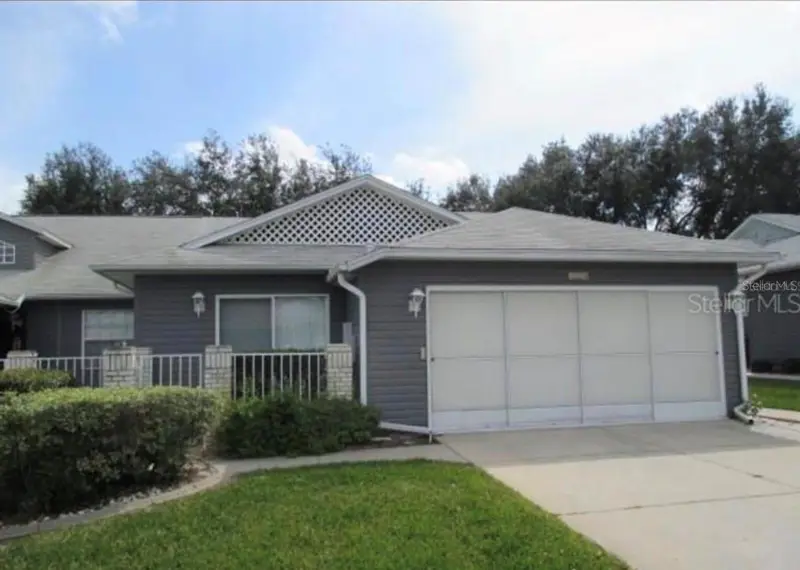
$234,900
26707 Cash Ct
Leesburg, FL 34748
2 bd · 2 ba · 1,293 sqft
Highland Lakes
MLS ID #G5119981, ERA GRIZZARD REAL ESTATE.
Listing provided by Stellar MLS
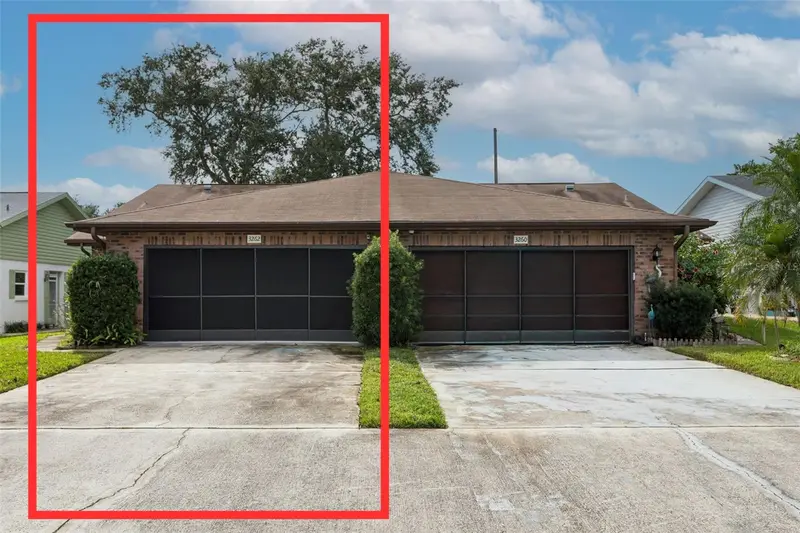
$235,000
3262 Mcmath Dr
Palm Harbor, FL 34684
2 bd · 2 ba · 1,332 sqft
Highland Lakes
MLS ID #TB8564697, ARC REALTY GROUP.
Listing provided by Stellar MLS

Listings courtesy of Stellar MLS as distributed by MLS GRID
IDX information is provided exclusively for consumers’ personal, non-commercial use and may not be used for any purpose other than to identify prospective properties consumers may be interested in purchasing.
Based on information submitted to the MLS GRID as of November 10, 2026 at 10:54 AM ET. All data is obtained from various sources and may not have been verified by broker or MLS GRID. Supplied Open House Information is subject to change without notice. All information should be independently reviewed and verified for accuracy. Properties may or may not be listed by the office/agent presenting the information.
All or a portion of the multiple listing information is provided by Stellar MLS, from a copyrighted compilation of listings. The compilation of listings and each individual listing are © 2026 Stellar MLS. All rights reserved.
Ryan Solberg, Broker · MaxLife Realty LLC · FL License #BK3354351 · Equal Housing Opportunity · Full disclaimer · DMCA