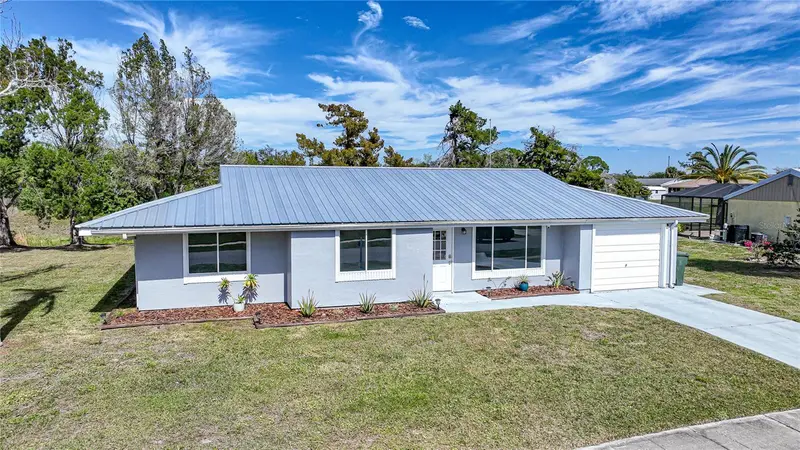

$259,900
3365 Avanti CircleNorth Port, FL 34287
Listing updated: November 12, 2026 at 1:48 PM ET
 Listing courtesy of Kw Peace River Partners · William Spain · MLS #C7533187 · Active · 941-875-9060
Property type
Year built
Lot size
Price / sq ft
HOA dues
Days on market
Garage space
Flood zone
About this home
Welcome Home!!! UPDATES and UPGRADES GALORE, from Wall to Wall and Roof to Floor!!! Perfectly Positioned on an OVERSIZED 12,322 Sq. Ft. / .28 Acre Tip Lot with a Serene Greenbelt Location! Situated in the Wonderful Community of The Jockey Club, which provides its residents with a Sunsational Community Pool, Basketball and Tennis Courts, Shuffleboard, a Community Clubhouse and so much more!!! Boasting a SPRAWLING 2,230 Total Sq. Ft. / 1,648 Sq. Ft. under air, Your New Home has been Wonderfully MAINTAINED, is COMPLETELY MOVE-IN READY, and has been Brilliantly UPDATED THROUGHOUT with ALL GRANITE COUNTERTOPS, Gorgeous WOOD-LOOK TILE FLOORING and ELEGANT CROWN MOLDING!!!!! But wait, there is SO MUCH MORE! This Sensationally Updated Home also provides a NEW AC SYSTEM (2026), a NEW METAL ROOF (2021), NEW ELECTRIC PANEL (2022), CITY WATER & SEWER, and 3 Incredibly Spacious Bedrooms including the Fabulous Owner’s Suite, PLUSSS a HUGE BONUS ROOM!!!!! Upon entry, this Exquisite Beauty Welcomes You Home as You Are Greeted into the Sunkissed Living Room with UPDATED WOOD-LOOK TILE FLOORING and ELEGANT CROWN MOLDING!!! A Flowing Floor Plan then leads you into the Delightful Formal Dining Room Conveniently Located just off the Stunning Kitchen!! The Luxuriously UPDATED Kitchen Overlooks the Dining Room and BONUS ROOM, and Features Gorgeous GRANITE COUNTERTOPS, Beautiful Backsplash / Accent Work, Stainless Steel Appliances, Recessed Lighting, a Closet Pantry, Tons of Cabinet and Counter space, a Breakfast Bar, and UPDATED WOOD-LOOK TILE FLOORING, and CROWN MOLDING!!!!! The Expansive 21’ x 12’ BONUS ROOM provides 2 New Ceilings Fans, UPDATED WOOD-LOOK TILE FLOORING, ELEGANT CROWN MOLDING, and NEW SLIDING GLASS DOORS to the Beautiful Backyard and Paver Patio Area!!!!! Your MAGINIFICENT Owner’s Suite offers a New Ceiling Fan, WALK-IN CLOSET, UPDATED WOOD-LOOK TILE FLOORING, ELEGANT CROWN MOLDING, and an UPDATED En-Suite Bathroom with Dual Sinks, GRANITE COUNTERTOP, UPDATED WOOD-LOOK TILE FLOORING and Beautiful Glass Shower with Impressive Tilework!!! Both Guest Bedrooms are OVERSIZED (13’ x 10’ and 12’ x 10’) and FULLY UPDATED with New Ceiling Fans, WOOD-LOOK TILE FLOORING, and ELEGANT CROWN MOLDING, while the Wonderfully UPDATED Guest Bathroom also provides a GRANITE COUNTERTOP, UPDATED WOOD-LOOK TILE FLOORING, ELEGANT CROWN MOLDING, and Beautiful Glass Shower!!! Don’t’ forget the Attached Garage with Electric Garage Door Opener and Side Door Access, nor the Fantastic Paver Patio Area and Backyard!!!! Located within the Highly Rated Sarasota County School District, in the Heart of the Dynamic and Rapidly Growing Community of North Port, Florida!!! Convenient to U.S. Route 41 / Tamiami Trail, Shopping, Restaurants, Multiple Nature Preserves and Parks, Suncoast Technical College – North Port, Sports Fields, Multiple Community Centers, and Parks, the North Port Aquatic Center, Historic Warm Mineral Springs, the Historic Legacy Trail, World Class Fishing, Boating, Golfing, and the World Renowned Gulf Beaches of Southwest Florida! CALL TODAY to schedule a showing and make this Extraordinary Peace of Paradise Yours before it is too late!!!
Estimated monthly payment
Estimate only. Taxes use the listing's reported amount where available; insurance is a Florida-average estimate. Your actual payment will vary — run a full calculation or talk to a lender.
Price & listing history0 days on market
- Status: ActiveNov 12, 2026
- Listed$259,900Nov 12, 2026
Property Documents
Documents the listing agent has made public for this property. Free to view and download.
- HOA-Community DIsclosure - 3365 Avanti Cir., North Port, FL 34287PDFView / Download ↓
- Survey - 3365 Avanti Cir., North Port, FL 34287PDFView / Download ↓
- Articles of Incorporation - Governing Documents - Jockey Club of North PortPDFView / Download ↓
- Declaration of Restrictions - Governing Documents - Jockey Club of North PortPDFView / Download ↓
- Covenant Extension - Governing Documents - Jockey Club of North PortPDFView / Download ↓
- Supplimentary Declaration of Restrictions - Governing Documents - Jockey Club of North PortPDFView / Download ↓
- Common Facility Rules - Governing Documents - Jockey Club of North PortPDFView / Download ↓
- Homeowner Info Sheet Template - Jockey Club of North PortPDFView / Download ↓
- Landlord-Tenant Info Sheet - Jockey Club of North PortPDFView / Download ↓
- Parking Rules and Regulations - Governing Documents - Jockey Club of North PortPDFView / Download ↓
- Residential Background Application - Governing Documents - Jockey Club of North PortPDFView / Download ↓
Facts & features
- Property type
- Residential
- Sub type
- Single Family Residence
- Status
- Active
- Days on market
- 0
- Subdivision
- Port Charlotte Sub 52
- County
- Sarasota
- Year built
- 1978
- Living area
- 1,648 sq ft
- Price/sq ft
- $158
- Building area
- 2,230 sq ft (Public Records)
- Lot size
- 12,322 sq ft
- Lot category
- 1/4 to less than 1/2
- Flood zone
- X (12115C0386G)
- Garage
- 1 spaces
- Annual taxes
- $4,119 (2026)
- Parcel #
- 0995261011
- Zoning
- RSF2
- MLS #
- C7533187
Ask about this home
Have a question? Ask the broker directly.
Ryan Solberg answers personally — no call center, no spam. Your question goes straight to him.
Interior Details
- Bedrooms
- 3
- Full bathrooms
- 2
- Flooring
- Tile
- Appliances
- Dishwasher, Dryer, Electric Water Heater, Microwave, Range, Refrigerator, Washer
- Interior features
- Built-in Features, Ceiling Fans(s), Crown Molding, Eat-in Kitchen, Living Room/Dining Room Combo, Other, Primary Bedroom Main Floor, Stone Counters, Thermostat, Walk-In Closet(s)
- Laundry
- Electric Dryer Hookup, Inside, Other, Washer Hookup
- Stories / Levels
- One
- Direction faces
- South
Heating & Cooling
- Heating
- Central, Electric
- Cooling
- Central Air
Parking
- Garage spaces
- 1
- Attached garage
- Yes
- Parking features
- Covered, Driveway, Garage Door Opener, Ground Level, Guest, Off Street, Open
HOA & Financial
- HOA fee
- $300 / Annually
- Monthly HOA
- $25/mo
- Total monthly fees
- $25/mo
- Total annual fees
- $300
- HOA name
- Alexis Sears
- CDD
- No
- Min lease term
- No Minimum
- Listing terms
- Cash, Conventional, FHA, VA Loan
- Ownership
- Fee Simple
- Available for lease
- Yes
- Lease restrictions
- Yes
- Additional lease restrictions
- Verify with association.
- Approval process
- Verify with association.
Exterior & Construction
- Exterior features
- Lighting, Rain Gutters, Sidewalk
- Construction materials
- Stucco, Frame
- Roof
- Metal
- Foundation
- Slab
- Road surface
- Paved
Utilities
- Sewer
- Public Sewer
- Water source
- Public
- Utilities
- BB/HS Internet Available, Cable Connected, Electricity Connected, Phone Available, Public, Sewer Connected, Water Connected
Community
- Pets allowed
- Yes
Schools
Letter grades: Florida DOE 2024–25 school grades (Orange, Seminole, Lake, Osceola, Brevard). Assigned schools from the listing agent — verify enrollment with the district.
Room Details
| Room | Level | Dimensions |
|---|---|---|
| Living Room | First | 16x14 |
| Dining Room | First | 14x11 |
| Kitchen | First | 14x11 |
| Bonus Room | First | 21x12 |
| Primary Bedroom | First | 15x12 |
| Primary Bathroom | First | 8x7 |
| Bedroom 2 | First | 13x10 |
| Bedroom 3 | First | 12x10 |
| Bathroom 2 | First | 8x8 |
Listing Details
- Listing date
- 2026-11-12
- On market date
- 2026-11-12
- Original list price
- $259,900
- Occupant type
- Vacant
- MLS area
- 34287 - North Port/Venice
- Listing AOR
- Port Charlotte
- Status changed
- 2026-11-12
- Tax legal description
- LOT 11 BLK 2610 52ND ADD TO PORT CHARLOTTE
Flood risk
Minimal-risk area outside the mapped floodplain. Flood insurance is optional and typically low-cost.
Source: FEMA flood zone reported on the listing. Confirm current designation at FEMA Flood Map Service Center.
Location
Directions
From US Rt. 41, turn northbound onto Pan American Blvd. Continue on Pan American Blvd. past Elyton Dr. and turn left onto Avanti Circle. Home is located on the right.
More homes like this
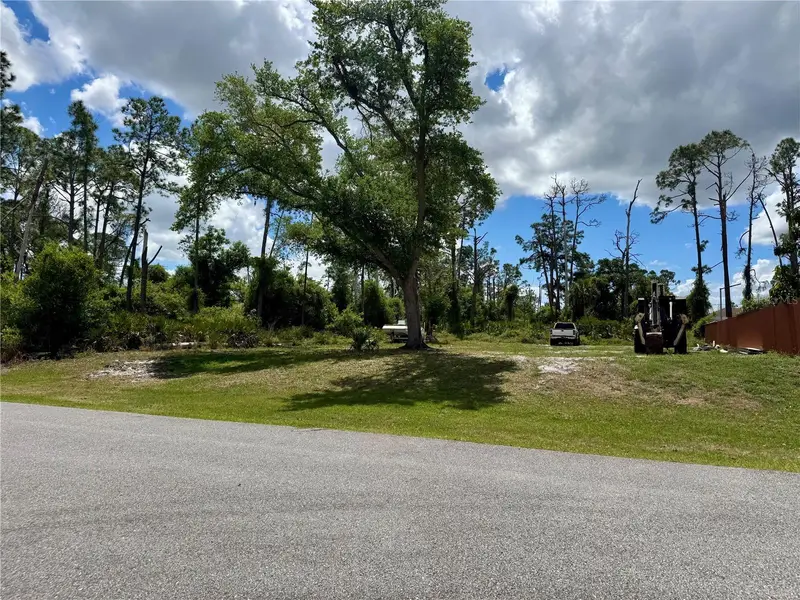
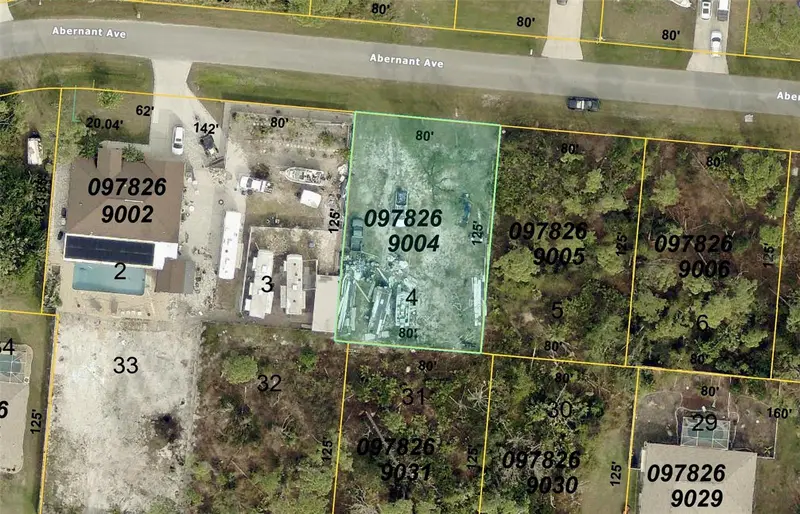
$27,000
Lot 4 Abernant Ave
North Port, FL 34287
0.23 acres
Port Charlotte Sub 52
MLS ID #N6143707, PREFERRED SHORE LLC.
Listing provided by Stellar MLS
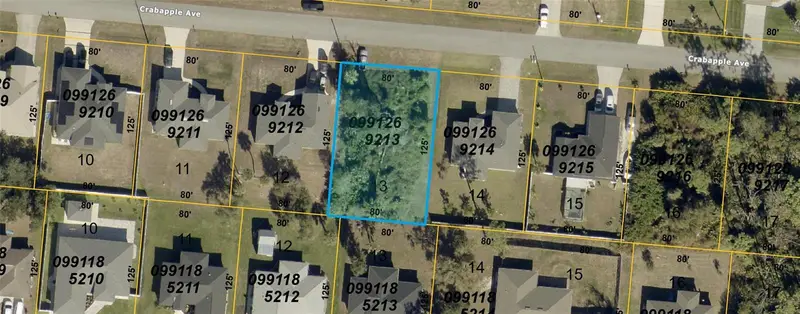
$29,900
Lot 13, Crabapple Ave
North Port, FL 34287
0.23 acres
Port Charlotte Sub 52
MLS ID #C7531062, REALTY ONE GROUP MVP.
Listing provided by Stellar MLS
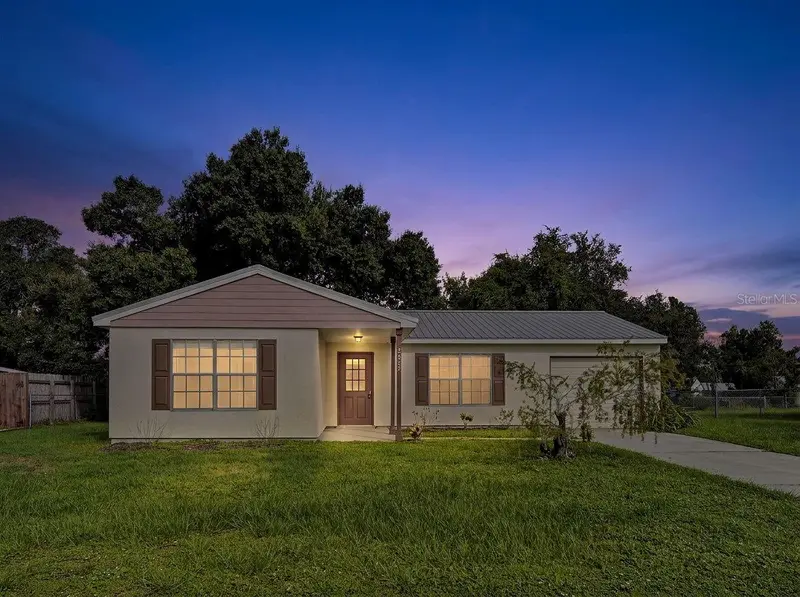
$215,000
2635 Shenandoah St
North Port, FL 34287
2 bd · 2 ba · 998 sqft
Port Charlotte Sub 52
MLS ID #N6145784, HOMESMART.
Listing provided by Stellar MLS
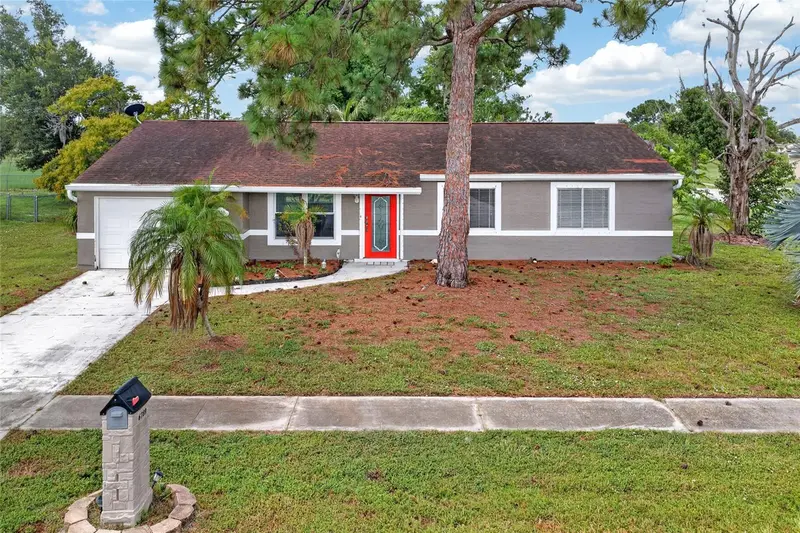
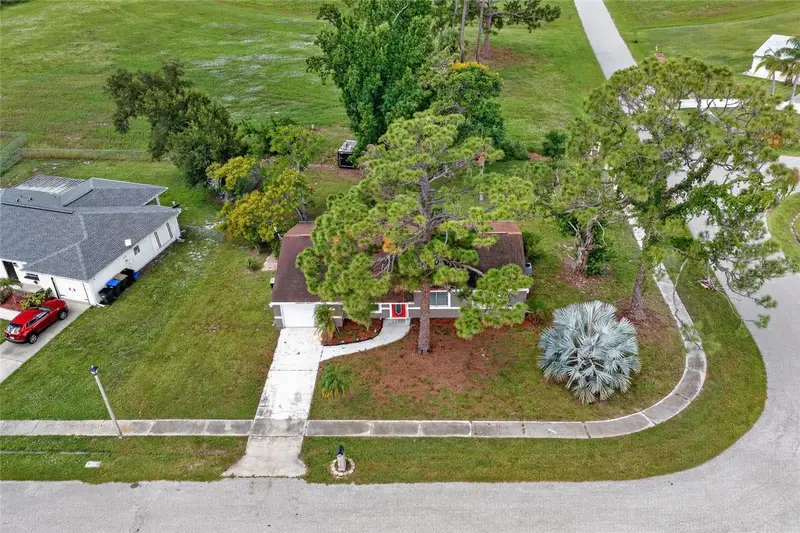
$222,000
6789 Miro Ct
North Port, FL 34287
3 bd · 2 ba · 1,175 sqft
Port Charlotte Sub 52
MLS ID #C7528469, GRANT TEAM REAL ESTATE, LLC.
Listing provided by Stellar MLS

Listings courtesy of Stellar MLS as distributed by MLS GRID
IDX information is provided exclusively for consumers’ personal, non-commercial use and may not be used for any purpose other than to identify prospective properties consumers may be interested in purchasing.
Based on information submitted to the MLS GRID as of November 12, 2026 at 1:48 PM ET. All data is obtained from various sources and may not have been verified by broker or MLS GRID. Supplied Open House Information is subject to change without notice. All information should be independently reviewed and verified for accuracy. Properties may or may not be listed by the office/agent presenting the information.
All or a portion of the multiple listing information is provided by Stellar MLS, from a copyrighted compilation of listings. The compilation of listings and each individual listing are © 2026 Stellar MLS. All rights reserved.
Ryan Solberg, Broker · MaxLife Realty LLC · FL License #BK3354351 · Equal Housing Opportunity · Full disclaimer · DMCA