

$485,000
1857 Capesterre DriveOrlando, FL 32824
Listing updated: November 12, 2026 at 5:37 PM ET
 Listing courtesy of Shaw Signature Re · Kaleb Shaw · MLS #O6456106 · Active · 407-910-9615
Property type
Year built
Lot size
Price / sq ft
HOA dues
Days on market
Garage spaces
Flood zone
About this home
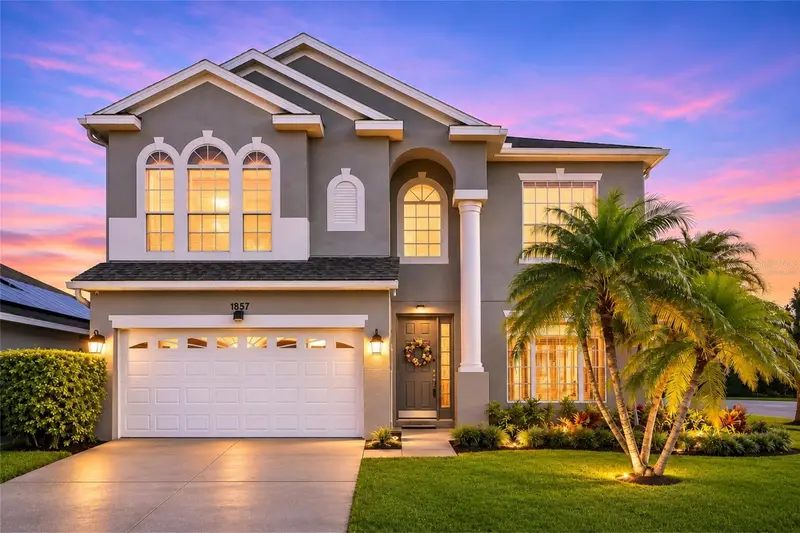
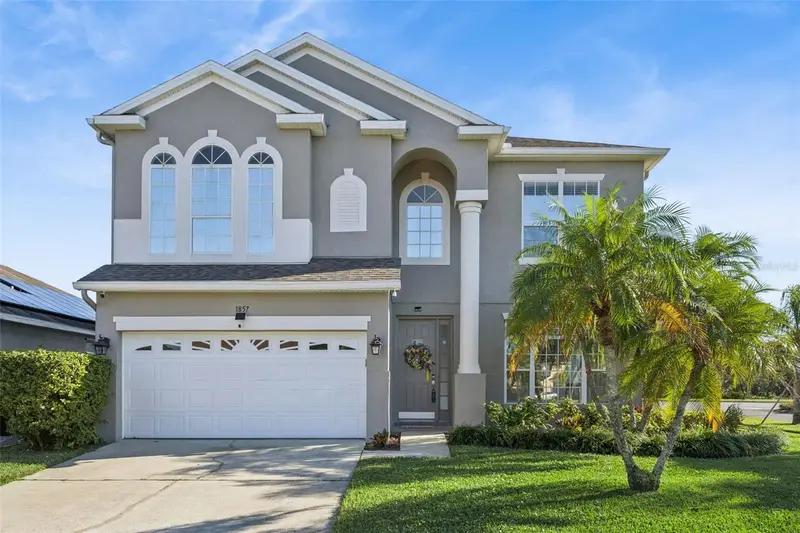
Welcome to this beautifully maintained home, offering exceptional curb appeal, a desirable corner-lot setting, and a versatile layout designed for comfortable living and entertaining! Featuring 4 bedrooms, 3.5 bathrooms, and two primary suites, this home offers the convenience of having a primary bedroom on both the first and second floors. Step inside to discover soaring vaulted ceilings in the living room, creating an open and inviting atmosphere. Upstairs, you'll find an additional loft space, perfect for a game room, media area, home office, or additional entertainment space. Enjoy the best of Florida living in the private, fully fenced backyard, featuring a sparkling swimming pool that was newly resurfaced in 2026. Additional improvements include a roof replaced in 2019, a new second-floor AC unit in 2025, and fresh exterior paint in 2023. Location is another standout feature! Conveniently situated near Lake Nona, Orlando International Airport, and SR 417, this home offers easy access to shopping, dining, entertainment, major highways, and everything in Central Florida. With its flexible floor plan, thoughtful improvements, inviting outdoor space, and convenient location, this is an opportunity you won't want to miss!
Estimated monthly payment
Estimate only. Taxes use the listing's reported amount where available; insurance is a Florida-average estimate. Your actual payment will vary — run a full calculation or talk to a lender.
Price & listing history0 days on market
- Status: ActiveNov 12, 2026
- Listed$485,000Nov 12, 2026
Facts & features
- Property type
- Residential
- Sub type
- Single Family Residence
- Status
- Active
- Days on market
- 0
- Subdivision
- Islebrook Ph 01
- County
- Orange
- Year built
- 2001
- Living area
- 2,557 sq ft
- Price/sq ft
- $190
- Lot size
- 8,015 sq ft
- Lot category
- 0 to less than 1/4
- Flood zone
- X (12095C0650G)
- Garage
- 2 spaces
- Pool
- Private pool
- Annual taxes
- $4,938 (2025)
- Parcel #
- 31-24-30-3870-00-010
- Zoning
- P-D
- MLS #
- O6456106
Ask about this home
Have a question? Ask the broker directly.
Ryan Solberg answers personally — no call center, no spam. Your question goes straight to him.
Interior Details
- Bedrooms
- 4
- Full bathrooms
- 3
- Half bathrooms
- 1
- Flooring
- Carpet, Ceramic Tile
- Appliances
- Dishwasher, Disposal, Microwave, Range, Refrigerator
- Interior features
- Cathedral Ceiling(s), Ceiling Fans(s), Crown Molding, High Ceilings, Open Floorplan, Primary Bedroom Main Floor, PrimaryBedroom Upstairs, Thermostat, Walk-In Closet(s)
- Laundry
- Inside, Laundry Room, Upper Level
- Stories / Levels
- Two
- Direction faces
- West
Heating & Cooling
- Heating
- Central
- Cooling
- Central Air
Parking
- Garage spaces
- 2
- Attached garage
- Yes
- Parking features
- Driveway
HOA & Financial
- HOA fee
- $142 / Quarterly
- Monthly HOA
- $47/mo
- Total monthly fees
- $47/mo
- Total annual fees
- $569
- HOA name
- DWD Professional Management, LLC
- CDD
- No
- Homestead exemption
- Yes
- Min lease term
- 8-12 Months
- Listing terms
- Cash, Conventional, FHA, VA Loan
- Ownership
- Fee Simple
- Available for lease
- Yes
- Lease restrictions
- Yes
- Additional lease restrictions
- Buyers/buyers agents are responsible for independently confirming all lease Restrictions restrictions directly with the HOA.
- Approval process
- Buyers/buyers agents are responsible for independently confirming restrictions directly with the HOA.
Exterior & Construction
- Exterior features
- Lighting, Sidewalk
- Construction materials
- Block, Stucco, Frame
- Roof
- Shingle
- Foundation
- Slab
- Pool
- Private pool
- Road surface
- Asphalt
Utilities
- Sewer
- Public Sewer
- Water source
- Public
- Utilities
- Cable Connected, Electricity Connected, Sewer Connected, Water Connected
Community
- Pets allowed
- Cats OK, Dogs OK
Room Details
| Room | Level | Dimensions |
|---|---|---|
| Kitchen | First | 11x8 |
| Primary Bedroom | First | 12x17 |
| Living Room | First | 24x11 |
Listing Details
- Listing date
- 2026-11-12
- On market date
- 2026-11-12
- Original list price
- $485,000
- Occupant type
- Vacant
- MLS area
- 32824 - Orlando/Taft / Meadow woods
- Listing AOR
- Orlando Regional
- Status changed
- 2026-11-12
- Tax legal description
- ISLEBROOK PHASE 1 42/48 LOT 1
Flood risk
Minimal-risk area outside the mapped floodplain. Flood insurance is optional and typically low-cost.
Source: FEMA flood zone reported on the listing. Confirm current designation at FEMA Flood Map Service Center.
Location
Directions
SR 417 S to Landstar, left to Rhode Island Woods Cir, left to Islebrook Dr, right to Capesterre Dr
More homes like this
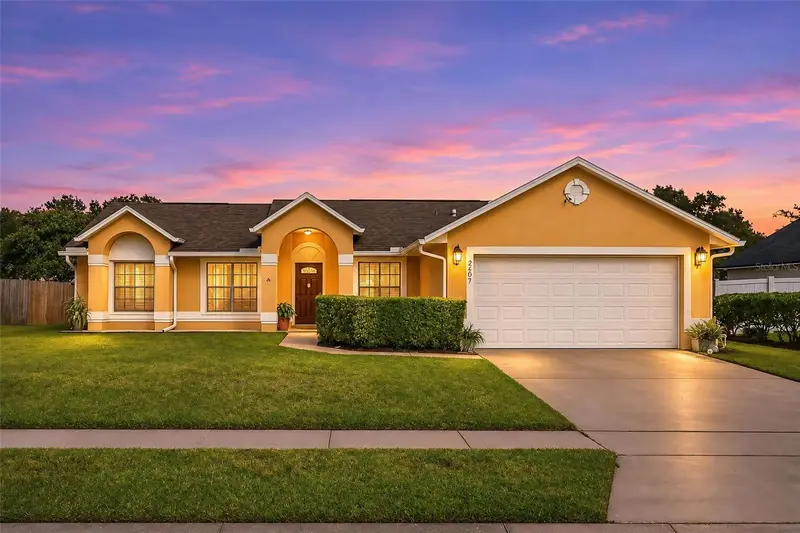
$355,000
2607 Huntington Ct
Kissimmee, FL 34743
3 bd · 2 ba · 1,645 sqft
Pebble Pointe Unit 1
MLS ID #S5161126, TIE TEAM REALTY LLC.
Listing provided by Stellar MLS
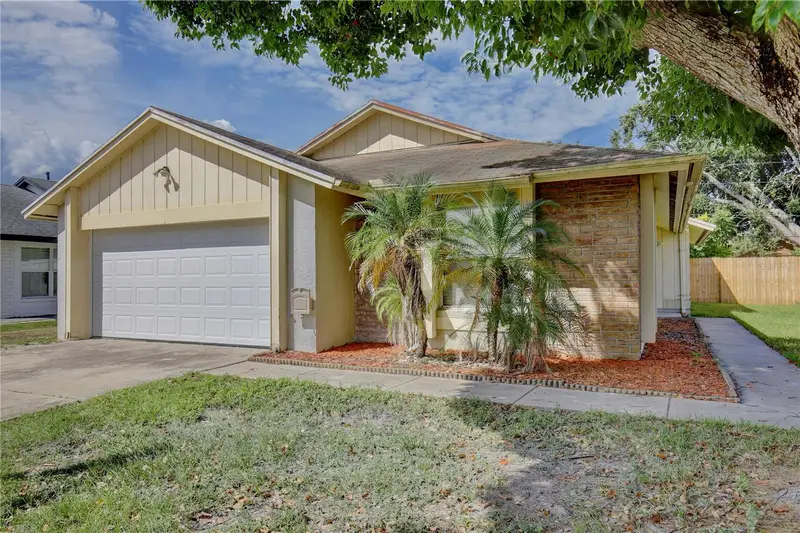
$359,000
2067 Paprika Dr
Orlando, FL 32837
3 bd · 2 ba · 1,409 sqft
Ginger Mill Ph 02
MLS ID #TB8555152, COMPASS FLORIDA LLC.
Listing provided by Stellar MLS
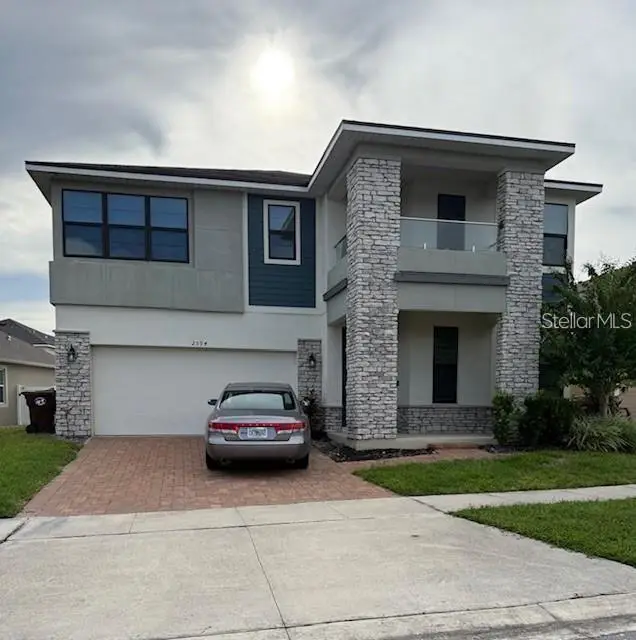
$599,000
2594 Trielle Av.
Kissimmee, FL 34741
4 bd · 3 ba · 3,044 sqft
Tapestry Ph 5
MLS ID #S5161257, AGENT TRUST REALTY CORPORATION.
Listing provided by Stellar MLS
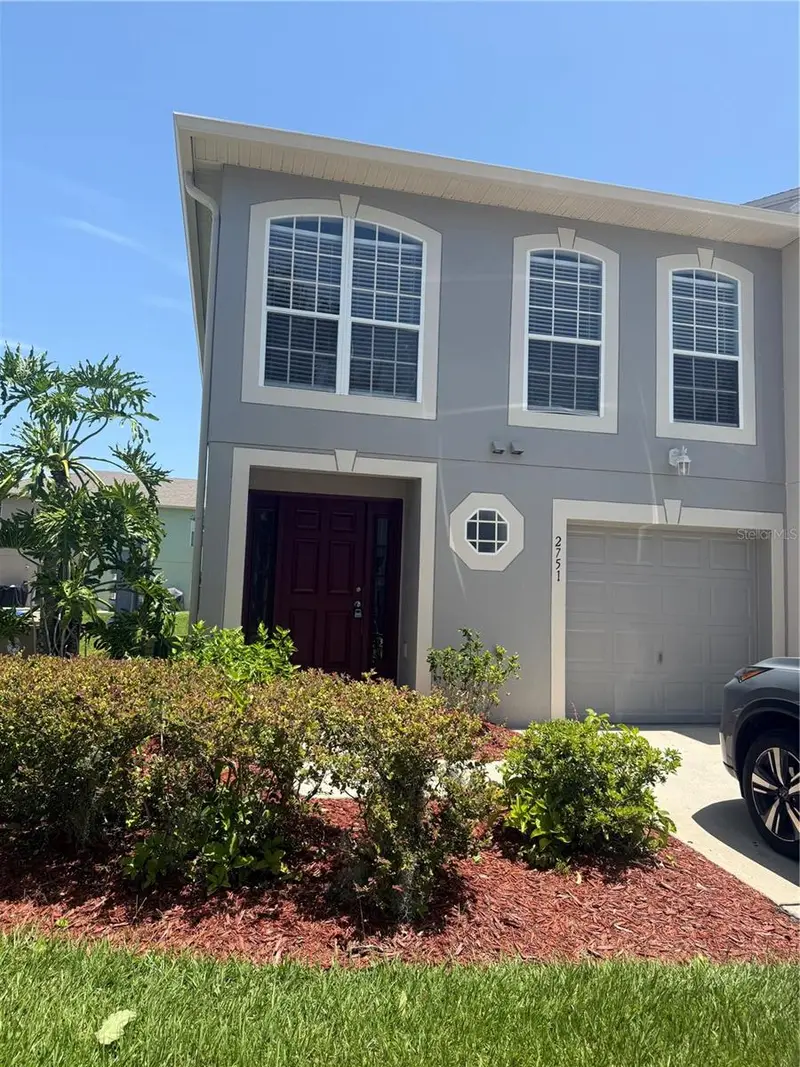
$299,900
2751 Merrieweather Ln
Kissimmee, FL 34743
3 bd · 3 ba · 1,703 sqft
Eagle Bay Ph 1
MLS ID #S5161252, BLUE WATER RENTAL MANAGEMENT LLC.
Listing provided by Stellar MLS

Listings courtesy of Stellar MLS as distributed by MLS GRID
IDX information is provided exclusively for consumers’ personal, non-commercial use and may not be used for any purpose other than to identify prospective properties consumers may be interested in purchasing.
Based on information submitted to the MLS GRID as of November 12, 2026 at 5:37 PM ET. All data is obtained from various sources and may not have been verified by broker or MLS GRID. Supplied Open House Information is subject to change without notice. All information should be independently reviewed and verified for accuracy. Properties may or may not be listed by the office/agent presenting the information.
All or a portion of the multiple listing information is provided by Stellar MLS, from a copyrighted compilation of listings. The compilation of listings and each individual listing are © 2026 Stellar MLS. All rights reserved.
Ryan Solberg, Broker · MaxLife Realty LLC · FL License #BK3354351 · Equal Housing Opportunity · Full disclaimer · DMCA